
10130 Peaks Parkway, Alpharetta, GA 30004
Local realty services provided by:Better Homes and Gardens Real Estate Metro Brokers
Listed by: jill bernard
Office: atlanta communities
MLS#:10727369
Source:METROMLS
Price summary
- Price:$1,070,000
- Price per sq. ft.:$249.36
- Monthly HOA dues:$83.33
About this home
Basement now finished, NEW PHOTOS of basement (starts at photo #53)! Highlights Include: * Extra-large, flat, and private backyard with endless possibilities for entertaining, including space for a firepit, patio, outdoor kitchen, outdoor living area, and potentially a future pool * Professionally installed 24 kW Generac whole-house standby generator operating on natural gas or propane * Upgraded extra-large natural gas meter installed by Atlanta Gas Light to support future additions such as a pool, spa, fireplace, barbeque, and outdoor heaters * New tankless water heater installed in 2026 * Upgraded roof with years of useful life remaining * Whole-house air purification system professionally installed in 2025 to help improve indoor air quality and reduce airborne allergens * Extended driveway offering additional parking, easier garage access, and a mid-sized basketball court * Exterior professionally painted in 2022 with additional touch-ups completed in 2026 * Freshly painted interior completed in 2026 * 12-month home warranty included * Professionally upgraded landscaping beyond builder standards, including beautiful Camellias that bloom during November and December * Fully owned home security system included * Septic system professionally serviced in 2024, including replacement of any sub-optimal components * East-facing home with flexible living spaces including additional rooms on both the main level and upstairs, ideal for a home office, gym, playroom, media room, guest suite, or hobby space This is a rare opportunity to purchase a Milton home below neighborhood values....
Contact an agent
Home facts
- Year built:2016
- Subdivision & Development:Northpoint Forest
- Listing ID #:10727369
- Updated:August 27, 2026 at 11:04 AM
Rooms and interior
- Bedrooms:5
- Total bathrooms:4
- Full bathrooms:4
- Flooring:Carpet, Hardwood
- Dining Description:Separate Room
- Bathrooms Description:Double Vanity, Tile Bath
- Kitchen Description:Breakfast Room, Cooktop, Dishwasher, Double Oven, Kitchen Island, Microwave, Oven (Wall), Pantry, Solid Surface Counters, Stainless Steel Appliance(s)
- Bedroom Description:Walk-In Closet(s)
- Basement Description:Bath/Stubbed, Daylight, Exterior Entry, Full, Interior Entry
- Living area:4,291 sq. ft.
Heating and cooling
- Cooling:Ceiling Fan(s), Central Air
- Heating:Central, Forced Air, Natural Gas
- Central air:Yes
Structure and exterior
- Roof:Composition
- Year built:2016
- Building area:4,291 sq. ft.
- Lot area:1.03 Acres
- Lot Features:Cul-De-Sac, Level
- Architectural Style:Traditional
- Construction Materials:Brick, Concrete
- Exterior Features:Deck, Sprinkler System
- Foundation Description:Slab
- Levels:2 Story
Schools
- High school:Cambridge
- Middle school:Hopewell
- Elementary school:Birmingham Falls
Utilities
- Water:Public, Water Available
- Sewer:Septic Tank
Finances and disclosures
- Price:$1,070,000
- Price per sq. ft.:$249.36
- Tax amount:$2,346 (2024)
Features and amenities
- Appliances:Cooktop, Dishwasher, Double Oven, Electric Air Filter, Gas Water Heater, Microwave, Oven (Wall), Stainless Steel Appliance(s), Tankless Water Heater
- Laundry features:Laundry, Upper Level
- Amenities:Carbon Monoxide Detector(s), Double Pane Windows, Electric Air Filter, Gas Water Heater, High Ceilings, Open Access, Pulldown Attic Stairs, Smoke Detector(s), Tankless Water Heater, Tray Ceiling(s), Two Story Foyer, Window Treatments
Parking
- Total parking spaces:5
- Parking description:Attached, Garage, Garage Door Opener
- Garage:Yes
 2026 Georgia MLS. All rights reserved. Information Deem Reliable But Not Guaranteed August 27, 2026
New listings near 10130 Peaks Parkway
- Coming Soon
 $535,000Coming Soon3 beds 3 baths2,240 sq. ft.
741 Ashley Glen Lane, Alpharetta, GA 30022
MLS# 7825802Listed by: CHAPMAN HALL REALTORS ALPHARETTA - New
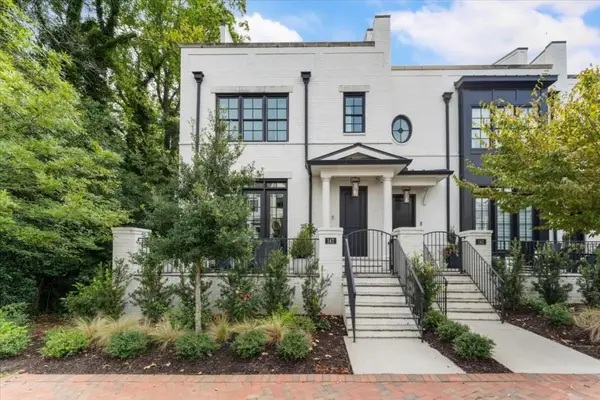 $2,079,000Active4 beds 6 baths3,758 sq. ft.
147 Canton Street, Alpharetta, GA 30009
MLS# 7828043Listed by: ANSLEY REAL ESTATE - New
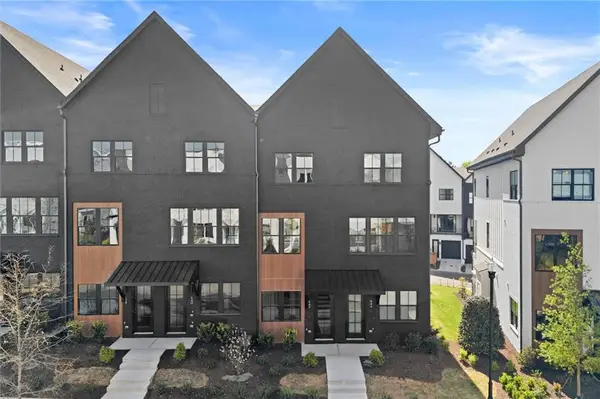 $624,900Active2 beds 4 baths1,644 sq. ft.
642 Soul Alley #105, Alpharetta, GA 30009
MLS# 7826309Listed by: BROCK BUILT PROPERTIES, INC. 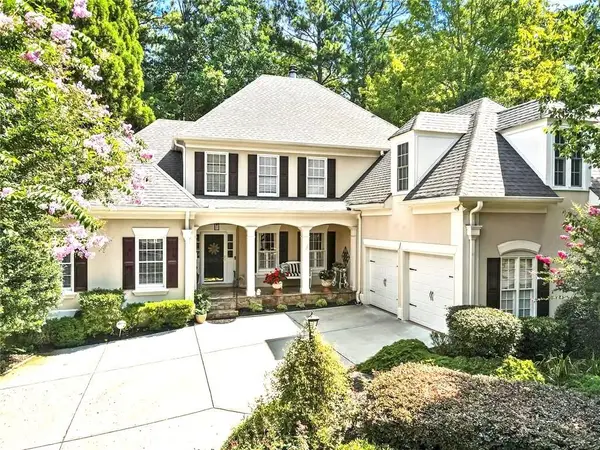 $810,000Active4 beds 3 baths3,044 sq. ft.
2825 Gleneagles Pointe, Alpharetta, GA 30005
MLS# 7821846Listed by: GOOD INVESTMENTS REALTY, INC.- New
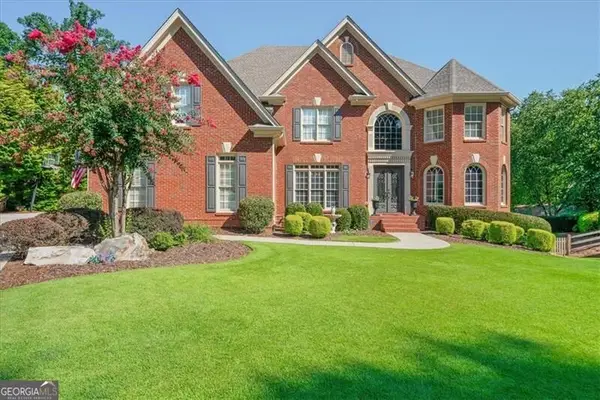 $1,485,000Active5 beds 6 baths6,806 sq. ft.
250 Boxgrove Road, Alpharetta, GA 30022
MLS# 10833098Listed by: Atlanta Communities  $895,000Active1.62 Acres
13975 Cogburn Road, Alpharetta, GA 30004
MLS# 7821738Listed by: BERKSHIRE HATHAWAY HOMESERVICES GEORGIA PROPERTIES- New
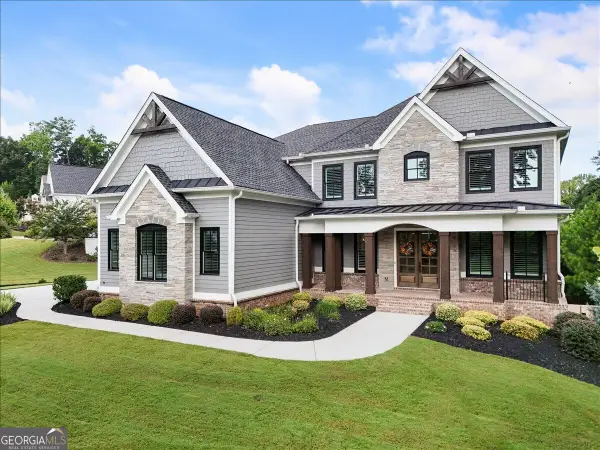 $1,900,000Active6 beds 7 baths5,238 sq. ft.
415 Shirley Lane, Alpharetta, GA 30005
MLS# 10833020Listed by: Keller Williams Realty North Atlanta - New
 $995,000Active5 beds 4 baths4,573 sq. ft.
1455 Richards Circle, Alpharetta, GA 30009
MLS# 10833061Listed by: Harry Norman Realtors - New
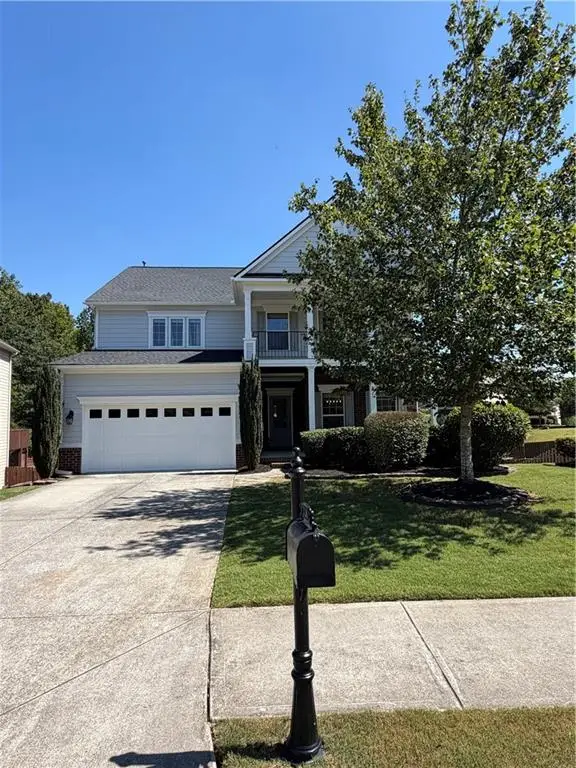 $675,000Active4 beds 3 baths2,810 sq. ft.
330 Lockwood Place, Alpharetta, GA 30004
MLS# 7827301Listed by: DRAKE REALTY OF GA, INC. - New
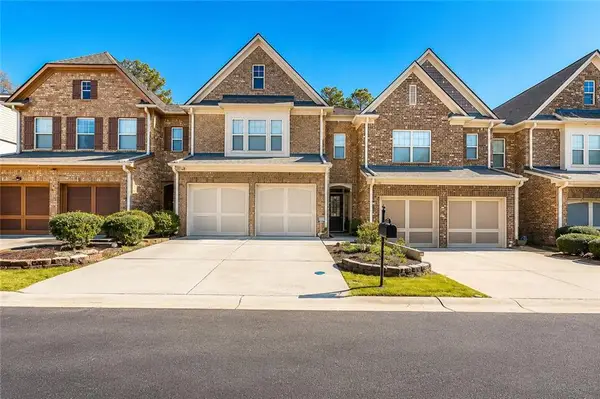 $441,000Active3 beds 3 baths1,748 sq. ft.
1615 Faircrest Lane, Alpharetta, GA 30004
MLS# 7827101Listed by: VIRTUAL PROPERTIES REALTY.COM


Protect your home and budget from life's surprises with an Assurant Home Warranty, backed by a partner that supports you through every step of homeownership. Explore Plans.
© 2026 Better Homes and Gardens Real Estate LLC. An Anywhere Real Estate company. All rights reserved. Better Homes and Gardens® Real Estate is a registered trademark owned by Meredith Operations Corporation, licensed to Better Homes and Gardens Real Estate LLC and used with permission. Better Homes and Gardens Real Estate LLC fully supports the principles of the Fair Housing Act and the Equal Opportunity Act. Listing information is deemed reliable but is not guaranteed accurate.
Each office is independently owned and operated.
Any services or products provided by third parties are not provided by, affiliated with or related to Better Homes and Gardens Real Estate LLC, or its affiliated companies.