
110 Smith Forest Lane, Alpharetta, GA 30004
Local realty services provided by:Better Homes and Gardens Real Estate Jackson Realty
110 Smith Forest Lane,Alpharetta, GA 30004
$1,149,000
- 5 Beds
- 7 Baths
- - sq. ft.
- Single family
- Active
Listed by: celeina houston
Office: bella realty group, inc.
MLS#:10804550
Source:METROMLS
Price summary
- Price:$1,149,000
- Monthly HOA dues:$41.67
About this home
Stunning All Brick Estate on 2.38 Wooded Acres in Inverness Estates. Highly coveted SE Cherokee corridor, mere minutes from Milton's conveniences, this exceptional all brick estate blends timeless architecture, refined living spaces, and serene natural views in one of Cherokee County's most coveted communities. With over 8,000 square feet of finished living space, this estate offers an extraordinary value rarely found in today's market. A home of this scale, craftsmanship, and architectural detail could not be replicated at this price. Located on a quiet cul de sac, this move in ready residence offers sophisticated upgrades, thoughtful craftsmanship, and a floorplan designed to live beautifully and entertain effortlessly. A winding driveway leads to the residence, which sits gracefully at the top of the drive, offering a commanding presence and enhanced privacy. A dramatic two-story foyer welcomes you with a soaring ceiling and a grand gently curved staircase that sets an elegant tone. A fireside study flanks the foyer, creating a warm and sophisticated welcome as you enter the home. The spacious dining room flows seamlessly into a breathtaking two-story great room, where a wall of windows fills the space with natural light. Custom built ins and a striking limestone fireplace create a warm yet refined centerpiece. The heart of the home is the chef's custom kitchen, featuring a center island, walk in pantry, premium appliances, abundant cabinetry, and open views into the fireside keeping room. Anchored by a beautiful stone fireplace, this inviting space is ideal for everyday living and effortless entertaining. The main level also showcases a serene primary suite, complete with a spa inspired bath offering a tile shower, soaking tub, dual vanities, an expansive walk-in closet, and a peaceful retreat like feel. The second-floor features three spacious bedrooms, each with its own private en suite, plus a loft overlooking the great room - perfect for reading, studying, or relaxing. The finished terrace level expands your living and entertainment options with a pub style bar equipped with a sink, dishwasher, and wine captain. Additional gathering spaces include a den, media, and game areas. An inviting space is suited for a game table or casual dining, anchored by custom built-ins that elevate both storage and design. A multi-purpose room easily serves as a home office, playroom, or hobby space. The private bedroom suite with full bath makes hosting guests effortless and completes the lower level. In addition to the beautifully finished terrace level, the home also includes approximately 1,000 sq ft of unfinished space-ideal for future expansion, storage, or customizing to fit your lifestyle. Set on a picturesque cul de sac lot with space to add a pool, this estate offers both privacy and community living. Enjoy a covered terrace, flat backyard with sprinkler system, and beautifully wooded surroundings. Additional features include a 3-car side entry garage offering ample space for vehicles, storage, and hobbies. A practical covered side door provides sheltered access for groceries, deliveries, and effortless daily living. This exceptional property delivers the rare combination of Alpharetta convenience, Cherokee County taxes, award winning schools, and a private wooded setting - all within a timeless, all brick estate designed for luxury living....
Contact an agent
Home facts
- Year built:2001
- Subdivision & Development:INVERNESS ESTATES
- Listing ID #:10804550
- Updated:October 16, 2026 at 11:08 AM
Rooms and interior
- Bedrooms:5
- Total bathrooms:7
- Full bathrooms:5
- Half bathrooms:2
- Flooring:Carpet, Hardwood, Stone, Tile
- Dining Description:Seats 12+, Separate Room
- Bathrooms Description:Double Vanity
- Kitchen Description:Breakfast Bar, Breakfast Room, Cooktop, Dishwasher, Double Oven, Kitchen Island, Microwave, Oven (Wall), Refrigerator, Solid Surface Counters, Walk-in Pantry
- Bedroom Description:Master On Main Level, Walk-In Closet(s)
- Basement Description:Daylight, Exterior Entry, Finished, Full, Interior Entry
Heating and cooling
- Cooling:Central Air, Zoned
- Heating:Electric, Forced Air
- Central air:Yes
Structure and exterior
- Roof:Composition
- Year built:2001
- Lot area:2.38 Acres
- Lot Features:Cul-De-Sac, Private
- Architectural Style:Ranch
- Construction Materials:Brick
- Exterior Features:Deck, Deck/Patio, Sprinkler System
- Levels:2 Story
Schools
- High school:Creekview
- Middle school:Creekland
- Elementary school:Macedonia
Utilities
- Water:Public
- Sewer:Septic Tank
Finances and disclosures
- Price:$1,149,000
- Tax amount:$2,537 (2025)
Features and amenities
- Appliances:Cooktop, Dishwasher, Double Oven, Electric Water Heater, Microwave, Oven (Wall), Refrigerator
- Laundry features:In Mud Room
- Amenities:Bookcases, Central Vacuum, Double Pane Windows, Electric Water Heater, High Ceilings, Rear Stairs, Smoke Detector(s), Tray Ceiling(s), Two Story Foyer, Window Treatments
Parking
- Total parking spaces:3
- Parking description:Attached, Garage, Kitchen Level, Side/Rear Entrance
- Garage:Yes
 2026 Georgia MLS. All rights reserved. Information Deem Reliable But Not Guaranteed October 16, 2026
New listings near 110 Smith Forest Lane
- Coming Soon
 $485,000Coming Soon3 beds 2 baths2,318 sq. ft.
390 Tidwell Circle, Alpharetta, GA 30004
MLS# 7854960Listed by: ENGEL & VOLKERS ATLANTA - Coming Soon
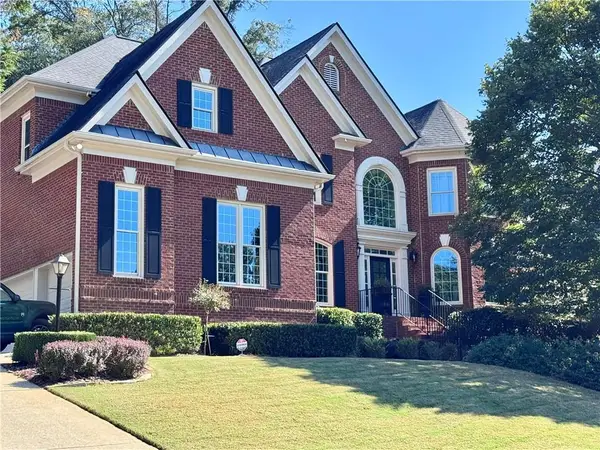 $1,375,000Coming Soon6 beds 5 baths5,852 sq. ft.
950 Gunter Court, Alpharetta, GA 30022
MLS# 7854291Listed by: ATLANTA FINE HOMES SOTHEBY'S INTERNATIONAL - Coming Soon
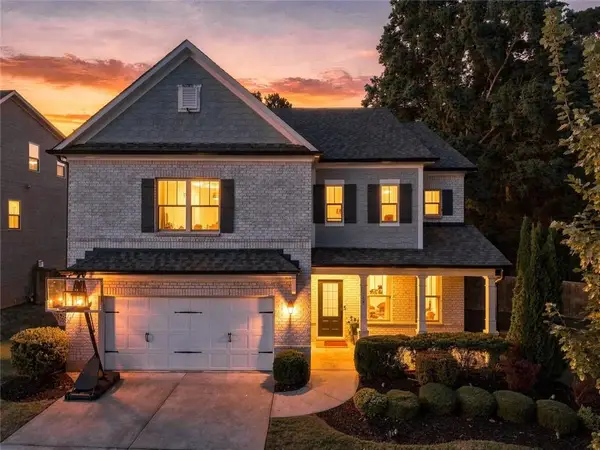 $795,000Coming Soon5 beds 4 baths3,279 sq. ft.
925 Pressing Drive, Alpharetta, GA 30004
MLS# 7846650Listed by: MARIE ANGULO & CO. PROPERTY ADVISORS - Coming Soon
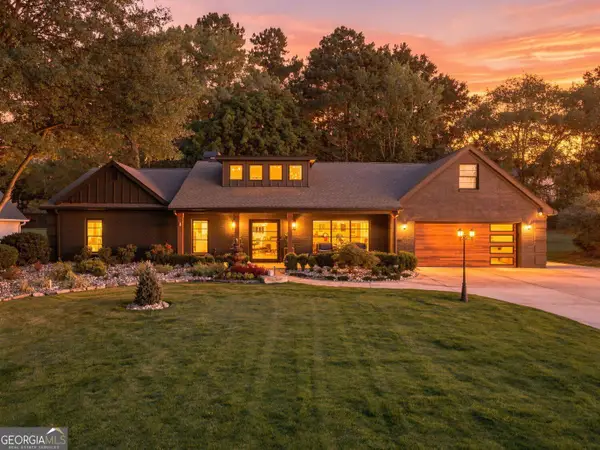 $1,450,000Coming Soon4 beds 3 baths2,861 sq. ft.
4008 Dover Avenue, Alpharetta, GA 30009
MLS# 10869155Listed by: BHHS Georgia Properties - Coming Soon
 $899,000Coming Soon4 beds 4 baths3,462 sq. ft.
625 Foxhollow Lane, Alpharetta, GA 30004
MLS# 7850308Listed by: RB REALTY - Coming Soon
 $899,000Coming Soon4 beds 4 baths3,462 sq. ft.
625 Foxhollow Lane, Alpharetta, GA 30004
MLS# 10868821Listed by: RB Realty - Coming Soon
 $8,490,000Coming Soon7 beds 10 baths10,000 sq. ft.
379 Milton Avenue, Alpharetta, GA 30009
MLS# 10855752Listed by: Harry Norman Realtors - Coming Soon
 $8,490,000Coming Soon7 beds 10 baths10,000 sq. ft.
379 Milton Avenue, Alpharetta, GA 30009
MLS# 7846715Listed by: HARRY NORMAN REALTORS - New
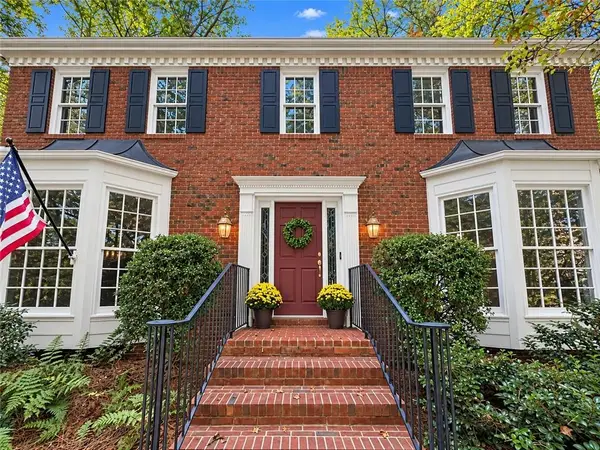 $715,000Active4 beds 4 baths3,018 sq. ft.
110 Clipper Bay Drive, Alpharetta, GA 30005
MLS# 7854282Listed by: KELLER WILLIAMS NORTH ATLANTA - New
 $650,000Active3 beds 4 baths2,625 sq. ft.
9005 Woodland Trail, Alpharetta, GA 30009
MLS# 7854935Listed by: KELLER WILLIAMS NORTH ATLANTA


Protect your home and budget from life's surprises with an Assurant Home Warranty, backed by a partner that supports you through every step of homeownership. Explore Plans.
© 2026 Better Homes and Gardens Real Estate LLC. An Anywhere Real Estate company. All rights reserved. Better Homes and Gardens® Real Estate is a registered trademark owned by Meredith Operations Corporation, licensed to Better Homes and Gardens Real Estate LLC and used with permission. Better Homes and Gardens Real Estate LLC fully supports the principles of the Fair Housing Act and the Equal Opportunity Act. Listing information is deemed reliable but is not guaranteed accurate.
Each office is independently owned and operated.
Any services or products provided by third parties are not provided by, affiliated with or related to Better Homes and Gardens Real Estate LLC, or its affiliated companies.