
625 Foxhollow Lane, Alpharetta, GA 30004
Local realty services provided by:Better Homes and Gardens Real Estate Jackson Realty
625 Foxhollow Lane,Alpharetta, GA 30004
$899,000
- 4 Beds
- 4 Baths
- 3,462 sq. ft.
- Single family
- Coming Soon
Listed by: anita webster
Office: rb realty
MLS#:10868812
Source:METROMLS
Price summary
- Price:$899,000
- Price per sq. ft.:$259.68
- Monthly HOA dues:$291.67
About this home
Effortless luxury meets true "Lock & Leave" convenience in this pristine 1.5-story sanctuary! Nestled in a highly sought-after, gated community, this home offers low-maintenance single-story living with zero compromises on space or entertaining. The main level features NEW flooring, fresh interior accents, and an open floor plan bathed in natural light. The primary suite on main boasts a tray ceiling, walk-in closet, and a spa-inspired bath. Upstairs, discover a versatile fourth bedroom/bonus suite with a full private bath-ideal for guests, hobbies, or extra storage. Step outside to your private outdoor oasis: an extended patio featuring custom privacy shutters, an expanded flagstone grilling area, a stunning stone outdoor fireplace, and upgraded landscaping. Forget weekend yard work-the HOA covers complete lawn and landscape maintenance! Enjoy resort-style neighborhood amenities including a gated entrance, active clubhouse with a full social calendar, swimming pool, pickleball courts, community garden, and fishing pond. Recent exterior paint and parking pad makes this turnkey home move-in ready. Minutes to top dining, shopping, and medical facilities. Agent owned....
Contact an agent
Home facts
- Year built:2019
- Subdivision & Development:Larkspur
- Listing ID #:10868812
- Updated:October 08, 2026 at 02:34 AM
Rooms and interior
- Bedrooms:4
- Total bathrooms:4
- Full bathrooms:3
- Half bathrooms:1
- Flooring:Carpet, Tile
- Dining Description:Living Room/Dining Room Combo
- Bathrooms Description:Double Vanity
- Kitchen Description:Breakfast Area, Breakfast Bar, Dishwasher, Disposal
- Bedroom Description:Master On Main Level, Split Bedroom Plan
- Living area:3,462 sq. ft.
Heating and cooling
- Cooling:Central Air
- Heating:Central
- Central air:Yes
Structure and exterior
- Roof:Composition
- Year built:2019
- Building area:3,462 sq. ft.
- Lot area:0.27 Acres
- Lot Features:Cul-De-Sac
- Architectural Style:Ranch
- Construction Materials:Concrete
- Exterior Features:Deck/Patio
- Foundation Description:Slab
- Levels:1.5 Story
Schools
- High school:Creekview
- Middle school:Creekland
- Elementary school:Free Home
Utilities
- Water:Public, Water Available
- Sewer:Public Sewer, Sewer Available
Finances and disclosures
- Price:$899,000
- Price per sq. ft.:$259.68
- Tax amount:$8,953 (2025)
Features and amenities
- Appliances:Dishwasher, Disposal
- Laundry features:In Mud Room, Laundry
- Amenities:Bookcases, Carbon Monoxide Detector(s), Double Pane Windows, High Ceilings, Security System, Smoke Detector(s), Tray Ceiling(s), Window Treatments
Parking
- Total parking spaces:3
- Parking description:Attached, Garage, Garage Door Opener, Kitchen Level, Parking Pad
- Garage:Yes
 2026 Georgia MLS. All rights reserved. Information Deem Reliable But Not Guaranteed October 8, 2026
New listings near 625 Foxhollow Lane
- Coming Soon
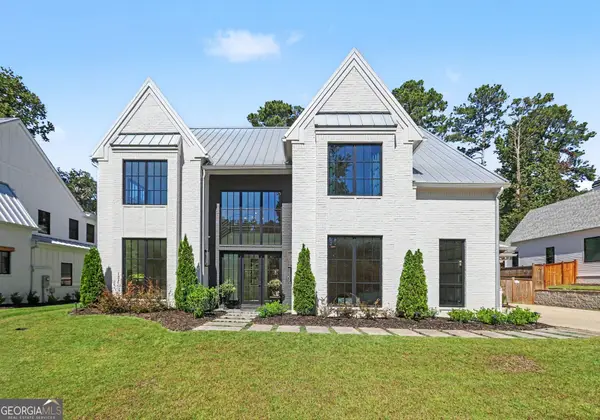 $2,400,000Coming Soon5 beds 5 baths
450 Allyson Circle, Alpharetta, GA 30009
MLS# 10868903Listed by: Keller Williams Realty North Atlanta - Coming Soon
 $899,000Coming Soon4 beds 4 baths3,462 sq. ft.
625 Foxhollow Lane, Alpharetta, GA 30004
MLS# 7850308Listed by: RB REALTY - Coming Soon
 $2,450,000Coming Soon7 beds 5 baths7,842 sq. ft.
3770 Schooner Ridge, Alpharetta, GA 30005
MLS# 7814887Listed by: KELLER WILLIAMS NORTH ATLANTA - Coming Soon
 $399,999Coming Soon2 beds 3 baths1,409 sq. ft.
71 Cheshire Drive, Alpharetta, GA 30022
MLS# 7849152Listed by: HOMESMART - Coming Soon
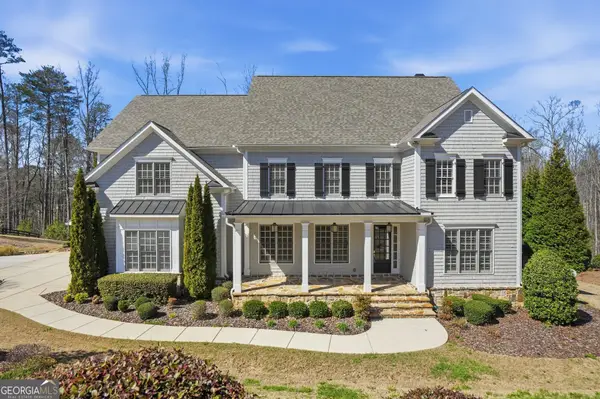 $2,200,000Coming Soon6 beds 8 baths8,308 sq. ft.
13488 Hipworth Road, Alpharetta, GA 30004
MLS# 10855940Listed by: Coldwell Banker Realty - Coming Soon
 $8,490,000Coming Soon7 beds 10 baths10,000 sq. ft.
379 Milton Avenue, Alpharetta, GA 30009
MLS# 10855752Listed by: Harry Norman Realtors - Coming Soon
 $8,490,000Coming Soon7 beds 10 baths10,000 sq. ft.
379 Milton Avenue, Alpharetta, GA 30009
MLS# 7846715Listed by: HARRY NORMAN REALTORS - Coming Soon
 $299,900Coming Soon2 beds 2 baths1,209 sq. ft.
1955 Nocturne Drive #3207, Alpharetta, GA 30009
MLS# 10852254Listed by: Harry Norman Realtors - Coming Soon
 $299,900Coming Soon2 beds 2 baths1,209 sq. ft.
1955 Nocturne Drive #3207, Alpharetta, GA 30009
MLS# 7841422Listed by: HARRY NORMAN REALTORS


Protect your home and budget from life's surprises with an Assurant Home Warranty, backed by a partner that supports you through every step of homeownership. Explore Plans.
© 2026 Better Homes and Gardens Real Estate LLC. An Anywhere Real Estate company. All rights reserved. Better Homes and Gardens® Real Estate is a registered trademark owned by Meredith Operations Corporation, licensed to Better Homes and Gardens Real Estate LLC and used with permission. Better Homes and Gardens Real Estate LLC fully supports the principles of the Fair Housing Act and the Equal Opportunity Act. Listing information is deemed reliable but is not guaranteed accurate.
Each office is independently owned and operated.
Any services or products provided by third parties are not provided by, affiliated with or related to Better Homes and Gardens Real Estate LLC, or its affiliated companies.