
1165 Chasewood Trail, Alpharetta, GA 30005
Local realty services provided by:Better Homes and Gardens Real Estate Metro Brokers
1165 Chasewood Trail,Alpharetta, GA 30005
$1,365,000
- 6 Beds
- 5 Baths
- 6,061 sq. ft.
- Single family
- Active
Listed by: heather abernathy, richard wedekind
Office: keller williams realty atl north
MLS#:7802346
Source:FIRSTMLS
Price summary
- Price:$1,365,000
- Price per sq. ft.:$225.21
- Monthly HOA dues:$81.25
About this home
Exceptional Executive Golf Course Estate in Prestigious Windward. Experience refined living in this beautifully renovated executive residence offering 6 bedrooms, 5 full baths, and exceptional indoor and outdoor living spaces. Perfectly positioned on a private homesite with seasonal golf course views, this impressive home blends timeless elegance with today's most desirable updates. A welcoming front porch leads into a breathtaking two-story foyer, where natural light fills the home and draws your eye to the dramatic two-story great room with a Large Paladin Window! The wall of windows overlooks the professionally landscaped backyard and golf course beyond. Flanking the foyer are elegant formal living and dining rooms designed for entertaining. The banquet-sized dining room comfortably hosts gatherings of twelve or more, while the gracious living room provides the perfect setting for a grand piano, sophisticated sitting area, or private library. The heart of the home is the completely renovated chef's kitchen, featuring expansive granite countertops, upgraded stainless steel appliances, custom-painted cabinetry with pull-out shelving, a built-in desk, and abundant workspace. Open to the family room and adjoining breakfast area, the kitchen offers seamless everyday living while enjoying peaceful views of the backyard and golf course. The main level also features a private guest suite with a full bath—ideal for visiting family, multigenerational living, or an executive home office. Rich hardwood flooring extends throughout the entire main level, adding warmth and sophistication. Upstairs, hardwood floors continue through the landing and hallway. Three generously sized secondary bedrooms each enjoy direct access to a full bath. The luxurious owner's retreat is truly a private sanctuary, complete with a dramatic tray ceiling, inviting fireplace sitting area, and dual walk-in closets. One closet has been transformed into an expansive custom dressing room with built-in cabinetry, shelving, and drawers. The completely renovated spa-inspired owner's bath showcases dual vanities and an oversized custom walk-in shower + a separate soaking tub w/chandelier, creating a peaceful escape at the end of the day. The fully finished terrace level offers incredible flexibility for entertaining and extended living. This beautifully renovated space includes a large bedroom, full bath, two spacious recreation rooms, a full second kitchen, dedicated fitness area, and abundant storage. Step outside to the expansive screened porch that overlooks the private backyard and sits beneath the upper-level deck, creating multiple outdoor living spaces for year-round enjoyment. The professionally landscaped backyard is fully fenced and offers exceptional privacy on three sides. During the cooler months, enjoy scenic views of the adjoining golf course. Outdoor amenities include a large multi-purpose sport court, patio, and professionally designed landscape lighting—perfect for entertaining family and friends. Significant recent improvements provide peace of mind, including a newer HVAC system (approximately 5 years), tankless water heater (5 years), architectural roof (9 years), replaced all windows and replaced concrete driveway (3 years). As a resident of Windward, you'll enjoy one of North Atlanta's premier lifestyle communities, featuring an Olympic-sized swimming pool, children's pool with water slide and mushroom fountain, tennis and pickleball courts, access to beautiful Lake Windward with a private boat ramp and optional boat slips. In addition, there is an expansive sports park with baseball, basketball, volleyball, and soccer facilities, miles of scenic walking trails, and convenient access to the Big Creek Greenway connecting Alpharetta, Roswell, and Cumming. Minutes to Avalon Shopping/Dining, Historic Alpharetta, Halcyon Shopping/Dining and GA400! Exceptional Living in Exceptional Windward!...
Contact an agent
Home facts
- Year built:1998
- Subdivision & Development:Windward
- Listing ID #:7802346
- Updated:August 26, 2026 at 01:33 PM
Rooms and interior
- Bedrooms:6
- Total bathrooms:5
- Full bathrooms:5
- Flooring:Carpet, Hardwood, Vinyl
- Dining Description:Seats 12+, Separate Dining Room
- Bathrooms Description:Double Vanity, Shower Only
- Kitchen Description:Breakfast Bar, Breakfast Room, Cabinets White, Dishwasher, Disposal, Double Oven, Eat-in Kitchen, Electric Cooktop, Electric Oven, Kitchen Island, Microwave, Pantry, Range Hood, Refrigerator, Stone Counters, View to Family Room
- Bedroom Description:Oversized Master, Sitting Room
- Basement Description:Daylight, Exterior Entry, Finished, Finished Bath, Full, Interior Entry
- Living area:6,061 sq. ft.
Heating and cooling
- Cooling:Ceiling Fan(s), Central Air, Zoned
- Heating:Central, Forced Air, Natural Gas, Zoned
- Central air:Yes
Structure and exterior
- Roof:Composition
- Year built:1998
- Building area:6,061 sq. ft.
- Lot area:0.34 Acres
- Lot Features:Back Yard, Front Yard, Landscaped, Level
- Architectural Style:Traditional
- Construction Materials:Brick 3 Sides, HardiPlank Type
- Exterior Features:Covered, Deck, Front Porch, Private Yard, Rain Gutters, Screened
- Levels:2 Story
Schools
- High school:Alpharetta
- Middle school:Webb Bridge
- Elementary school:Creek View
Utilities
- Water:Public, Water Available
- Sewer:Public Sewer, Sewer Available
Finances and disclosures
- Price:$1,365,000
- Price per sq. ft.:$225.21
- Tax amount:$7,270 (2025)
Features and amenities
- Laundry features:Laundry Room, Main Level
- Amenities:Bookcases, Disappearing Attic Stairs, Entrance Foyer 2 Story, Gas Water Heater, High Ceilings 9 ft Main, High Speed Internet, His and Hers Closets, Tankless Water Heater, Tray Ceiling(s), Walk-In Closet(s)
Parking
- Parking description:Attached, Garage, Garage Door Opener, Garage Faces Side, Kitchen Level
- Garage spaces:3
 Listings identified with the FMLS IDX logo come from FMLS and are held by brokerage firms other than the owner of this website. The listing brokerage is identified in any listing details. Information is deemed reliable but is not guaranteed. If you believe any FMLS listing contains material that infringes your copyrighted work please click here (https://www.fmls.com/dmca) to review our DMCA policy and learn how to submit a takedown request. ©2026 First Multiple Listing Service, Inc.
New listings near 1165 Chasewood Trail
- Coming Soon
 $1,900,000Coming Soon6 beds 7 baths5,238 sq. ft.
415 Shirley Lane, Alpharetta, GA 30005
MLS# 7792581Listed by: KELLER WILLIAMS NORTH ATLANTA - Coming Soon
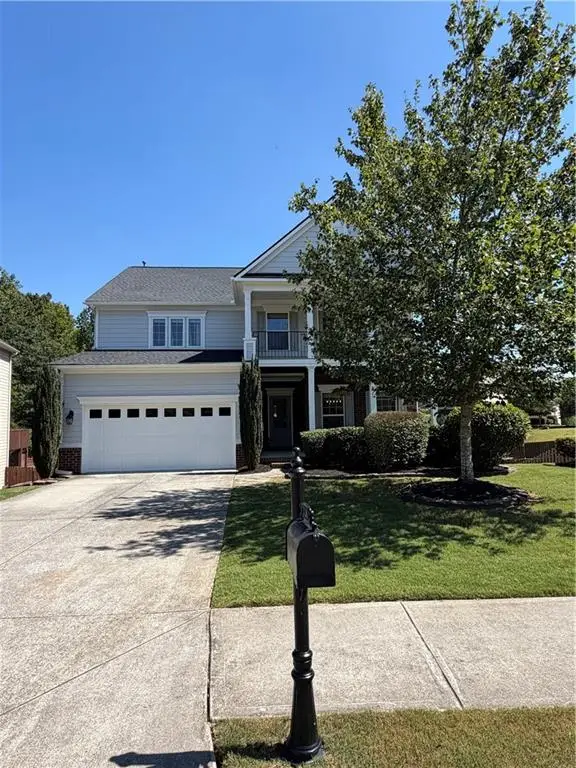 $675,000Coming Soon4 beds 3 baths2,810 sq. ft.
330 Lockwood Place, Alpharetta, GA 30004
MLS# 7827301Listed by: DRAKE REALTY OF GA, INC. - Coming Soon
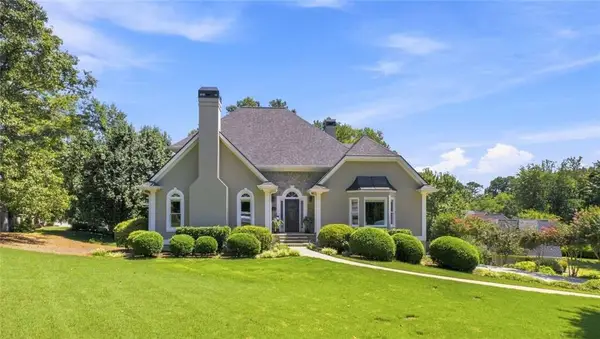 $845,000Coming Soon4 beds 3 baths3,348 sq. ft.
12555 Crabapple Chase Drive, Alpharetta, GA 30004
MLS# 7826882Listed by: BERKSHIRE HATHAWAY HOMESERVICES GEORGIA PROPERTIES - Coming Soon
 $535,000Coming Soon3 beds 3 baths2,240 sq. ft.
741 Ashley Glen Lane, Alpharetta, GA 30022
MLS# 7825802Listed by: CHAPMAN HALL REALTORS ALPHARETTA - New
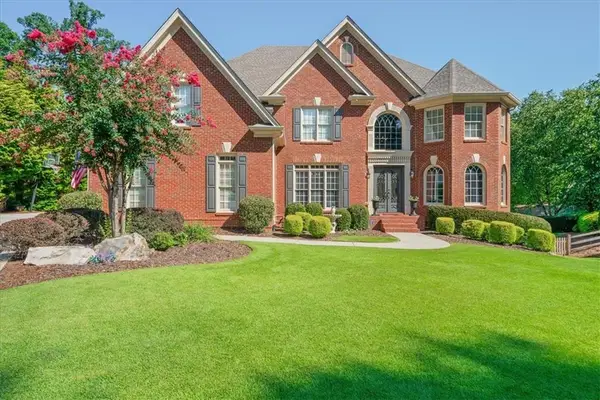 $1,485,000Active5 beds 6 baths6,805 sq. ft.
250 Boxgrove Road, Alpharetta, GA 30022
MLS# 7823689Listed by: ATLANTA COMMUNITIES - New
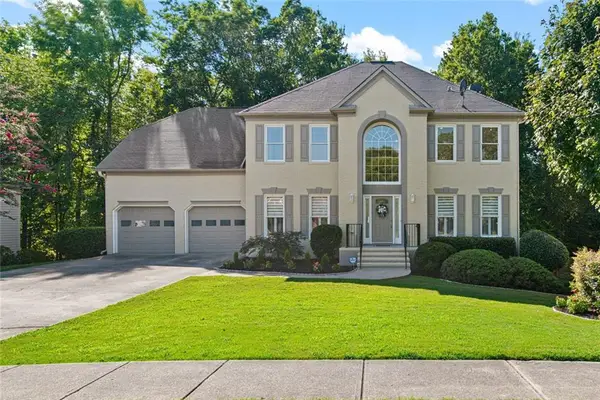 $995,000Active5 beds 4 baths4,573 sq. ft.
1455 Richards Circle, Alpharetta, GA 30009
MLS# 7827408Listed by: HARRY NORMAN REALTORS - New
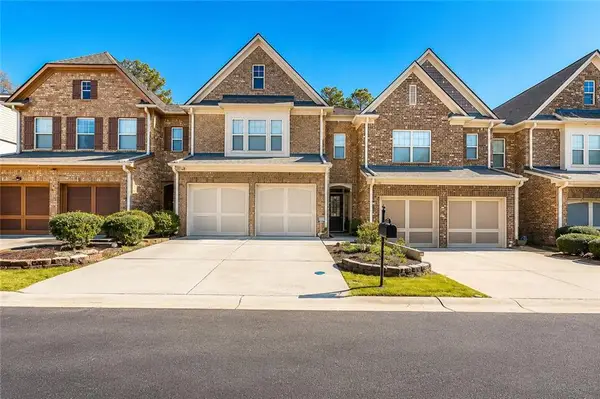 $441,000Active3 beds 3 baths1,748 sq. ft.
1615 Faircrest Lane, Alpharetta, GA 30004
MLS# 7827101Listed by: VIRTUAL PROPERTIES REALTY.COM - New
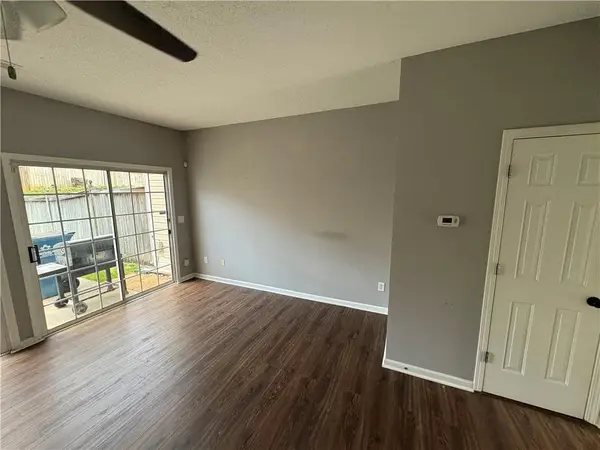 $349,000Active2 beds 3 baths1,218 sq. ft.
10900 Wittenridge Drive #I2, Alpharetta, GA 30022
MLS# 7827019Listed by: KELLER WILLIAMS NORTH ATLANTA - New
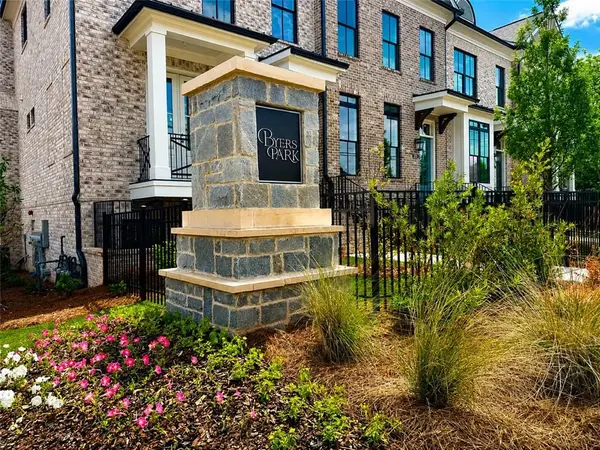 $849,900Active3 beds 4 baths2,105 sq. ft.
205 Midnight Oak Run #5, Alpharetta, GA 30009
MLS# 7826886Listed by: THE PROVIDENCE GROUP REALTY, LLC. - New
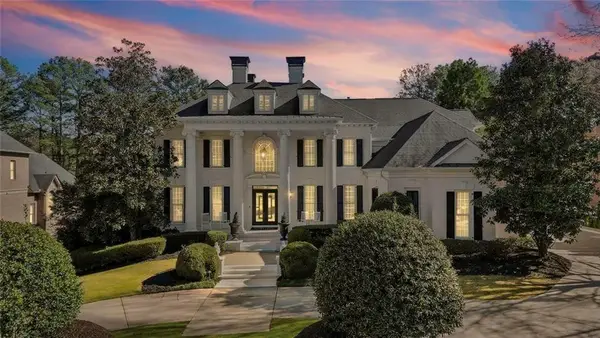 $3,699,999Active8 beds 10 baths11,410 sq. ft.
2270 Blackheath Trace, Alpharetta, GA 30005
MLS# 7826838Listed by: HARRY NORMAN REALTORS


Protect your home and budget from life's surprises with an Assurant Home Warranty, backed by a partner that supports you through every step of homeownership. Explore Plans.
© 2026 Better Homes and Gardens Real Estate LLC. An Anywhere Real Estate company. All rights reserved. Better Homes and Gardens® Real Estate is a registered trademark owned by Meredith Operations Corporation, licensed to Better Homes and Gardens Real Estate LLC and used with permission. Better Homes and Gardens Real Estate LLC fully supports the principles of the Fair Housing Act and the Equal Opportunity Act. Listing information is deemed reliable but is not guaranteed accurate.
Each office is independently owned and operated.
Any services or products provided by third parties are not provided by, affiliated with or related to Better Homes and Gardens Real Estate LLC, or its affiliated companies.