
1195 Pennington View Lane, Alpharetta, GA 30004
Local realty services provided by:Better Homes and Gardens Real Estate Metro Brokers
1195 Pennington View Lane,Alpharetta, GA 30004
$950,000
- 5 Beds
- 4 Baths
- - sq. ft.
- Single family
- Sold
Listed by: abdul rizwan
Office: lokation real estate, llc.
MLS#:7802366
Source:FIRSTMLS
Sorry, we are unable to map this address
Price summary
- Price:$950,000
- Monthly HOA dues:$226
About this home
Prestigious Central Park at Deerfield gated community in South Forsyth with award-winning schools and resort-style amenities # Over 5,007 Sq Ft across three levels—one of the largest homes in the community # Soaring 10-foot ceilings, abundant natural light, and an open-concept layout # Elegant brick-and-stone exterior with grand foyer # Chef's kitchen with oversized walk-in pantry, abundant cabinetry, and generous prep space # Spacious family room and formal dining area—perfect for entertaining # Main-level guest/parent suite with full bath # Luxurious owner's suite with sitting room, oversized walk-in closets, and spa-inspired bath # Three additional bedrooms, each with a private en-suite bath # Unfinished terrace level with HVAC already installed—ready for a theater, gym, golf simulator, or wine cellar # Fresh interior paint and brand-new carpeting—move-in ready # Resort-style amenities including swimming pools, tennis courts, walking trails, and gated security # Minutes from shopping, dining, Halcyon, Avalon, and the newly opened Union Hill Road / GA-400 access, providing even greater convenience # Rare opportunity to own one of the largest and most upgraded homes in Central Park at Deerfield # Just 5 minutes to Halcyon Mall # 10 Minutes to Avalon # only 10 minutes to Downtown Alpharetta....
Contact an agent
Home facts
- Year built:2021
- Subdivision & Development:Central Park at Deerfield
- Listing ID #:7802366
- Updated:September 18, 2026 at 06:15 AM
Rooms and interior
- Bedrooms:5
- Total bathrooms:4
- Full bathrooms:4
- Flooring:Carpet, Ceramic Tile, Hardwood
- Dining Description:Open Concept, Seats 12+
- Bathrooms Description:Double Vanity, Separate His/Hers, Separate Tub/Shower, Soaking Tub
- Kitchen Description:Breakfast Bar, Dishwasher, Disposal, Eat-in Kitchen, Gas Cooktop, Gas Oven, Kitchen Island, Microwave, Pantry Walk-In, Range Hood, Refrigerator, Self Cleaning Oven, Stone Counters, View to Family Room
- Bedroom Description:Oversized Master, Split Bedroom Plan
- Basement Description:Bath/Stubbed, Daylight, Exterior Entry, Full, Interior Entry, Unfinished
Heating and cooling
- Cooling:Ceiling Fan(s), Central Air, Zoned
- Heating:Central, Forced Air, Natural Gas, Zoned
- Central air:Yes
Structure and exterior
- Roof:Composition, Ridge Vents, Shingle
- Year built:2021
- Lot Features:Back Yard, Corner Lot, Front Yard, Landscaped, Level
- Architectural Style:Craftsman, Traditional
- Construction Materials:Brick Front, Cement Siding
- Exterior Features:Front Porch, Patio, Private Yard, Rain Gutters, Rear Porch, Rear Stairs, Tennis Court(s)
- Levels:3+ Story
Schools
- High school:Denmark
- Middle school:DeSana
- Elementary school:Brandywine
Utilities
- Water:Public, Water Available
- Sewer:Public Sewer, Sewer Available
Finances and disclosures
- Price:$950,000
- Tax amount:$9,386 (2025)
Features and amenities
- Laundry features:Dryer, Laundry Room, Mud Room, Upper Level, Washer
- Amenities:Gas Water Heater, High Ceilings 10 ft Main, High Ceilings 9 ft Upper, High Speed Internet, His and Hers Closets, Walk-In Closet(s)
Parking
- Parking description:Driveway, Garage, Garage Door Opener, Garage Faces Front, Kitchen Level
- Garage spaces:2
 Listings identified with the FMLS IDX logo come from FMLS and are held by brokerage firms other than the owner of this website. The listing brokerage is identified in any listing details. Information is deemed reliable but is not guaranteed. If you believe any FMLS listing contains material that infringes your copyrighted work please click here (https://www.fmls.com/dmca) to review our DMCA policy and learn how to submit a takedown request. ©2026 First Multiple Listing Service, Inc.
New listings near 1195 Pennington View Lane
- Coming Soon
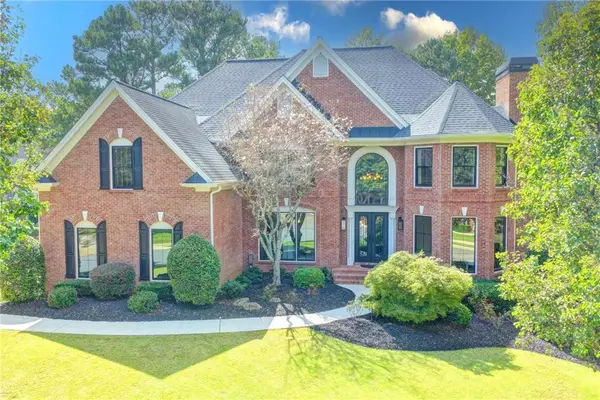 $1,399,000Coming Soon5 beds 6 baths4,914 sq. ft.
805 Longstone Landing, Alpharetta, GA 30022
MLS# 7839001Listed by: ATLANTA FINE HOMES SOTHEBY'S INTERNATIONAL - Coming Soon
 $385,000Coming Soon3 beds 3 baths
10900 Wittenridge Drive #A2, Alpharetta, GA 30022
MLS# 10847103Listed by: Keller Williams Realty Consultants - Coming Soon
 $385,000Coming Soon3 beds 3 baths1,370 sq. ft.
10900 Wittenridge Drive #A2, Alpharetta, GA 30022
MLS# 7838819Listed by: KELLER WILLIAMS RLTY CONSULTANTS - Coming Soon
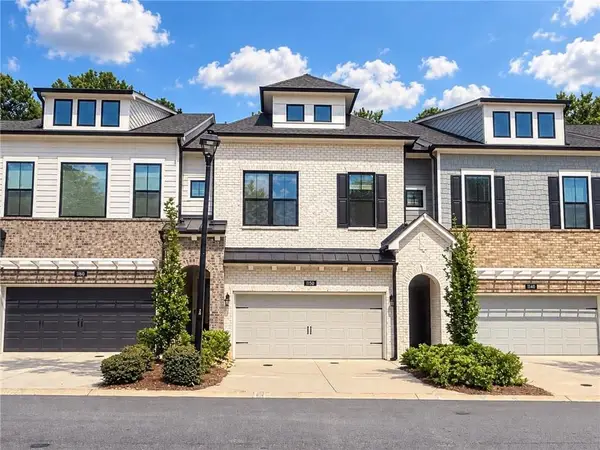 $569,900Coming Soon3 beds 3 baths2,223 sq. ft.
1150 Harper Drive, Alpharetta, GA 30076
MLS# 7838179Listed by: COMPASS - Coming Soon
 $380,000Coming Soon2 beds 2 baths1,224 sq. ft.
5189 Village Green Way, Alpharetta, GA 30009
MLS# 7837967Listed by: ATLANTA COMMUNITIES - Coming Soon
 $492,900Coming Soon4 beds 3 baths3,076 sq. ft.
390 Colony Cove, Alpharetta, GA 30022
MLS# 10844331Listed by: HomeSmart - Coming Soon
 $8,490,000Coming Soon7 beds 10 baths10,000 sq. ft.
379 Milton Avenue, Alpharetta, GA 30009
MLS# 7832032Listed by: HARRY NORMAN REALTORS - Coming Soon
 $8,490,000Coming Soon7 beds 10 baths10,000 sq. ft.
379 Milton Avenue, Alpharetta, GA 30009
MLS# 10838960Listed by: Harry Norman Realtors - Coming Soon
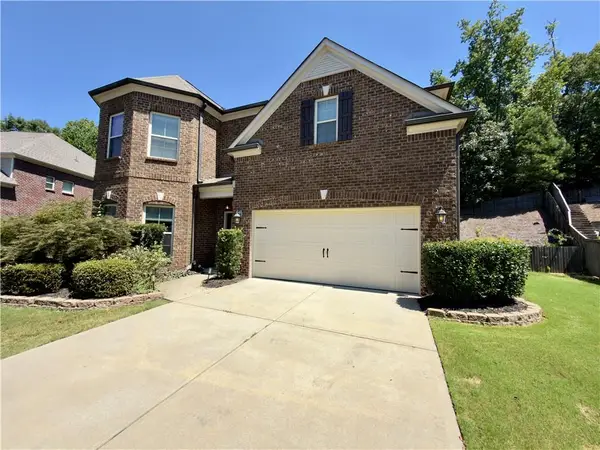 $775,000Coming Soon4 beds 4 baths3,573 sq. ft.
5950 Somersby Circle, Alpharetta, GA 30005
MLS# 7828842Listed by: COLDWELL BANKER REALTY - New
 $949,900Active4 beds 5 baths2,649 sq. ft.
443 Mezzo Lane #94, Alpharetta, GA 30009
MLS# 7839804Listed by: BROCK BUILT PROPERTIES, INC.


Protect your home and budget from life's surprises with an Assurant Home Warranty, backed by a partner that supports you through every step of homeownership. Explore Plans.
© 2026 Better Homes and Gardens Real Estate LLC. An Anywhere Real Estate company. All rights reserved. Better Homes and Gardens® Real Estate is a registered trademark owned by Meredith Operations Corporation, licensed to Better Homes and Gardens Real Estate LLC and used with permission. Better Homes and Gardens Real Estate LLC fully supports the principles of the Fair Housing Act and the Equal Opportunity Act. Listing information is deemed reliable but is not guaranteed accurate.
Each office is independently owned and operated.
Any services or products provided by third parties are not provided by, affiliated with or related to Better Homes and Gardens Real Estate LLC, or its affiliated companies.