
5950 Somersby Circle, Alpharetta, GA 30005
Local realty services provided by:Better Homes and Gardens Real Estate Metro Brokers
5950 Somersby Circle,Alpharetta, GA 30005
$775,000
- 4 Beds
- 4 Baths
- 3,573 sq. ft.
- Single family
- Coming Soon
Listed by: bret schroder, ginger schroder
Office: coldwell banker realty
MLS#:7828842
Source:FIRSTMLS
Price summary
- Price:$775,000
- Price per sq. ft.:$216.9
- Monthly HOA dues:$100
About this home
*Professional photos coming. Welcome home to 5950 Somersby Circle, an exquisite residence in the heart of Summit at Shiloh. Set on a private, professionally landscaped .33-acre lot, this 4BR/4BA, 3-sided brick home is a true retreat, freshly painted throughout the interior and showcasing soaring coffered ceilings, rich hardwood floors, and an inviting stacked-stone fireplace that anchors the open-concept living space. The gourmet kitchen features a dramatic granite island, stainless double ovens, a vented gas cooktop, and abundant cabinetry, flowing effortlessly into the breakfast area and formal dining space. A versatile main-level office/flex room offers the perfect setup for remote work, a playroom, or easily convert it to an additional 5th bedroom. Upstairs, the primary suite impresses with a private sitting room, spa-inspired bath, and generous walk-in closet, while an oversized secondary bedroom with its own private bath offers exceptional comfort and privacy for family or guests. Outside is where this home truly shines, with a custom stone retaining wall framing a sprawling backyard complete with a covered, string-lit rear patio, cozy fire pit, and lush landscaping, creating a private outdoor oasis ideal for weekend gatherings or quiet evenings. Zoned for an award-winning Forsyth County school pipeline, including Big Creek Elementary (Niche A+, ranked #3 in Georgia and #1 in Forsyth County), DeSana Middle School, and Denmark High School, one of the newest and largest high schools in Georgia. This home is quietly tucked away from the hustle and bustle, but ideally located just minutes from GA-400, The Collection at Forsyth, Halcyon, Emory Johns Creek, Northside Forsyth, and the new Medley at Johns Creek. Schedule your private tour today!...
Contact an agent
Home facts
- Year built:2014
- Subdivision & Development:Summit At Shiloh
- Listing ID #:7828842
- Updated:August 31, 2026 at 02:04 PM
Rooms and interior
- Bedrooms:4
- Total bathrooms:4
- Full bathrooms:4
- Flooring:Carpet, Ceramic Tile, Hardwood
- Dining Description:Separate Dining Room
- Bathrooms Description:Separate Tub/Shower, Soaking Tub
- Kitchen Description:Breakfast Bar, Cabinets Stain, Dishwasher, Disposal, Double Oven, Gas Range, Kitchen Island, Microwave, Pantry, Self Cleaning Oven, Stone Counters, View to Family Room
- Bedroom Description:Sitting Room
- Living area:3,573 sq. ft.
Heating and cooling
- Cooling:Ceiling Fan(s), Central Air
- Heating:Central, Natural Gas
- Central air:Yes
Structure and exterior
- Roof:Composition
- Year built:2014
- Building area:3,573 sq. ft.
- Lot area:0.33 Acres
- Lot Features:Back Yard, Landscaped, Private
- Architectural Style:Traditional
- Construction Materials:Brick 3 Sides, Cement Siding
- Exterior Features:Awning(s), Covered, Patio, Private Yard, Rear Porch
- Levels:2 Story
Schools
- High school:Denmark
- Middle school:DeSana
- Elementary school:Big Creek
Utilities
- Water:Public, Water Available
- Sewer:Public Sewer, Sewer Available
Finances and disclosures
- Price:$775,000
- Price per sq. ft.:$216.9
- Tax amount:$6,280 (2025)
Features and amenities
- Laundry features:Laundry Room, Upper Level
- Amenities:Bookcases, Coffered Ceiling(s), Disappearing Attic Stairs, Entrance Foyer 2 Story, High Ceilings 10 ft Main, High Speed Internet, Tray Ceiling(s), Walk-In Closet(s)
Parking
- Parking description:Attached, Driveway, Garage, Garage Door Opener, Garage Faces Front
- Garage spaces:2
 Listings identified with the FMLS IDX logo come from FMLS and are held by brokerage firms other than the owner of this website. The listing brokerage is identified in any listing details. Information is deemed reliable but is not guaranteed. If you believe any FMLS listing contains material that infringes your copyrighted work please click here (https://www.fmls.com/dmca) to review our DMCA policy and learn how to submit a takedown request. ©2026 First Multiple Listing Service, Inc.
New listings near 5950 Somersby Circle
- Coming Soon
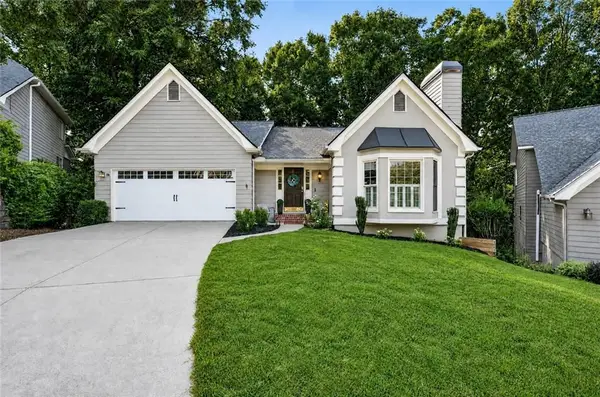 $799,000Coming Soon4 beds 3 baths3,477 sq. ft.
7205 Harbour Landing, Alpharetta, GA 30005
MLS# 7829163Listed by: KELLER WILLIAMS REALTY ATLANTA PARTNERS - Coming Soon
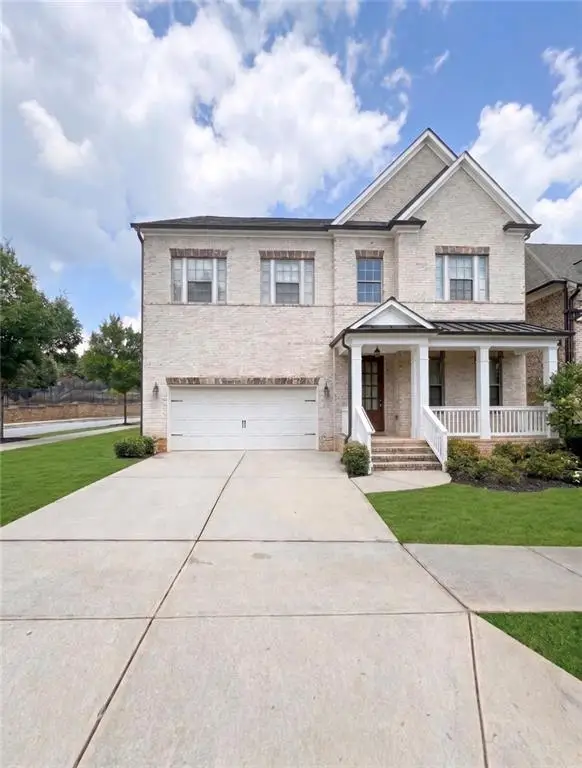 $1,200,000Coming Soon5 beds 5 baths5,480 sq. ft.
575 Opera Lane, Alpharetta, GA 30009
MLS# 7829136Listed by: MARK SPAIN REAL ESTATE - Coming Soon
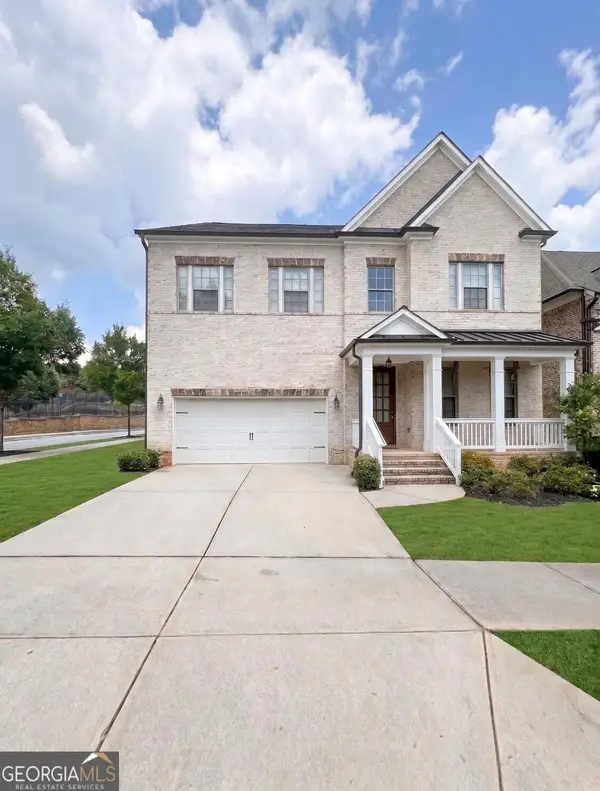 $1,200,000Coming Soon5 beds 5 baths3,800 sq. ft.
575 Opera Lane, Alpharetta, GA 30009
MLS# 10835359Listed by: Mark Spain Real Estate - Coming Soon
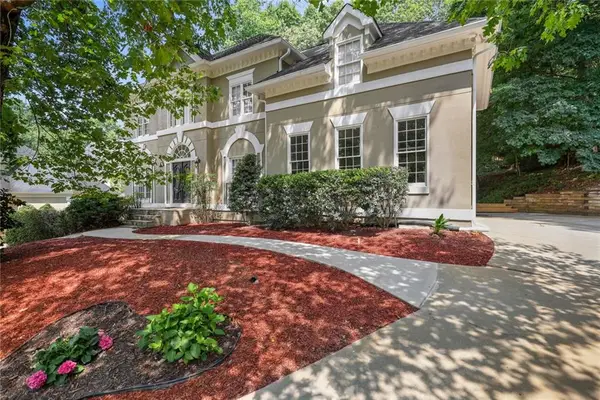 $790,000Coming Soon5 beds 4 baths3,044 sq. ft.
110 Weedon Court, Alpharetta, GA 30022
MLS# 7828778Listed by: ATLANTA COMMUNITIES - Coming Soon
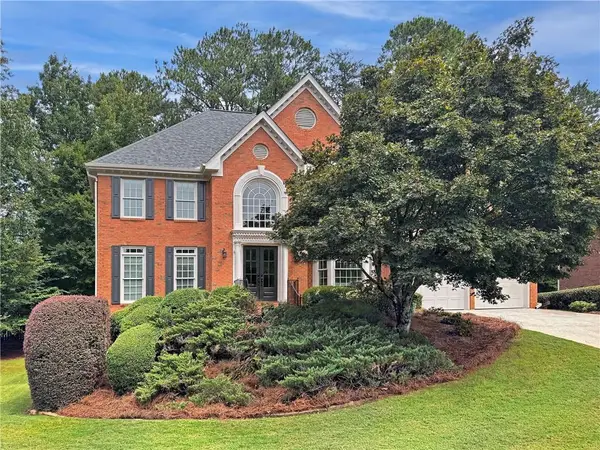 $925,000Coming Soon5 beds 5 baths5,125 sq. ft.
10755 Carrara Cove, Alpharetta, GA 30022
MLS# 7828500Listed by: ROBIN MARTIN & ASSOCIATES, LLC - Coming Soon
 $1,065,000Coming Soon4 beds 5 baths5,062 sq. ft.
120 Aaronwood Court, Alpharetta, GA 30004
MLS# 7828546Listed by: ATLANTA FINE HOMES SOTHEBY'S INTERNATIONAL - Coming Soon
 $535,000Coming Soon3 beds 3 baths2,240 sq. ft.
741 Ashley Glen Lane, Alpharetta, GA 30022
MLS# 7825802Listed by: CHAPMAN HALL REALTORS ALPHARETTA - New
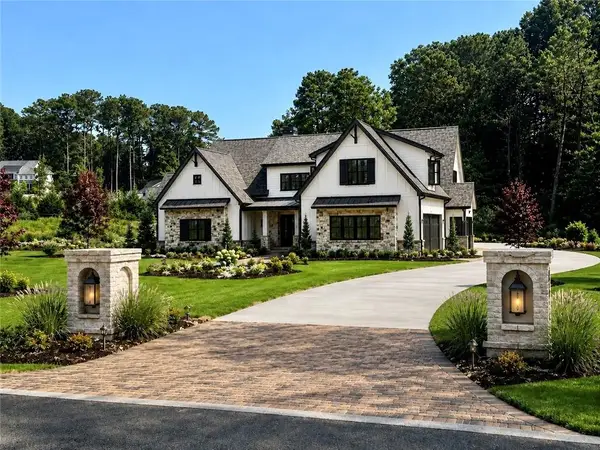 $2,295,000Active5 beds 5 baths4,654 sq. ft.
1013 Haddie Way, Alpharetta, GA 30004
MLS# 7822651Listed by: ENGEL & VOLKERS ATLANTA - New
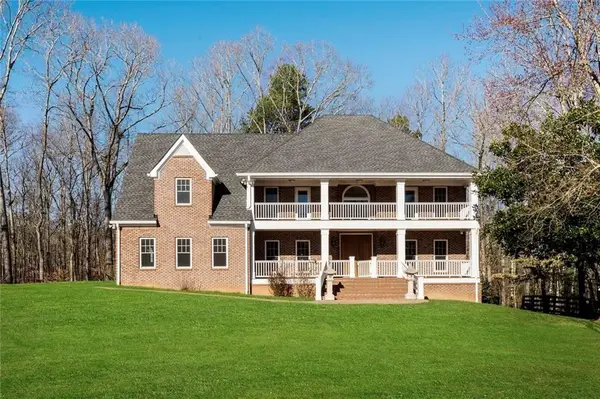 $2,295,000Active5 beds 5 baths4,192 sq. ft.
1040 Little River Way, Alpharetta, GA 30004
MLS# 7827535Listed by: BETTER HOMES GA PROPERTIES , LLC.


Protect your home and budget from life's surprises with an Assurant Home Warranty, backed by a partner that supports you through every step of homeownership. Explore Plans.
© 2026 Better Homes and Gardens Real Estate LLC. An Anywhere Real Estate company. All rights reserved. Better Homes and Gardens® Real Estate is a registered trademark owned by Meredith Operations Corporation, licensed to Better Homes and Gardens Real Estate LLC and used with permission. Better Homes and Gardens Real Estate LLC fully supports the principles of the Fair Housing Act and the Equal Opportunity Act. Listing information is deemed reliable but is not guaranteed accurate.
Each office is independently owned and operated.
Any services or products provided by third parties are not provided by, affiliated with or related to Better Homes and Gardens Real Estate LLC, or its affiliated companies.