
12100 Seasons Trace, Alpharetta, GA 30004
Local realty services provided by:Better Homes and Gardens Real Estate Metro Brokers
12100 Seasons Trace,Alpharetta, GA 30004
$570,000
- 2 Beds
- 2 Baths
- 2,084 sq. ft.
- Condominium
- Active
Upcoming open houses
- Wed, Oct 1406:00 pm - 08:00 pm
- Wed, Oct 2806:00 pm - 08:00 pm
Listed by: the faust group, tom faust
Office: bhhs georgia properties
MLS#:10829401
Source:METROMLS
Price summary
- Price:$570,000
- Price per sq. ft.:$273.51
- Monthly HOA dues:$520
About this home
Looking to simplify without sacrificing space? This beautiful end-unit in Seasons at Creekside offers the ease of main-level living, flexible additional space and a private outdoor setting-all in an intimate community of just 27 homes in the heart of Alpharetta. Lovingly maintained and thoughtfully refreshed by its current owner, this move-in-ready home combines comfort, convenience and versatility in a layout designed to adapt to the way you live. Step inside to freshly painted interiors, new luxury vinyl plank flooring, new bathroom light fixtures and mirrors, and new ceiling fans. The welcoming foyer opens to a spacious dining room framed by a wall of windows overlooking beautifully landscaped grounds. A versatile main-level bedroom or office with glass-paneled French doors provides an ideal space for working from home, hobbies or guests. The kitchen features stone countertops, raised cabinetry and stainless-steel appliances and flows naturally into the oversized vaulted fireside family room-a comfortable space for both relaxed evenings and entertaining. The main-level primary suite is a peaceful retreat with a tray ceiling, separate sitting area and spa-inspired bath featuring dual vanities, a large garden tub and frameless glass walk-in shower. An additional bedroom and full bath complete the main level. Upstairs, a finished bonus room adds even more flexibility and can easily serve as a media room, home office, fitness space, hobby room or additional living area. Outside, enjoy a private, fenced-in backyard with covered and uncovered patio areas, a professionally turfed lawn and mature landscaping-an inviting space for morning coffee, weekend gatherings or simply enjoying the outdoors. The thoughtful combination of main-level living, manageable outdoor space and flexible rooms above makes this home particularly appealing for anyone ready to streamline their lifestyle while retaining room for guests, hobbies, work or recreation. It's a home that offers plenty of flexibility today and can adapt as your needs change over time. Seasons at Creekside offers sidewalks, a clubhouse and swimming pool, all in a convenient Alpharetta location near exceptional dining and shopping, Avalon and GA 400. Fresh updates, effortless main-level living, flexible space and a private outdoor retreat come together beautifully in this lovingly maintained end-unit....
Contact an agent
Home facts
- Year built:2005
- Subdivision & Development:Seasons at Creekside
- Listing ID #:10829401
- Updated:October 07, 2026 at 12:50 PM
Rooms and interior
- Bedrooms:2
- Total bathrooms:2
- Full bathrooms:2
- Flooring:Carpet, Tile
- Bathrooms Description:Double Vanity, Separate Shower, Soaking Tub, Tile Bath
- Kitchen Description:Breakfast Area, Breakfast Bar, Dishwasher, Disposal, Microwave, Pantry, Refrigerator, Stainless Steel Appliance(s)
- Bedroom Description:Master On Main Level, Roommate Plan, Split Bedroom Plan, Walk-In Closet(s)
- Living area:2,084 sq. ft.
Heating and cooling
- Cooling:Ceiling Fan(s), Central Air, Electric, Zoned
- Heating:Central, Electric, Forced Air, Zoned
- Central air:Yes
Structure and exterior
- Roof:Composition
- Year built:2005
- Building area:2,084 sq. ft.
- Lot area:0.04 Acres
- Lot Features:Corner Lot, Level, Private
- Architectural Style:Craftsman, Ranch, Traditional
- Construction Materials:Brick, Stone
- Exterior Features:Deck/Patio
- Foundation Description:Slab
- Levels:1.5 Story
Schools
- High school:Milton
- Middle school:Northwestern
- Elementary school:Crabapple Crossing
Utilities
- Water:Public
- Sewer:Public Sewer, Sewer Available, Sewer Connected
Finances and disclosures
- Price:$570,000
- Price per sq. ft.:$273.51
- Tax amount:$4,920 (2025)
Features and amenities
- Appliances:Dishwasher, Disposal, Dryer, Gas Water Heater, Microwave, Refrigerator, Stainless Steel Appliance(s), Washer
- Laundry features:Dryer, In Mud Room, Laundry, Washer
- Amenities:Double Pane Windows, Gas Water Heater, High Ceilings, Smoke Detector(s), Tray Ceiling(s)
Parking
- Total parking spaces:4
- Parking description:Attached, Garage, Garage Door Opener, Kitchen Level
- Garage:Yes
 2026 Georgia MLS. All rights reserved. Information Deem Reliable But Not Guaranteed October 7, 2026
New listings near 12100 Seasons Trace
- Coming Soon
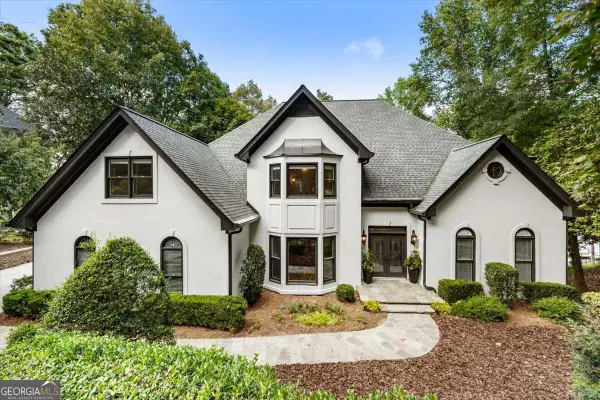 $2,450,000Coming Soon7 beds 5 baths7,842 sq. ft.
3770 Schooner Ridge, Alpharetta, GA 30005
MLS# 10867811Listed by: Keller Williams Realty North Atlanta - Coming Soon
 $399,999Coming Soon2 beds 3 baths1,409 sq. ft.
71 Cheshire Drive, Alpharetta, GA 30022
MLS# 7849152Listed by: HOMESMART - Coming Soon
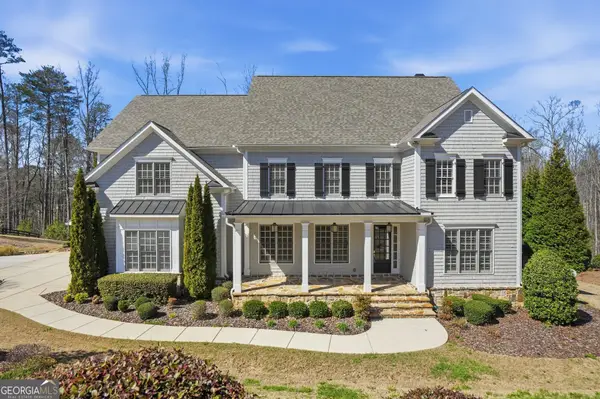 $2,200,000Coming Soon6 beds 8 baths8,308 sq. ft.
13488 Hipworth Road, Alpharetta, GA 30004
MLS# 10855940Listed by: Coldwell Banker Realty - Coming Soon
 $8,490,000Coming Soon7 beds 10 baths10,000 sq. ft.
379 Milton Avenue, Alpharetta, GA 30009
MLS# 10855752Listed by: Harry Norman Realtors - Coming Soon
 $8,490,000Coming Soon7 beds 10 baths10,000 sq. ft.
379 Milton Avenue, Alpharetta, GA 30009
MLS# 7846715Listed by: HARRY NORMAN REALTORS - Coming Soon
 $299,900Coming Soon2 beds 2 baths1,209 sq. ft.
1955 Nocturne Drive #3207, Alpharetta, GA 30009
MLS# 10852254Listed by: Harry Norman Realtors - Coming Soon
 $299,900Coming Soon2 beds 2 baths1,209 sq. ft.
1955 Nocturne Drive #3207, Alpharetta, GA 30009
MLS# 7841422Listed by: HARRY NORMAN REALTORS - New
 $1,000,000Active5 beds 6 baths3,684 sq. ft.
675 Peace Creek Trace, Alpharetta, GA 30005
MLS# 7849124Listed by: KELLER WILLIAMS NORTH ATLANTA - New
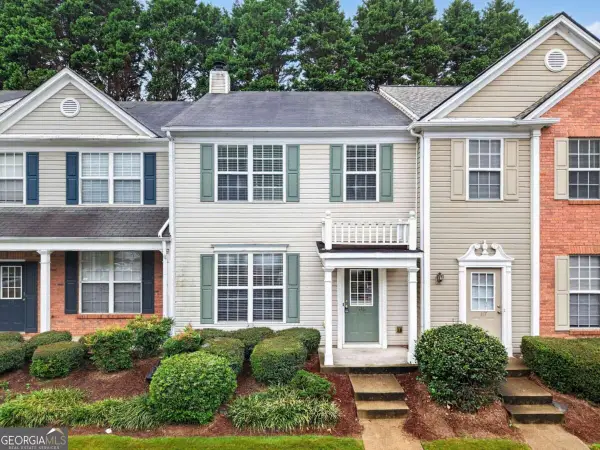 $365,000Active3 beds 3 baths1,408 sq. ft.
4645 Valais Court #116, Alpharetta, GA 30022
MLS# 10868502Listed by: Compass - New
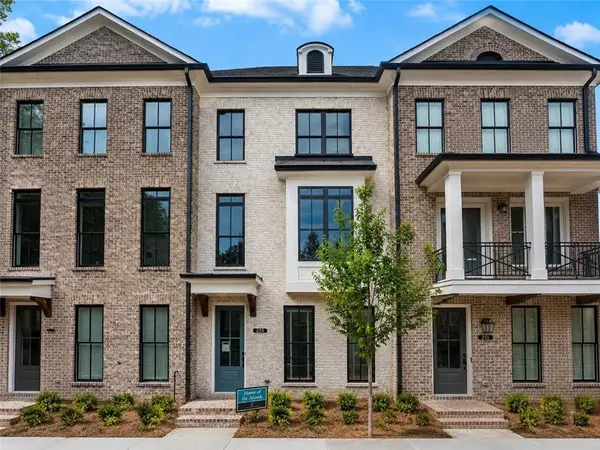 $904,170Active3 beds 4 baths2,105 sq. ft.
355 Crimson Pine Alley #14, Alpharetta, GA 30009
MLS# 7849134Listed by: THE PROVIDENCE GROUP REALTY, LLC.


Protect your home and budget from life's surprises with an Assurant Home Warranty, backed by a partner that supports you through every step of homeownership. Explore Plans.
© 2026 Better Homes and Gardens Real Estate LLC. An Anywhere Real Estate company. All rights reserved. Better Homes and Gardens® Real Estate is a registered trademark owned by Meredith Operations Corporation, licensed to Better Homes and Gardens Real Estate LLC and used with permission. Better Homes and Gardens Real Estate LLC fully supports the principles of the Fair Housing Act and the Equal Opportunity Act. Listing information is deemed reliable but is not guaranteed accurate.
Each office is independently owned and operated.
Any services or products provided by third parties are not provided by, affiliated with or related to Better Homes and Gardens Real Estate LLC, or its affiliated companies.