
1225 Faircrest Crossing Drive, Alpharetta, GA 30004
Local realty services provided by:Better Homes and Gardens Real Estate Jackson Realty
1225 Faircrest Crossing Drive,Alpharetta, GA 30004
$512,700
- 3 Beds
- 3 Baths
- - sq. ft.
- Townhouse
- Coming Soon
Listed by: michelle henry, carolyn hassel
Office: harry norman realtors
MLS#:10812117
Source:METROMLS
Price summary
- Price:$512,700
- Monthly HOA dues:$23.33
About this home
Luxury Living. Unbeatable Location. Low Forsyth Taxes. Just 5 minutes to Halcyon (and the 9.6 mi Big Creek Greenway), 10 minutes to Avalon, and 4 minutes to GA-400, this beautifully updated spacious townhome offers the best of Alpharetta living with the advantage of Forsyth County taxes. The showstopping renovated chef's kitchen features a large quartz island, subway tile backsplash, stainless steel appliances and a breakfast room - all flowing seamlessly into a sun-filled family room with a cozy fireplace and private deck. Main floor also features a large formal dining room, a flexible front room (perfect for a home office, formal living room, or music room), a laundry room and a powder bath. Upstairs, enjoy a bright oversized primary suite with vaulted ceilings, a private updated spa-like bath, and a walk-in closet. Second level has two additional bedrooms & a guest bath.. The finished terrace level adds two finished bonus rooms, abundant storage, and a two-car garage-making this one of the largest floorplans in Hanover Pointe. Enjoy a true low-maintenance, lock-and-leave lifestyle with HOA-covered exterior maintenance, lawn care, trash, termite protection, and resort-style amenities including two pools with water slides, clubhouse, tennis courts (with pickleball), and two playgrounds. Move-in ready, beautifully updated, and ideally located!...
Contact an agent
Home facts
- Year built:2007
- Subdivision & Development:HANOVER POINTE
- Listing ID #:10812117
- Updated:August 18, 2026 at 10:53 AM
Rooms and interior
- Bedrooms:3
- Total bathrooms:3
- Full bathrooms:2
- Half bathrooms:1
- Flooring:Hardwood
- Dining Description:Seats 12+
- Kitchen Description:Breakfast Bar, Dishwasher, Disposal, Kitchen Island, Microwave, Pantry
- Basement Description:Finished
Heating and cooling
- Cooling:Central Air
- Heating:Central
- Central air:Yes
Structure and exterior
- Roof:Composition
- Year built:2007
- Lot Features:Level
- Architectural Style:Traditional
- Exterior Features:Deck, Garden
- Foundation Description:Pillar/Post/Pier
- Levels:3+ Story
Schools
- High school:Denmark
- Middle school:Desana
- Elementary school:Brandywine
Utilities
- Water:Public
- Sewer:Public Sewer
Finances and disclosures
- Price:$512,700
- Tax amount:$945 (2025)
Features and amenities
- Appliances:Dishwasher, Disposal, Microwave
- Laundry features:Laundry, Laundry Closet
- Amenities:Double Pane Windows, High Ceilings, Smoke Detector(s)
Parking
- Total parking spaces:2
- Parking description:Garage
- Garage:Yes
 2026 Georgia MLS. All rights reserved. Information Deem Reliable But Not Guaranteed August 18, 2026
New listings near 1225 Faircrest Crossing Drive
- Coming Soon
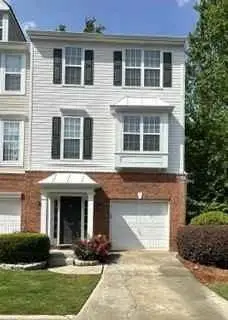 $400,000Coming Soon3 beds 4 baths
3327 Lathenview Court, Alpharetta, GA 30004
MLS# 7822869Listed by: BERKSHIRE HATHAWAY HOMESERVICES GEORGIA PROPERTIES - Coming Soon
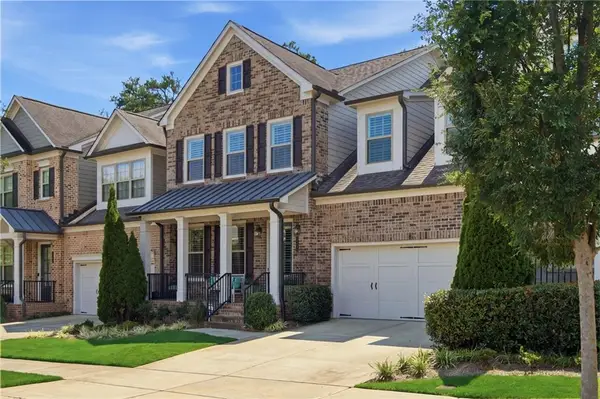 $995,900Coming Soon4 beds 5 baths
2006 Heyward Way, Alpharetta, GA 30009
MLS# 7822901Listed by: COMPASS - Coming Soon
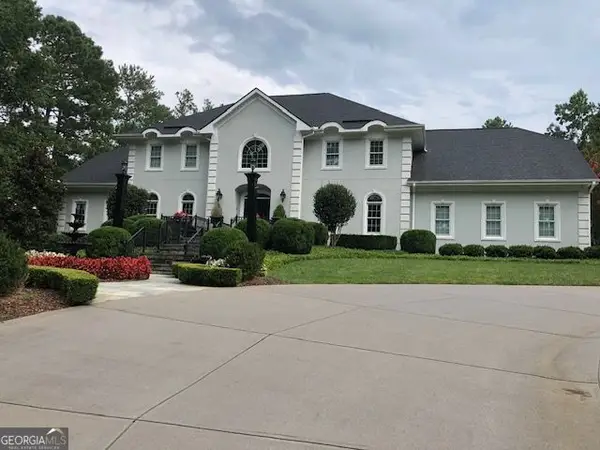 $2,850,000Coming Soon6 beds 6 baths
1985 Birmingham Road, Alpharetta, GA 30004
MLS# 10827535Listed by: BHHS Georgia Properties - Coming Soon
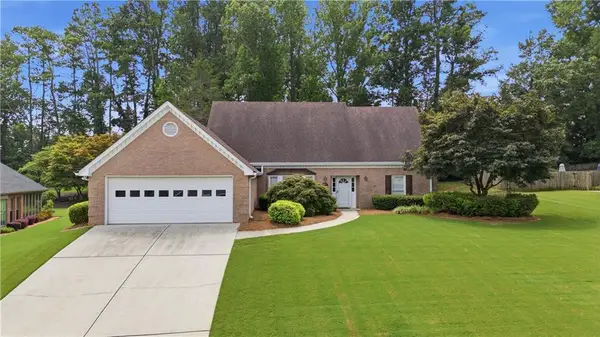 $749,800Coming Soon3 beds 3 baths
345 N Farm Drive, Alpharetta, GA 30004
MLS# 7822601Listed by: ALL ATLANTA REALTY, LLC - New
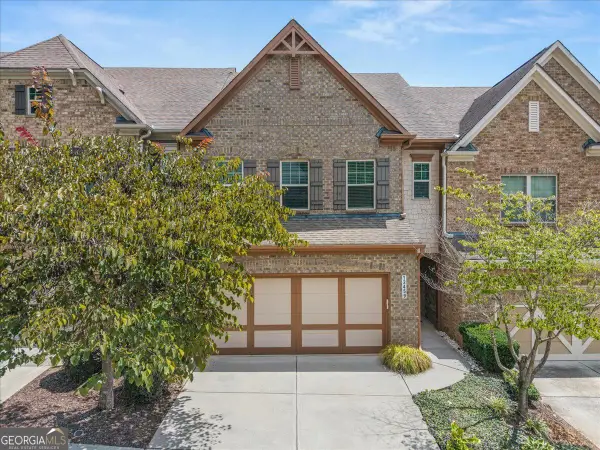 $510,000Active4 beds 4 baths2,383 sq. ft.
13459 Gardiner Lane, Alpharetta, GA 30004
MLS# 10827154Listed by: BHHS Georgia Properties - New
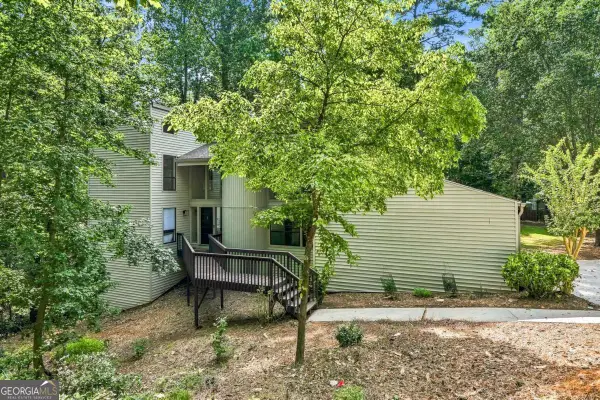 $689,000Active5 beds 4 baths
8810 N Mount Drive, Alpharetta, GA 30022
MLS# 10827200Listed by: Beacham & Company - New
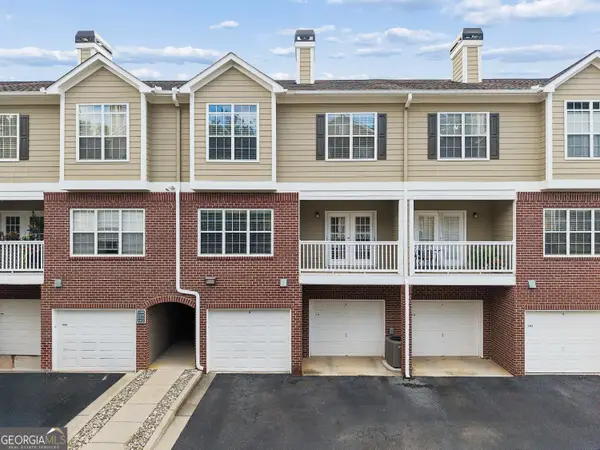 $395,000Active3 beds 3 baths1,780 sq. ft.
1112 Woodland Lane, Alpharetta, GA 30009
MLS# 10827272Listed by: Ansley RE|Christie's Int'l RE - New
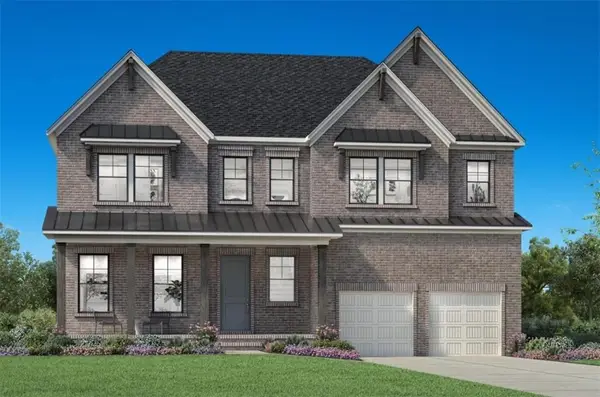 $1,557,000Active5 beds 6 baths3,297 sq. ft.
2019 Rosewood Drive, Alpharetta, GA 30004
MLS# 7822406Listed by: TOLL BROTHERS REAL ESTATE INC. - New
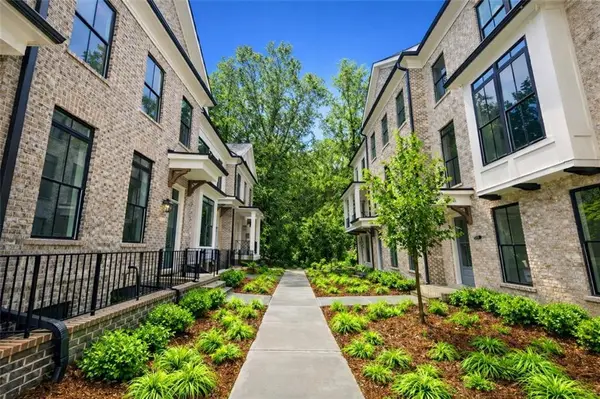 $809,900Active3 beds 4 baths2,117 sq. ft.
225 Midnight Oak Run #7, Alpharetta, GA 30009
MLS# 7822221Listed by: THE PROVIDENCE GROUP REALTY, LLC. - Coming SoonOpen Sat, 2 to 4pm
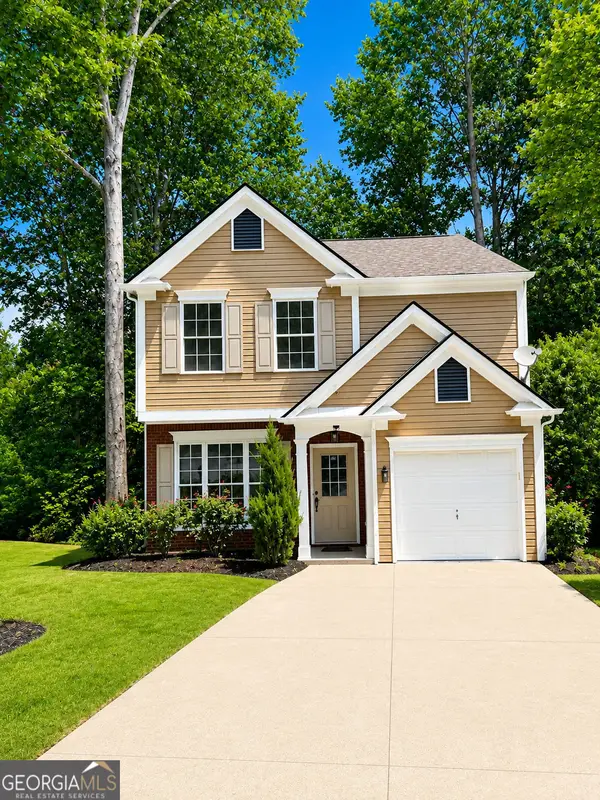 $485,000Coming Soon3 beds 3 baths
415 Wittenridge Court, Alpharetta, GA 30022
MLS# 10826786Listed by: Maximum One Grt. Atl. REALTORS


Protect your home and budget from life's surprises with an Assurant Home Warranty, backed by a partner that supports you through every step of homeownership. Explore Plans.
© 2026 Better Homes and Gardens Real Estate LLC. An Anywhere Real Estate company. All rights reserved. Better Homes and Gardens® Real Estate is a registered trademark owned by Meredith Operations Corporation, licensed to Better Homes and Gardens Real Estate LLC and used with permission. Better Homes and Gardens Real Estate LLC fully supports the principles of the Fair Housing Act and the Equal Opportunity Act. Listing information is deemed reliable but is not guaranteed accurate.
Each office is independently owned and operated.
Any services or products provided by third parties are not provided by, affiliated with or related to Better Homes and Gardens Real Estate LLC, or its affiliated companies.