
1985 Birmingham Road, Alpharetta, GA 30004
Local realty services provided by:Better Homes and Gardens Real Estate Metro Brokers
1985 Birmingham Road,Alpharetta, GA 30004
$2,700,000
- 6 Beds
- 6 Baths
- 8,801 sq. ft.
- Single family
- Active
Listed by: anne cintron
Office: bhhs georgia properties
MLS#:10827535
Source:METROMLS
Price summary
- Price:$2,700,000
- Price per sq. ft.:$306.78
About this home
Unique opportunity to own a gorgeous property with private access to King Lake. Home has lake irrigation and a heated, salt water pool as well as an outdoor gazebo with a fireplace. Situated on a perfectly manicured private 5.46 acre lot. Gated property with circular driveway, 3 car garage, separate gazebo in pool area and so much more! Hardwood floors throughout the home. An entertainer's dream. Wake up to a serene view of the lake. Double back verandas; New HVAC and both electric and gas water heaters. Instant equity...Home currently priced at $100k below appraised value.
Contact an agent
Home facts
- Year built:1988
- Subdivision & Development:BIRMINGHAM ROAD ESTATES
- Listing ID #:10827535
- Updated:October 07, 2026 at 01:33 PM
Rooms and interior
- Bedrooms:6
- Total bathrooms:6
- Full bathrooms:5
- Half bathrooms:1
- Flooring:Hardwood
- Dining Description:Seats 12+, Separate Room
- Kitchen Description:Breakfast Bar, Breakfast Room, Dishwasher, Disposal, Double Oven, Kitchen Island, Microwave, Refrigerator, Trash Compactor, Walk-in Pantry
- Bedroom Description:Walk-In Closet(s)
- Basement Description:Full
- Living area:8,801 sq. ft.
Heating and cooling
- Cooling:Central Air
- Heating:Heat Pump
- Central air:Yes
Structure and exterior
- Roof:Composition
- Year built:1988
- Building area:8,801 sq. ft.
- Lot area:5.46 Acres
- Lot Features:Level
- Architectural Style:Traditional
- Construction Materials:Stucco
- Exterior Features:Deck, Deck/Patio
- Levels:1.5 Story
Schools
- High school:Cambridge
- Middle school:Hopewell
- Elementary school:Birmingham Falls
Utilities
- Water:Public, Water Available
- Sewer:Septic Tank
Finances and disclosures
- Price:$2,700,000
- Price per sq. ft.:$306.78
- Tax amount:$8,228 (2025)
Features and amenities
- Appliances:Dishwasher, Disposal, Double Oven, Electric Water Heater, Gas Water Heater, Microwave, Refrigerator, Trash Compactor
- Laundry features:Upper Level
- Amenities:Bookcases, Double Pane Windows, Electric Water Heater, Gas Water Heater, Home Theater, Security System, Smoke Detector(s), Vaulted Ceiling(s)
- Pool features:In Ground, Salt Water
Parking
- Total parking spaces:3
- Parking description:Garage
- Garage:Yes
 2026 Georgia MLS. All rights reserved. Information Deem Reliable But Not Guaranteed October 7, 2026
New listings near 1985 Birmingham Road
- Coming Soon
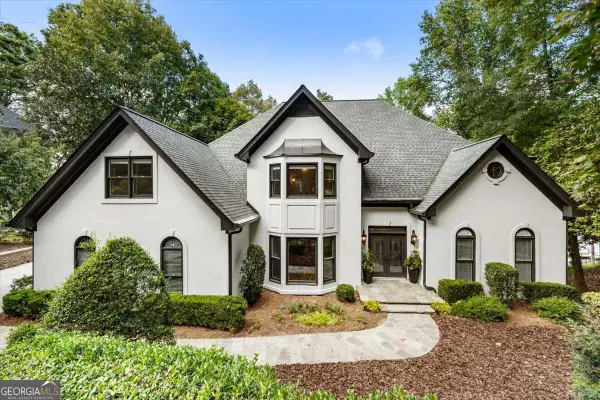 $2,450,000Coming Soon7 beds 5 baths7,842 sq. ft.
3770 Schooner Ridge, Alpharetta, GA 30005
MLS# 10867811Listed by: Keller Williams Realty North Atlanta - Coming Soon
 $399,999Coming Soon2 beds 3 baths1,409 sq. ft.
71 Cheshire Drive, Alpharetta, GA 30022
MLS# 7849152Listed by: HOMESMART - Coming Soon
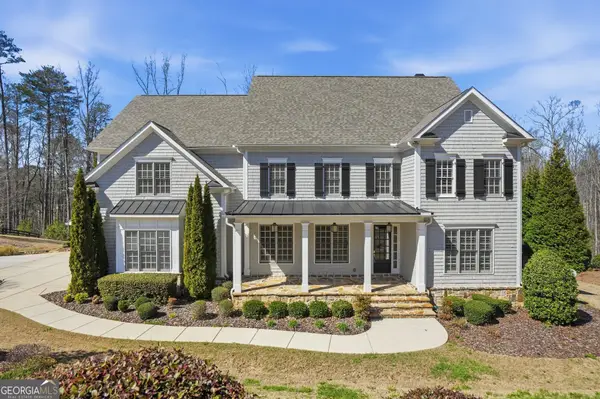 $2,200,000Coming Soon6 beds 8 baths8,308 sq. ft.
13488 Hipworth Road, Alpharetta, GA 30004
MLS# 10855940Listed by: Coldwell Banker Realty - Coming Soon
 $8,490,000Coming Soon7 beds 10 baths10,000 sq. ft.
379 Milton Avenue, Alpharetta, GA 30009
MLS# 10855752Listed by: Harry Norman Realtors - Coming Soon
 $8,490,000Coming Soon7 beds 10 baths10,000 sq. ft.
379 Milton Avenue, Alpharetta, GA 30009
MLS# 7846715Listed by: HARRY NORMAN REALTORS - Coming Soon
 $299,900Coming Soon2 beds 2 baths1,209 sq. ft.
1955 Nocturne Drive #3207, Alpharetta, GA 30009
MLS# 10852254Listed by: Harry Norman Realtors - Coming Soon
 $299,900Coming Soon2 beds 2 baths1,209 sq. ft.
1955 Nocturne Drive #3207, Alpharetta, GA 30009
MLS# 7841422Listed by: HARRY NORMAN REALTORS - New
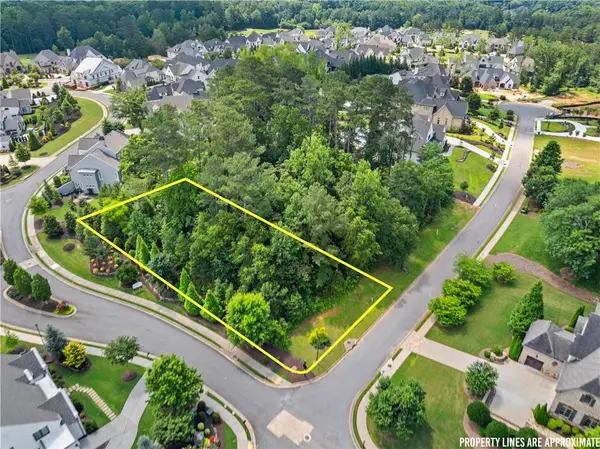 $699,999Active0.65 Acres
5011 Kings Close, Alpharetta, GA 30004
MLS# 7850378Listed by: KELLER WILLIAMS REALTY COMMUNITY PARTNERS 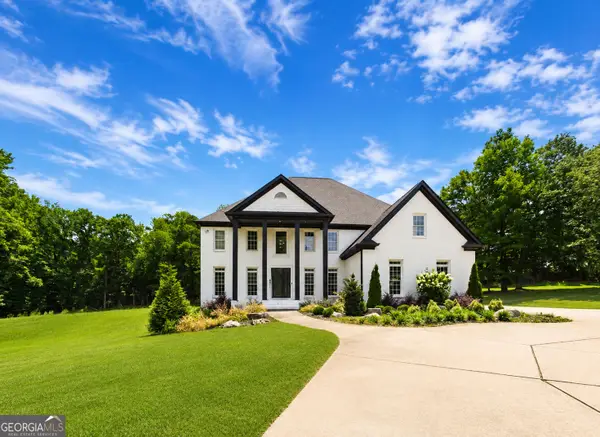 $1,790,000Active7 beds 8 baths7,802 sq. ft.
14955 Thompson Road, Alpharetta, GA 30004
MLS# 10799117Listed by: Atlanta Communities- New
 $520,000Active3 beds 3 baths2,192 sq. ft.
4905 Weathervane Drive, Alpharetta, GA 30022
MLS# 7850018Listed by: NORTHGROUP REALTY


Protect your home and budget from life's surprises with an Assurant Home Warranty, backed by a partner that supports you through every step of homeownership. Explore Plans.
© 2026 Better Homes and Gardens Real Estate LLC. An Anywhere Real Estate company. All rights reserved. Better Homes and Gardens® Real Estate is a registered trademark owned by Meredith Operations Corporation, licensed to Better Homes and Gardens Real Estate LLC and used with permission. Better Homes and Gardens Real Estate LLC fully supports the principles of the Fair Housing Act and the Equal Opportunity Act. Listing information is deemed reliable but is not guaranteed accurate.
Each office is independently owned and operated.
Any services or products provided by third parties are not provided by, affiliated with or related to Better Homes and Gardens Real Estate LLC, or its affiliated companies.