
130 Britten Pass, Alpharetta, GA 30009
Local realty services provided by:Better Homes and Gardens Real Estate Metro Brokers
130 Britten Pass,Alpharetta, GA 30009
$860,000
- 3 Beds
- 4 Baths
- - sq. ft.
- Townhouse
- Active
Listed by: shea cameron
Office: atrium realty
MLS#:10852651
Source:METROMLS
Price summary
- Price:$860,000
- Monthly HOA dues:$525
About this home
Welcome to 130 Britten Pass - a rare Alpharetta townhome offering the elevated, refined lifestyle buyers want, with the location they dream about. Perfectly positioned along Westside Parkway, this residence stands apart from the typical townhome experience. Instead of facing a parking lot, another row of homes, or interior community traffic, this home enjoys a coveted elevated setting with a more open, distinguished streetscape presence - giving it a sense of privacy, prestige, and sophistication that is hard to find. Located less than three miles from Avalon, Downtown Alpharetta, premier dining, shopping, entertainment, parks, and everyday conveniences, this home places you in the heart of one of North Atlanta's most desirable lifestyle corridors. Inside, the home offers modern comfort, elegant living spaces, and the ease of low-maintenance luxury. Whether you're entertaining, working from home, relaxing after a long day, or enjoying everything Alpharetta has to offer, 130 Britten Pass delivers the perfect blend of style, convenience, and location. This is not just another townhome - it is a rare opportunity to own a beautifully positioned Alpharetta residence with an elevated presence, exceptional access, and a lifestyle centered around one of Georgia's most sought-after destinations. We also created this strong positioning line: "Most townhomes look into another townhome. 130 Britten Pass looks out."...
Contact an agent
Home facts
- Year built:2019
- Subdivision & Development:Serenade
- Listing ID #:10852651
- Updated:September 25, 2026 at 11:28 AM
Rooms and interior
- Bedrooms:3
- Total bathrooms:4
- Full bathrooms:3
- Half bathrooms:1
- Flooring:Carpet, Hardwood, Tile
- Bathrooms Description:Double Vanity
- Kitchen Description:Breakfast Bar, Dishwasher, Disposal, Kitchen Island, Microwave, Pantry
- Bedroom Description:Walk-In Closet(s)
Heating and cooling
- Cooling:Ceiling Fan(s), Central Air, Zoned
- Heating:Natural Gas, Zoned
- Central air:Yes
Structure and exterior
- Roof:Composition
- Year built:2019
- Lot area:0.03 Acres
- Architectural Style:Brick 4 Side, European, Traditional
- Construction Materials:Concrete
- Exterior Features:Deck
- Levels:3+ Story
Schools
- High school:Milton
- Middle school:Northwestern
- Elementary school:Manning Oaks
Utilities
- Water:Public, Water Available
- Sewer:Public Sewer, Sewer Available
Finances and disclosures
- Price:$860,000
- Tax amount:$6,174 (2025)
Features and amenities
- Appliances:Dishwasher, Disposal, Electric Water Heater, Microwave
- Laundry features:Laundry, Upper Level
- Amenities:Double Pane Windows, Electric Water Heater, Fire Sprinkler System, High Ceilings, Smoke Detector(s), Tray Ceiling(s)
Parking
- Total parking spaces:2
- Parking description:Attached, Garage, Garage Door Opener, Side/Rear Entrance
- Garage:Yes
 2026 Georgia MLS. All rights reserved. Information Deem Reliable But Not Guaranteed September 25, 2026
New listings near 130 Britten Pass
- Coming Soon
 $750,000Coming Soon3 beds 4 baths3,352 sq. ft.
360 Stepping Stone Drive, Alpharetta, GA 30004
MLS# 10852669Listed by: Robin Martin & Associates - Coming Soon
 $299,900Coming Soon2 beds 2 baths1,209 sq. ft.
1955 Nocturne Drive #3207, Alpharetta, GA 30009
MLS# 10852254Listed by: Harry Norman Realtors - Coming Soon
 $2,800,000Coming Soon5 beds 6 baths5,500 sq. ft.
371 Michael Drive, Alpharetta, GA 30009
MLS# 7837233Listed by: NORTHGROUP REAL ESTATE - Coming Soon
 $2,800,000Coming Soon5 beds 6 baths5,500 sq. ft.
371 Michael Drive, Alpharetta, GA 30009
MLS# 10851563Listed by: NorthGroup Real Estate Inc - Coming Soon
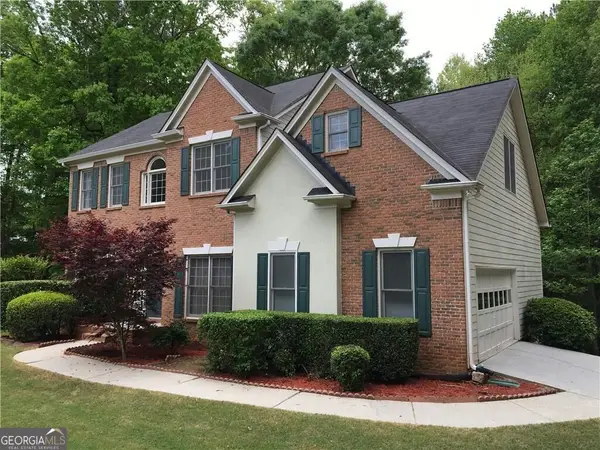 $739,000Coming Soon5 beds 3 baths2,896 sq. ft.
455 Summer Breeze Court, Alpharetta, GA 30005
MLS# 10850913Listed by: RE/MAX Center - Coming Soon
 $299,900Coming Soon2 beds 2 baths1,209 sq. ft.
1955 Nocturne Drive #3207, Alpharetta, GA 30009
MLS# 7841422Listed by: HARRY NORMAN REALTORS - Coming Soon
 $385,000Coming Soon3 beds 3 baths
10900 Wittenridge Drive #A2, Alpharetta, GA 30022
MLS# 10847103Listed by: Keller Williams Realty Consultants - Coming Soon
 $385,000Coming Soon3 beds 3 baths1,370 sq. ft.
10900 Wittenridge Drive #A2, Alpharetta, GA 30022
MLS# 7838819Listed by: KELLER WILLIAMS RLTY CONSULTANTS - Coming Soon
 $492,900Coming Soon4 beds 3 baths3,076 sq. ft.
390 Colony Cove, Alpharetta, GA 30022
MLS# 10844331Listed by: HomeSmart - Coming Soon
 $8,490,000Coming Soon7 beds 10 baths10,000 sq. ft.
379 Milton Avenue, Alpharetta, GA 30009
MLS# 7832032Listed by: HARRY NORMAN REALTORS


Protect your home and budget from life's surprises with an Assurant Home Warranty, backed by a partner that supports you through every step of homeownership. Explore Plans.
© 2026 Better Homes and Gardens Real Estate LLC. An Anywhere Real Estate company. All rights reserved. Better Homes and Gardens® Real Estate is a registered trademark owned by Meredith Operations Corporation, licensed to Better Homes and Gardens Real Estate LLC and used with permission. Better Homes and Gardens Real Estate LLC fully supports the principles of the Fair Housing Act and the Equal Opportunity Act. Listing information is deemed reliable but is not guaranteed accurate.
Each office is independently owned and operated.
Any services or products provided by third parties are not provided by, affiliated with or related to Better Homes and Gardens Real Estate LLC, or its affiliated companies.