
1301 Dalesford Drive, Alpharetta, GA 30004
Local realty services provided by:Better Homes and Gardens Real Estate Metro Brokers
1301 Dalesford Drive,Alpharetta, GA 30004
$535,000
- 4 Beds
- 3 Baths
- 2,184 sq. ft.
- Single family
- Active
Listed by: lisa ragsdale
Office: platinum property management services, inc.
MLS#:7834934
Source:FIRSTMLS
Price summary
- Price:$535,000
- Price per sq. ft.:$244.96
- Monthly HOA dues:$34.58
About this home
Welcome home to this charming Alpharetta gem, perfectly positioned just minutes from Halcyon, GA-400, local restaurants, coffee shops, and all the conveniences that make this area so desirable. Nestled in a quiet neighborhood on a large corner lot, this 4-bedroom, 2.5-bath home is priced beautifully, giving you room to add your own personal touch and make it truly yours.
Step inside to an open kitchen and family room layout, complete with a cozy fireplace that creates the perfect gathering space. Need extra room? You’ll love the additional den/flex space, ideal for a home office, craft room, or whatever fits your lifestyle.
The light-filled primary suite is a true retreat, featuring a spacious double-vanity bathroom, a separate tub/shower, and a custom walk-in closet. The fourth bedroom offers even more flexibility, easily functioning as a bonus room or multi-purpose space. A well-designed bedroom-level laundry room provides extra storage space, including a convenient linen closet.
With an unbeatable location, a welcoming neighborhood, an Alpharetta address inside Forsyth County with Forsyth County taxes, and a price that leaves room for your vision, this home is ready for its next chapter. Come see why this Alpharetta opportunity is one you don’t want to miss; make it yours today....
Contact an agent
Home facts
- Year built:1996
- Subdivision & Development:Holleybrooke
- Listing ID #:7834934
- Updated:October 16, 2026 at 04:48 PM
Rooms and interior
- Bedrooms:4
- Total bathrooms:3
- Full bathrooms:2
- Half bathrooms:1
- Flooring:Carpet, Ceramic Tile, Laminate
- Dining Description:Separate Dining Room
- Bathrooms Description:Double Vanity, Separate Tub/Shower, Vaulted Ceiling(s)
- Kitchen Description:Cabinets White, Dishwasher, Disposal, Gas Oven, Microwave, Refrigerator, Stone Counters, View to Family Room
- Living area:2,184 sq. ft.
Heating and cooling
- Cooling:Central Air
- Heating:Natural Gas
- Central air:Yes
Structure and exterior
- Roof:Shingle
- Year built:1996
- Building area:2,184 sq. ft.
- Lot area:0.35 Acres
- Lot Features:Back Yard, Corner Lot
- Architectural Style:Traditional
- Construction Materials:HardiPlank Type
- Exterior Features:Patio, Rain Gutters
- Levels:2 Story
Schools
- High school:Denmark
- Middle school:DeSana
- Elementary school:Brandywine
Utilities
- Water:Public, Water Available
- Sewer:Public Sewer, Sewer Available
Finances and disclosures
- Price:$535,000
- Price per sq. ft.:$244.96
- Tax amount:$5,003 (2025)
Features and amenities
- Laundry features:Laundry Room, Upper Level
- Amenities:Entrance Foyer 2 Story, Tray Ceiling(s), Walk-In Closet(s)
Parking
- Parking description:Driveway, Garage
- Garage spaces:2
 Listings identified with the FMLS IDX logo come from FMLS and are held by brokerage firms other than the owner of this website. The listing brokerage is identified in any listing details. Information is deemed reliable but is not guaranteed. If you believe any FMLS listing contains material that infringes your copyrighted work please click here (https://www.fmls.com/dmca) to review our DMCA policy and learn how to submit a takedown request. ©2026 First Multiple Listing Service, Inc.
New listings near 1301 Dalesford Drive
- Coming Soon
 $980,000Coming Soon4 beds 4 baths3,436 sq. ft.
201 Fairhaven Court, Alpharetta, GA 30004
MLS# 7850567Listed by: PEACHTREE TOWN & COUNTRY - Coming Soon
 $485,000Coming Soon3 beds 2 baths2,318 sq. ft.
390 Tidwell Circle, Alpharetta, GA 30004
MLS# 7854960Listed by: ENGEL & VOLKERS ATLANTA - Coming Soon
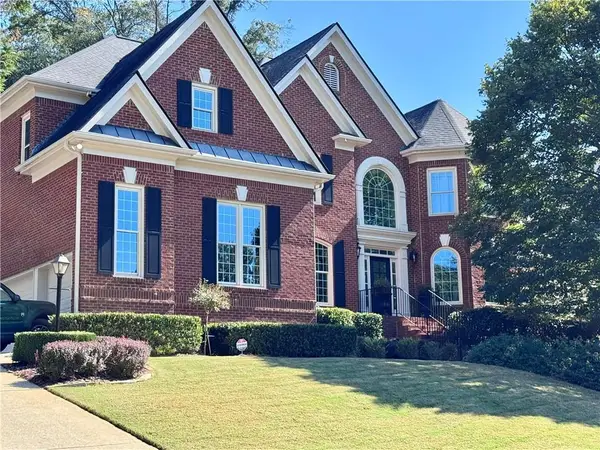 $1,375,000Coming Soon6 beds 5 baths5,852 sq. ft.
950 Gunter Court, Alpharetta, GA 30022
MLS# 7854291Listed by: ATLANTA FINE HOMES SOTHEBY'S INTERNATIONAL - Coming Soon
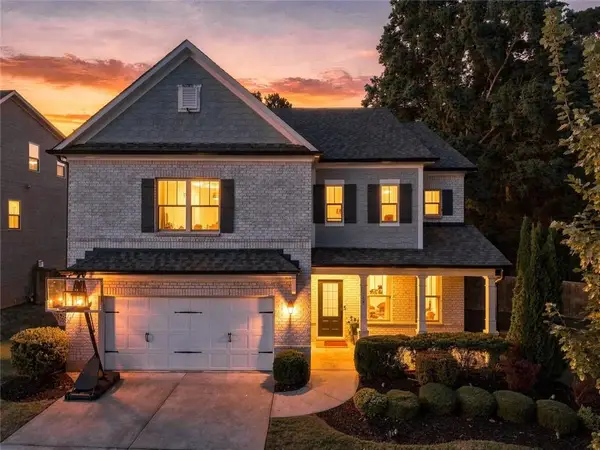 $795,000Coming Soon5 beds 4 baths3,279 sq. ft.
925 Pressing Drive, Alpharetta, GA 30004
MLS# 7846650Listed by: MARIE ANGULO & CO. PROPERTY ADVISORS - Coming Soon
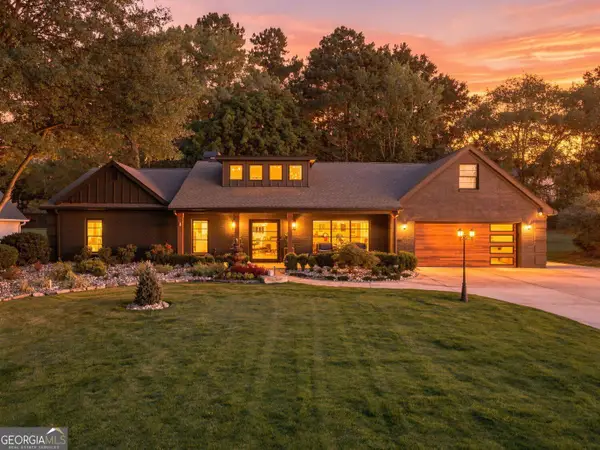 $1,450,000Coming Soon4 beds 3 baths2,861 sq. ft.
4008 Dover Avenue, Alpharetta, GA 30009
MLS# 10869155Listed by: BHHS Georgia Properties - Coming Soon
 $899,000Coming Soon4 beds 4 baths3,462 sq. ft.
625 Foxhollow Lane, Alpharetta, GA 30004
MLS# 7850308Listed by: RB REALTY - Coming Soon
 $899,000Coming Soon4 beds 4 baths3,462 sq. ft.
625 Foxhollow Lane, Alpharetta, GA 30004
MLS# 10868821Listed by: RB Realty - Coming Soon
 $8,490,000Coming Soon7 beds 10 baths10,000 sq. ft.
379 Milton Avenue, Alpharetta, GA 30009
MLS# 10855752Listed by: Harry Norman Realtors - Coming Soon
 $8,490,000Coming Soon7 beds 10 baths10,000 sq. ft.
379 Milton Avenue, Alpharetta, GA 30009
MLS# 7846715Listed by: HARRY NORMAN REALTORS - New
 $1,261,757Active2 beds 4 baths3,722 sq. ft.
3885 Longstreet Way #LOT 55, Alpharetta, GA 30004
MLS# 10874052Listed by: Plowman Properties


Protect your home and budget from life's surprises with an Assurant Home Warranty, backed by a partner that supports you through every step of homeownership. Explore Plans.
© 2026 Better Homes and Gardens Real Estate LLC. An Anywhere Real Estate company. All rights reserved. Better Homes and Gardens® Real Estate is a registered trademark owned by Meredith Operations Corporation, licensed to Better Homes and Gardens Real Estate LLC and used with permission. Better Homes and Gardens Real Estate LLC fully supports the principles of the Fair Housing Act and the Equal Opportunity Act. Listing information is deemed reliable but is not guaranteed accurate.
Each office is independently owned and operated.
Any services or products provided by third parties are not provided by, affiliated with or related to Better Homes and Gardens Real Estate LLC, or its affiliated companies.