
132 Dogwood Lake Trail, Alpharetta, GA 30004
Local realty services provided by:Better Homes and Gardens Real Estate Metro Brokers
132 Dogwood Lake Trail,Alpharetta, GA 30004
$899,000
- 4 Beds
- 4 Baths
- 4,266 sq. ft.
- Single family
- Coming Soon
Listed by: martijn eradus
Office: homesmart
MLS#:7851072
Source:FIRSTMLS
Price summary
- Price:$899,000
- Price per sq. ft.:$210.74
About this home
Priced to sell - an exceptional property. Welcome to a private homestead estate in one of North Atlanta's most desirable communities, where a coveted Alpharetta 30004 address meets open space, low Cherokee County taxes, no HOA and agricultural zoning, making this lifestyle truly rare.
The 2.1-acre grounds have been fully transformed — cleared and landscaped with a chicken coop, and a goat / play shed — with ample space for future barn, workshop, or pasture plans. Outside the home itself, enjoy ALL NEW EXTERIOR PAINT, NEW FRONT PORCH, TWO NEW SCREENED PORCHES overlooking the back of the property, NEW FENCES, FIVE PROPERTY GATES, NEW GUTTERS.
Inside, every level has been thoughtfully updated. The main level offers NEW KITCHEN COUNTERS AND A WATERFALL KITCHEN ISLAND, NEW APPLIANCES, a refreshed laundry room with NEW COUNTERTOPS AND CABINETS, and a master-on-main suite with an updated ensuite. An updated half bath and a 2-car garage complete the floor. Upstairs, two bedrooms share a Jack and Jill bath.
The FULLY REMODELED BASEMENT is the crown jewel: a self-contained in-law suite with a private entry and dedicated driveway access, an UPDATED BATH, an entertainment room, and a big bonus room (5th bedroom) with NEW ACCORDION DOORS, a home gym, an optional second laundry, and storage — opening directly to the lower terrace and second screened porch.
Appraised, updated throughout, and completely move-in ready — minutes from top schools, dining, and shopping....
Contact an agent
Home facts
- Year built:1986
- Subdivision & Development:Dogwood Estates
- Listing ID #:7851072
- Updated:October 10, 2026 at 01:28 PM
Rooms and interior
- Bedrooms:4
- Total bathrooms:4
- Full bathrooms:3
- Half bathrooms:1
- Flooring:Carpet, Ceramic Tile, Hardwood
- Dining Description:Great Room, Separate Dining Room
- Bathrooms Description:Double Vanity, Separate His/Hers, Soaking Tub, Tub Only
- Kitchen Description:Breakfast Bar, Cabinets Other, Cabinets White, Dishwasher, Electric Cooktop, Electric Oven, Kitchen Island, Pantry Walk-In, Refrigerator, Stone Counters
- Bedroom Description:In-Law Floorplan, Master on Main
- Basement Description:Daylight, Exterior Entry, Finished, Finished Bath, Interior Entry
- Living area:4,266 sq. ft.
Heating and cooling
- Cooling:Attic Fan, Ceiling Fan(s), Central Air
- Heating:Central, Electric, Heat Pump
- Central air:Yes
Structure and exterior
- Roof:Composition, Metal
- Year built:1986
- Building area:4,266 sq. ft.
- Lot area:2.12 Acres
- Lot Features:Back Yard, Farm, Front Yard, Landscaped, Pasture
- Architectural Style:Craftsman, Ranch, Traditional
- Construction Materials:Brick 4 Sides, Concrete, HardiPlank Type
- Exterior Features:Balcony, Covered, Deck, Enclosed, Front Porch, Rain Gutters, Rear Porch, Rear Stairs, Screened
- Levels:3+ Story
Schools
- High school:Creekview
- Middle school:Creekland - Cherokee
- Elementary school:Avery
Utilities
- Water:Private, Well
- Sewer:Septic Tank
Finances and disclosures
- Price:$899,000
- Price per sq. ft.:$210.74
- Tax amount:$7,503 (2025)
Features and amenities
- Laundry features:Dryer, Laundry Room, Main Level, Washer
- Amenities:Coffered Ceiling(s), Disappearing Attic Stairs, Entrance Foyer, High Speed Internet, His and Hers Closets, Walk-In Closet(s)
Parking
- Total parking spaces:6
- Parking description:Driveway, Garage, Garage Door Opener, Garage Faces Side, Kitchen Level, Level Driveway, RV Access/Parking
- Garage spaces:2
 Listings identified with the FMLS IDX logo come from FMLS and are held by brokerage firms other than the owner of this website. The listing brokerage is identified in any listing details. Information is deemed reliable but is not guaranteed. If you believe any FMLS listing contains material that infringes your copyrighted work please click here (https://www.fmls.com/dmca) to review our DMCA policy and learn how to submit a takedown request. ©2026 First Multiple Listing Service, Inc.
New listings near 132 Dogwood Lake Trail
- Coming Soon
 $850,000Coming Soon4 beds 4 baths5,370 sq. ft.
2940 Woodvale Court, Alpharetta, GA 30022
MLS# 7851494Listed by: ROBIN MARTIN & ASSOCIATES, LLC - Coming Soon
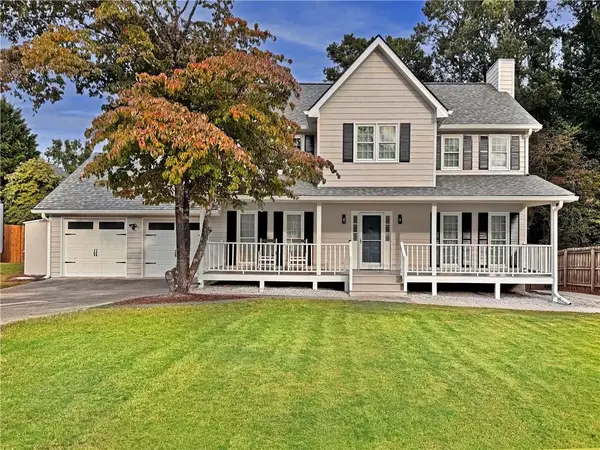 $525,000Coming Soon4 beds 3 baths2,090 sq. ft.
9255 Brumbelow Crossing Way, Alpharetta, GA 30022
MLS# 7841678Listed by: ROBIN MARTIN & ASSOCIATES, LLC - Coming Soon
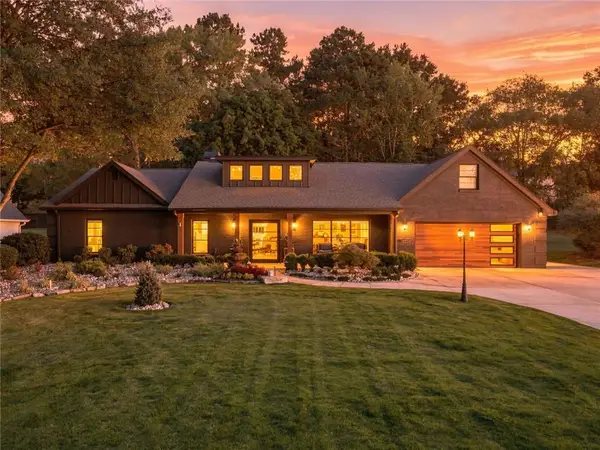 $1,450,000Coming Soon4 beds 3 baths2,861 sq. ft.
4008 Dover Avenue, Alpharetta, GA 30009
MLS# 7851156Listed by: BERKSHIRE HATHAWAY HOMESERVICES GEORGIA PROPERTIES - Coming Soon
 $899,000Coming Soon4 beds 4 baths3,462 sq. ft.
625 Foxhollow Lane, Alpharetta, GA 30004
MLS# 7850308Listed by: RB REALTY - Coming Soon
 $899,000Coming Soon4 beds 4 baths3,462 sq. ft.
625 Foxhollow Lane, Alpharetta, GA 30004
MLS# 10868821Listed by: RB Realty - Coming Soon
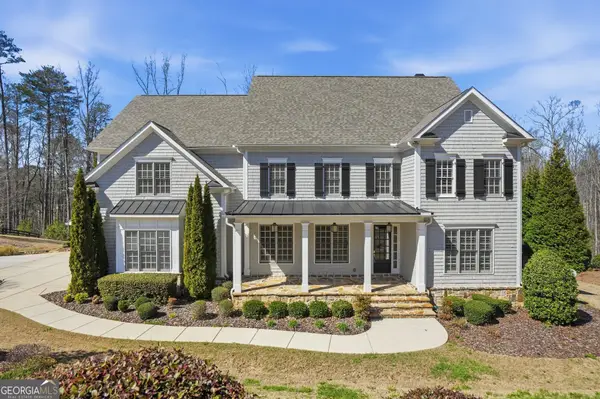 $2,200,000Coming Soon6 beds 8 baths8,308 sq. ft.
13488 Hipworth Road, Alpharetta, GA 30004
MLS# 10855940Listed by: Coldwell Banker Realty - Coming Soon
 $8,490,000Coming Soon7 beds 10 baths10,000 sq. ft.
379 Milton Avenue, Alpharetta, GA 30009
MLS# 10855752Listed by: Harry Norman Realtors - Coming Soon
 $8,490,000Coming Soon7 beds 10 baths10,000 sq. ft.
379 Milton Avenue, Alpharetta, GA 30009
MLS# 7846715Listed by: HARRY NORMAN REALTORS - New
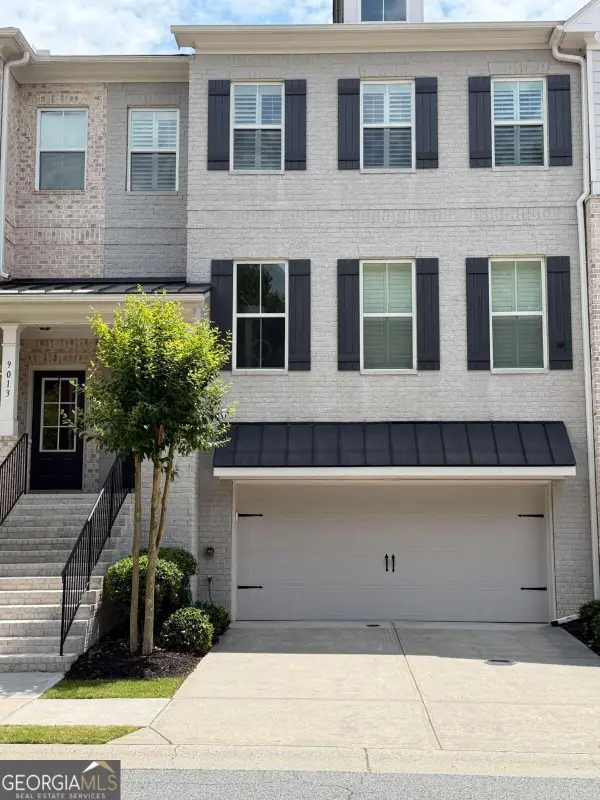 $699,900Active4 beds 4 baths
9015 Woodland Trail #8, Alpharetta, GA 30009
MLS# 10870711Listed by: RB Realty


Protect your home and budget from life's surprises with an Assurant Home Warranty, backed by a partner that supports you through every step of homeownership. Explore Plans.
© 2026 Better Homes and Gardens Real Estate LLC. An Anywhere Real Estate company. All rights reserved. Better Homes and Gardens® Real Estate is a registered trademark owned by Meredith Operations Corporation, licensed to Better Homes and Gardens Real Estate LLC and used with permission. Better Homes and Gardens Real Estate LLC fully supports the principles of the Fair Housing Act and the Equal Opportunity Act. Listing information is deemed reliable but is not guaranteed accurate.
Each office is independently owned and operated.
Any services or products provided by third parties are not provided by, affiliated with or related to Better Homes and Gardens Real Estate LLC, or its affiliated companies.