
136 Everley Walk, Alpharetta, GA 30009
Local realty services provided by:Better Homes and Gardens Real Estate Metro Brokers
Listed by: tammy weaver, jody tirone
Office: ansley real estate
MLS#:7819839
Source:FIRSTMLS
Price summary
- Price:$838,000
- Price per sq. ft.:$352.25
- Monthly HOA dues:$302
About this home
Experience the best of Downtown Alpharetta living at 136 Everley Walk, an end-unit, 4-bedroom, 3.5-bath townhome by The Providence Group offering the rare combination of a private courtyard, multiple outdoor living spaces, and direct access to the Alpha Loop. Ideally located in Atley just moments from Downtown Alpharetta, Avalon, The Maxwell, and GA-400, this thoughtfully designed home makes it easy to enjoy North Atlanta’s most vibrant destinations while embracing a low-maintenance, lock-and-leave lifestyle.
Step through the front gate into a charming, fenced courtyard with turf—an inviting extension of the home and a rare find in townhome living. Inside, the open-concept main level is filled with abundant natural light, while 10-foot ceilings, hardwood floors, and a neutral interior create a bright, sophisticated backdrop. The fireside living room is accented by a shiplap fireplace and a beamed mantel and flows seamlessly into the dining area and beautifully appointed kitchen. Designed for both everyday living and entertaining, the kitchen features ceiling-height cabinetry, Cambria quartz countertops, a herringbone subway tile backsplash, walk-in pantry, and stainless-steel appliances, including a counter-depth French-door refrigerator, 36-inch gas cooktop, and vent hood.
Tucked away at the rear of the home, a light-filled sunroom offers flexible space for a home office or cozy sitting area. Just beyond, a covered deck with under-decking and a ceiling fan is an inviting place to enjoy morning coffee, dinner outdoors, or a relaxed evening at home. An elegant powder room and separate laundry room with upper cabinetry (nearly new washer/dryer included) complete the main level.
Upstairs, the spacious primary suite feels like a true retreat with a tray ceiling and two oversized walk-in closets. The spa-inspired bath features dual vanities and an impressive wet-room shower with dual shower heads and a handheld sprayer. Two additional bedrooms share a full bath, and access to a second deck adds yet another outdoor living space—ideal for guests, a roommate arrangement, or quiet moments under the stars.
The lower level adds even more versatility with a fourth bedroom or flex space, full bath, and generous storage closet, creating excellent options for a private guest suite, fitness room, or media space. Additional features include a two-car garage plus driveway parking, designer accent walls, a tankless water heater, and a Phoenix security system with exterior doorbell and cameras.
Life at Atley extends well beyond your front door. Community amenities include a resort-style pool, neighborhood garden, dog park, and direct access to the Alpha Loop, connecting you to the restaurants, boutiques, entertainment, and year-round events of Downtown Alpharetta and nearby destinations including Avalon and The Maxwell. With its end-unit setting, flexible floor plan, private courtyard, multiple outdoor spaces, and exceptional location, 136 Everley Walk offers the lifestyle you’ve been searching for....
Contact an agent
Home facts
- Year built:2022
- Subdivision & Development:Atley
- Listing ID #:7819839
- Updated:October 05, 2026 at 01:33 PM
Rooms and interior
- Bedrooms:4
- Total bathrooms:4
- Full bathrooms:3
- Half bathrooms:1
- Flooring:Hardwood
- Dining Description:Great Room, Open Concept
- Bathrooms Description:Double Vanity
- Kitchen Description:Breakfast Bar, Dishwasher, Disposal, Double Oven, Eat-in Kitchen, Gas Cooktop, Kitchen Island, Microwave, Pantry, Pantry Walk-In, Range Hood, Refrigerator, View to Family Room
- Bedroom Description:Oversized Master, Split Bedroom Plan
- Living area:2,379 sq. ft.
Heating and cooling
- Cooling:Ceiling Fan(s), Central Air
- Heating:Central
- Central air:Yes
Structure and exterior
- Roof:Composition
- Year built:2022
- Building area:2,379 sq. ft.
- Lot area:0.08 Acres
- Lot Features:Front Yard, Landscaped
- Architectural Style:Townhouse
- Construction Materials:Cement Siding
- Exterior Features:Courtyard, Covered, Deck, Front Porch, Rain Gutters
- Levels:3+ Story
Schools
- High school:Milton - Fulton
- Middle school:Northwestern
- Elementary school:Manning Oaks
Utilities
- Water:Public, Water Available
- Sewer:Public Sewer, Sewer Available
Finances and disclosures
- Price:$838,000
- Price per sq. ft.:$352.25
- Tax amount:$8,906 (2025)
Features and amenities
- Laundry features:Dryer, Laundry Room, Upper Level
- Amenities:Entrance Foyer, High Ceilings 10 ft Main, His and Hers Closets, Tankless Water Heater, Walk-In Closet(s)
Parking
- Parking description:Driveway, Garage, Garage Door Opener, Garage Faces Rear, Level Driveway
- Garage spaces:2
 Listings identified with the FMLS IDX logo come from FMLS and are held by brokerage firms other than the owner of this website. The listing brokerage is identified in any listing details. Information is deemed reliable but is not guaranteed. If you believe any FMLS listing contains material that infringes your copyrighted work please click here (https://www.fmls.com/dmca) to review our DMCA policy and learn how to submit a takedown request. ©2026 First Multiple Listing Service, Inc.
New listings near 136 Everley Walk
- Coming Soon
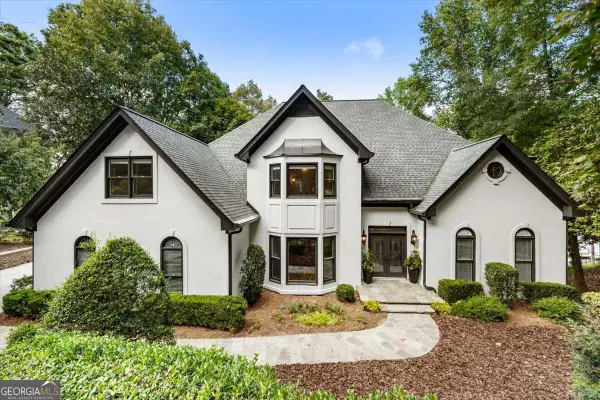 $2,450,000Coming Soon7 beds 5 baths7,842 sq. ft.
3770 Schooner Ridge, Alpharetta, GA 30005
MLS# 10867811Listed by: Keller Williams Realty North Atlanta - Coming Soon
 $399,999Coming Soon2 beds 3 baths1,409 sq. ft.
71 Cheshire Drive, Alpharetta, GA 30022
MLS# 7849152Listed by: HOMESMART - Coming Soon
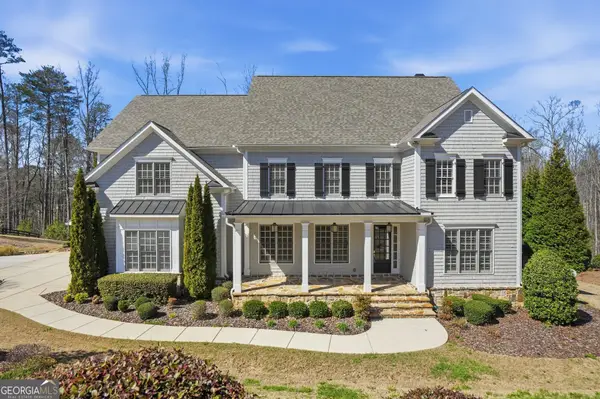 $2,200,000Coming Soon6 beds 8 baths8,308 sq. ft.
13488 Hipworth Road, Alpharetta, GA 30004
MLS# 10855940Listed by: Coldwell Banker Realty - Coming Soon
 $8,490,000Coming Soon7 beds 10 baths10,000 sq. ft.
379 Milton Avenue, Alpharetta, GA 30009
MLS# 10855752Listed by: Harry Norman Realtors - Coming Soon
 $8,490,000Coming Soon7 beds 10 baths10,000 sq. ft.
379 Milton Avenue, Alpharetta, GA 30009
MLS# 7846715Listed by: HARRY NORMAN REALTORS - Coming Soon
 $299,900Coming Soon2 beds 2 baths1,209 sq. ft.
1955 Nocturne Drive #3207, Alpharetta, GA 30009
MLS# 10852254Listed by: Harry Norman Realtors - Coming Soon
 $299,900Coming Soon2 beds 2 baths1,209 sq. ft.
1955 Nocturne Drive #3207, Alpharetta, GA 30009
MLS# 7841422Listed by: HARRY NORMAN REALTORS - New
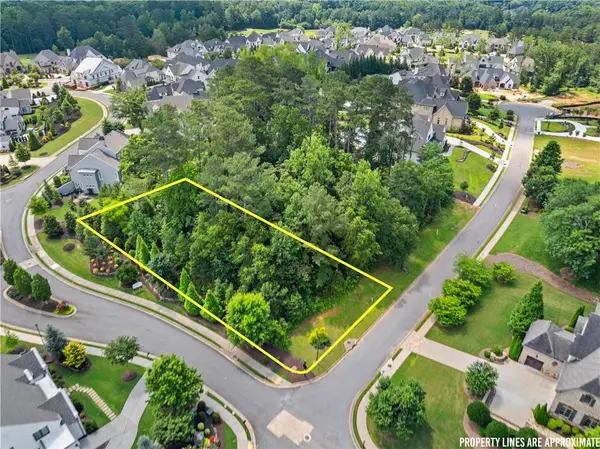 $699,999Active0.65 Acres
5011 Kings Close, Alpharetta, GA 30004
MLS# 7850378Listed by: KELLER WILLIAMS REALTY COMMUNITY PARTNERS 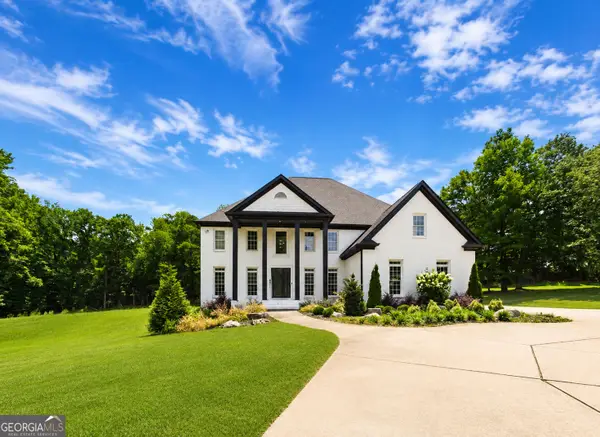 $1,790,000Active7 beds 8 baths7,802 sq. ft.
14955 Thompson Road, Alpharetta, GA 30004
MLS# 10799117Listed by: Atlanta Communities- New
 $520,000Active3 beds 3 baths2,192 sq. ft.
4905 Weathervane Drive, Alpharetta, GA 30022
MLS# 7850018Listed by: NORTHGROUP REALTY


Protect your home and budget from life's surprises with an Assurant Home Warranty, backed by a partner that supports you through every step of homeownership. Explore Plans.
© 2026 Better Homes and Gardens Real Estate LLC. An Anywhere Real Estate company. All rights reserved. Better Homes and Gardens® Real Estate is a registered trademark owned by Meredith Operations Corporation, licensed to Better Homes and Gardens Real Estate LLC and used with permission. Better Homes and Gardens Real Estate LLC fully supports the principles of the Fair Housing Act and the Equal Opportunity Act. Listing information is deemed reliable but is not guaranteed accurate.
Each office is independently owned and operated.
Any services or products provided by third parties are not provided by, affiliated with or related to Better Homes and Gardens Real Estate LLC, or its affiliated companies.