
3770 Schooner Ridge, Alpharetta, GA 30005
Local realty services provided by:Better Homes and Gardens Real Estate Metro Brokers
3770 Schooner Ridge,Alpharetta, GA 30005
$2,450,000
- 7 Beds
- 5 Baths
- 7,842 sq. ft.
- Single family
- Coming Soon
Listed by: linda jacobs
Office: keller williams north atlanta
MLS#:7814887
Source:FIRSTMLS
Price summary
- Price:$2,450,000
- Price per sq. ft.:$312.42
- Monthly HOA dues:$81.25
About this home
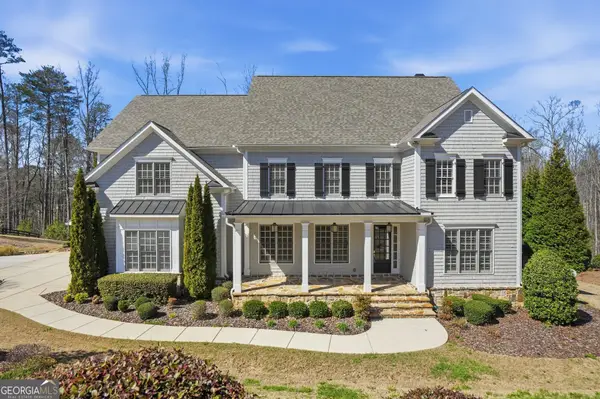
Sweeping views of both Lake Windward and the Golf Club of Georgia, this residence offers the kind of setting that simply does not come available often. From the moment you arrive, the grand double glass front doors and soaring two-story foyer set a tone that carries through every room — elegant, considered, and built for the way people actually live.
The great room is anchored by a two story modern stone fireplace and flanked by custom built-in bookcases, with three oversized arched windows that frame unobstructed lake and golf course views. Imagine sitting here on a quiet morning, the lake reflecting light through those windows, with nowhere else you'd rather be. Double doors open directly to the deck, where the view only gets better.
The kitchen is generous in every sense — a large island, abundant counter space, and enough room for a large kitchen table make this a space that accommodates effortless entertaining with two beverage coolers, a modern scullery for coffee or cocktails with an ice maker!
The primary suite is its own world — located on the main level, with huge lake views, a private sitting room anchored by a fireplace, direct access to the expansive back deck and a bathroom that rivals any luxury retreat, with a soaking tub, a separate shower, and vanity space that gives everyone room to breathe.
Upstairs, the home continues to surprise — a bedroom with its own loft, and another with a private patio overlooking the lake.
The basement is an entertainer's paradise. A spacious game room with a fireplace and double doors that open directly to the lake and backyard sets the stage. A dedicated movie theater with raised tiered seating and theater lighting makes every movie night feel like an event. Two additional bedrooms and a full bath round out the level — one with peaceful lake views — making it as comfortable for guests as it is for gathering.
ROOF - 2 YEARS. HVAC 2025 AND 2026.
Three fireplaces. A private dock. Lake and golf course views from nearly every level. This is Windward lakefront living at its finest....
Contact an agent
Home facts
- Year built:1989
- Subdivision & Development:Windward
- Listing ID #:7814887
- Updated:October 08, 2026 at 04:45 AM
Rooms and interior
- Bedrooms:7
- Total bathrooms:5
- Full bathrooms:4
- Half bathrooms:1
- Flooring:Carpet, Hardwood
- Dining Description:Butlers Pantry, Separate Dining Room
- Bathrooms Description:Bidet, Double Vanity, Separate His/Hers, Separate Tub/Shower
- Kitchen Description:Breakfast Bar, Breakfast Room, Cabinets Other, Cabinets White, Dishwasher, Electric Range, Gas Cooktop, Kitchen Island, Microwave, Pantry, Refrigerator, Stone Counters, View to Family Room, Wine Rack
- Bedroom Description:Master on Main, Oversized Master, Sitting Room
- Basement Description:Daylight, Finished, Finished Bath, Interior Entry
- Living area:7,842 sq. ft.
Heating and cooling
- Cooling:Attic Fan, Central Air, Zoned
- Heating:Forced Air, Natural Gas, Zoned
- Central air:Yes
Structure and exterior
- Roof:Composition
- Year built:1989
- Building area:7,842 sq. ft.
- Lot area:0.54 Acres
- Lot Features:Back Yard, Landscaped, Private
- Architectural Style:Traditional
- Construction Materials:Stucco
- Exterior Features:Balcony, Deck, Private Yard, Rear Stairs
- Levels:3+ Story
Schools
- High school:Alpharetta
- Middle school:Webb Bridge
- Elementary school:Lake Windward
Utilities
- Water:Public, Water Available
- Sewer:Public Sewer, Sewer Available
Finances and disclosures
- Price:$2,450,000
- Price per sq. ft.:$312.42
- Tax amount:$8,982 (2025)
Features and amenities
- Appliances:Home Theater, Irrigation Equipment
- Laundry features:Laundry Room, Main Level
- Amenities:Bookcases, Cathedral Ceiling(s), Electric Water Heater, Entrance Foyer, Entrance Foyer 2 Story, High Ceilings 10 ft Main, Tray Ceiling(s), Walk-In Closet(s)
Parking
- Parking description:Attached, Garage, Garage Faces Side, Kitchen Level
- Garage spaces:2
 Listings identified with the FMLS IDX logo come from FMLS and are held by brokerage firms other than the owner of this website. The listing brokerage is identified in any listing details. Information is deemed reliable but is not guaranteed. If you believe any FMLS listing contains material that infringes your copyrighted work please click here (https://www.fmls.com/dmca) to review our DMCA policy and learn how to submit a takedown request. ©2026 First Multiple Listing Service, Inc.
New listings near 3770 Schooner Ridge
- Coming Soon
 $2,400,000Coming Soon5 beds 5 baths5,434 sq. ft.
450 Allyson Circle, Alpharetta, GA 30009
MLS# 7849387Listed by: KELLER WILLIAMS NORTH ATLANTA - Coming Soon
 $899,000Coming Soon4 beds 4 baths3,462 sq. ft.
625 Foxhollow Lane, Alpharetta, GA 30004
MLS# 7850308Listed by: RB REALTY - Coming Soon
 $899,000Coming Soon4 beds 4 baths3,462 sq. ft.
625 Foxhollow Lane, Alpharetta, GA 30004
MLS# 10868812Listed by: RB Realty - Coming Soon
 $399,999Coming Soon2 beds 3 baths1,409 sq. ft.
71 Cheshire Drive, Alpharetta, GA 30022
MLS# 7849152Listed by: HOMESMART - Coming Soon
 $2,200,000Coming Soon6 beds 8 baths8,308 sq. ft.
13488 Hipworth Road, Alpharetta, GA 30004
MLS# 10855940Listed by: Coldwell Banker Realty - Coming Soon
 $8,490,000Coming Soon7 beds 10 baths10,000 sq. ft.
379 Milton Avenue, Alpharetta, GA 30009
MLS# 10855752Listed by: Harry Norman Realtors - Coming Soon
 $8,490,000Coming Soon7 beds 10 baths10,000 sq. ft.
379 Milton Avenue, Alpharetta, GA 30009
MLS# 7846715Listed by: HARRY NORMAN REALTORS - Coming Soon
 $299,900Coming Soon2 beds 2 baths1,209 sq. ft.
1955 Nocturne Drive #3207, Alpharetta, GA 30009
MLS# 10852254Listed by: Harry Norman Realtors - Coming Soon
 $299,900Coming Soon2 beds 2 baths1,209 sq. ft.
1955 Nocturne Drive #3207, Alpharetta, GA 30009
MLS# 7841422Listed by: HARRY NORMAN REALTORS


Protect your home and budget from life's surprises with an Assurant Home Warranty, backed by a partner that supports you through every step of homeownership. Explore Plans.
© 2026 Better Homes and Gardens Real Estate LLC. An Anywhere Real Estate company. All rights reserved. Better Homes and Gardens® Real Estate is a registered trademark owned by Meredith Operations Corporation, licensed to Better Homes and Gardens Real Estate LLC and used with permission. Better Homes and Gardens Real Estate LLC fully supports the principles of the Fair Housing Act and the Equal Opportunity Act. Listing information is deemed reliable but is not guaranteed accurate.
Each office is independently owned and operated.
Any services or products provided by third parties are not provided by, affiliated with or related to Better Homes and Gardens Real Estate LLC, or its affiliated companies.