
15555 Hopewell Road, Alpharetta, GA 30004
Local realty services provided by:Better Homes and Gardens Real Estate Metro Brokers
15555 Hopewell Road,Alpharetta, GA 30004
$7,250,000
- 5 Beds
- 9 Baths
- 9,246 sq. ft.
- Single family
- Active
Listed by: jennifer schoenberger, mike schoenberger
Office: peachtree town & country
MLS#:7802046
Source:FIRSTMLS
Price summary
- Price:$7,250,000
- Price per sq. ft.:$784.12
About this home
Introducing a once-in-a-generation estate where timeless architecture, impeccable craftsmanship, and wellness-inspired amenities converge to create one of Milton's most significant residences. Designed by acclaimed architect Lew Oliver and meticulously built by Hafner Construction, this custom home encompasses more than 9,200+/- square feet of finished living space on a four-and-a-half-acre homesite that backs to a protected native preserve, delivering exceptional privacy and a sense of permanence. From the moment you arrive through the elegant porte cochère into the private auto court, the home's European-inspired architecture and thoughtful proportions make a lasting impression. Every room has been designed to balance grand-scale entertaining with the essence of comfortable daily living. The main level showcases a stunning progression of formal and informal spaces, including a gracious salon, elegant dining room with access to a temperature-controlled wine cellar, expansive family room, chef's kitchen with adjoining scullery, and a luxurious primary suite featuring dual baths, private lounge, oversized dressing room, and dedicated fitness studio. The attached secondary suite offers guests exceptional flexibility for stays or live-in accommodations. Designed for seamless indoor-outdoor living, the estate opens to covered loggias overlooking a spectacular pool and a fully appointed outdoor kitchen pavilion, creating the ideal setting for year-round entertaining. Beyond the courtyard lies an expansive lawn, private pickleball court, and beautifully preserved natural landscape that offers unmatched tranquility. The upper level provides generous accommodations with multiple secondary bedrooms, an upper lounge, private office, and a dedicated golf simulator, bringing recreation and work-from-home functionality together. A notable architectural achievement, this estate offers an unparalleled lifestyle in the highly desirable enclave of Milton, Georgia, one of metro Atlanta's premier communities celebrated for its local educational options, scenic beauty, and enduring quality of life....
Contact an agent
Home facts
- Year built:2026
- Subdivision & Development:The Well
- Listing ID #:7802046
- Updated:August 26, 2026 at 01:33 PM
Rooms and interior
- Bedrooms:5
- Total bathrooms:9
- Full bathrooms:6
- Half bathrooms:3
- Flooring:Ceramic Tile, Hardwood, Stone
- Dining Description:Seats 12+, Separate Dining Room
- Bathrooms Description:Separate His/Hers, Separate Tub/Shower
- Kitchen Description:Breakfast Bar, Cabinets Stain, Dishwasher, Disposal, Gas Range, Keeping Room, Kitchen Island, Microwave, Pantry Walk-In, Range Hood, Refrigerator, Second Kitchen, Self Cleaning Oven, Stone Counters, View to Family Room
- Bedroom Description:Oversized Master, Sitting Room
- Basement Description:Daylight, Full
- Living area:9,246 sq. ft.
Heating and cooling
- Cooling:Central Air
- Heating:Forced Air, Zoned
- Central air:Yes
Structure and exterior
- Roof:Shingle
- Year built:2026
- Building area:9,246 sq. ft.
- Lot area:4.5 Acres
- Lot Features:Back Yard, Landscaped, Private, Wooded
- Architectural Style:Chalet, European
- Construction Materials:Stucco
- Exterior Features:Courtyard, Garden, Private Yard
- Levels:2 Story
Schools
- High school:Cambridge
- Middle school:Hopewell
- Elementary school:Summit Hill
Utilities
- Water:Public, Water Available
- Sewer:Public Sewer, Sewer Available
Finances and disclosures
- Price:$7,250,000
- Price per sq. ft.:$784.12
Features and amenities
- Laundry features:Laundry Room, Main Level
- Amenities:Beamed Ceilings, Coffered Ceiling(s), Entrance Foyer, High Ceilings 10 ft Main, High Speed Internet, His and Hers Closets, Walk-In Closet(s)
- Pool features:Private Pool
Parking
- Total parking spaces:9
- Parking description:Covered, Driveway, Garage
- Garage spaces:4
 Listings identified with the FMLS IDX logo come from FMLS and are held by brokerage firms other than the owner of this website. The listing brokerage is identified in any listing details. Information is deemed reliable but is not guaranteed. If you believe any FMLS listing contains material that infringes your copyrighted work please click here (https://www.fmls.com/dmca) to review our DMCA policy and learn how to submit a takedown request. ©2026 First Multiple Listing Service, Inc.
New listings near 15555 Hopewell Road
- Coming Soon
 $1,900,000Coming Soon6 beds 7 baths5,238 sq. ft.
415 Shirley Lane, Alpharetta, GA 30005
MLS# 7792581Listed by: KELLER WILLIAMS NORTH ATLANTA - Coming Soon
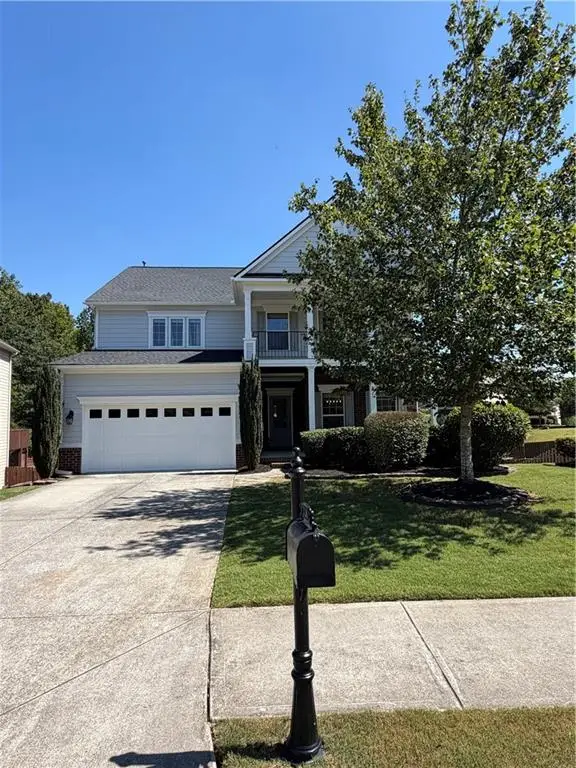 $675,000Coming Soon4 beds 3 baths2,810 sq. ft.
330 Lockwood Place, Alpharetta, GA 30004
MLS# 7827301Listed by: DRAKE REALTY OF GA, INC. - Coming Soon
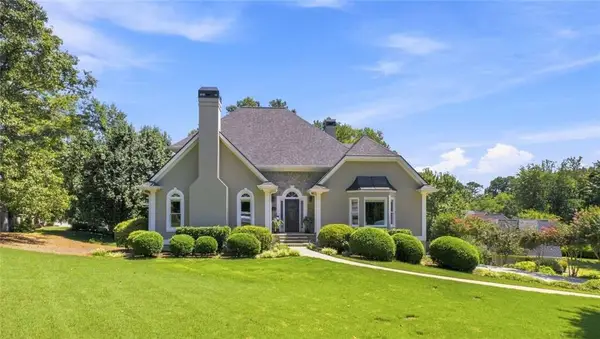 $845,000Coming Soon4 beds 3 baths3,348 sq. ft.
12555 Crabapple Chase Drive, Alpharetta, GA 30004
MLS# 7826882Listed by: BERKSHIRE HATHAWAY HOMESERVICES GEORGIA PROPERTIES - Coming Soon
 $535,000Coming Soon3 beds 3 baths2,240 sq. ft.
741 Ashley Glen Lane, Alpharetta, GA 30022
MLS# 7825802Listed by: CHAPMAN HALL REALTORS ALPHARETTA - New
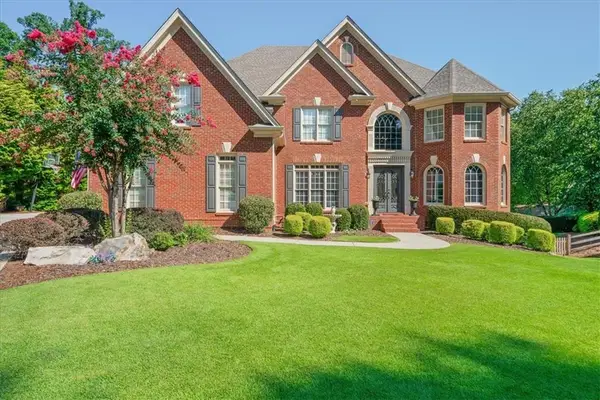 $1,485,000Active5 beds 6 baths6,805 sq. ft.
250 Boxgrove Road, Alpharetta, GA 30022
MLS# 7823689Listed by: ATLANTA COMMUNITIES - New
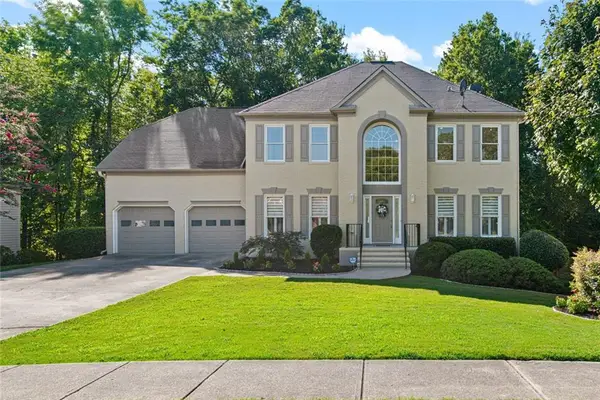 $995,000Active5 beds 4 baths4,573 sq. ft.
1455 Richards Circle, Alpharetta, GA 30009
MLS# 7827408Listed by: HARRY NORMAN REALTORS - New
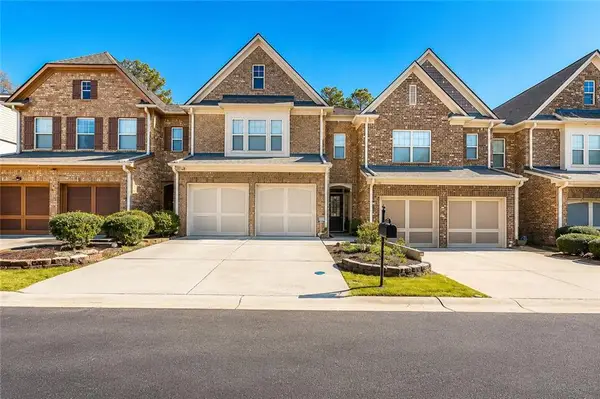 $441,000Active3 beds 3 baths1,748 sq. ft.
1615 Faircrest Lane, Alpharetta, GA 30004
MLS# 7827101Listed by: VIRTUAL PROPERTIES REALTY.COM - New
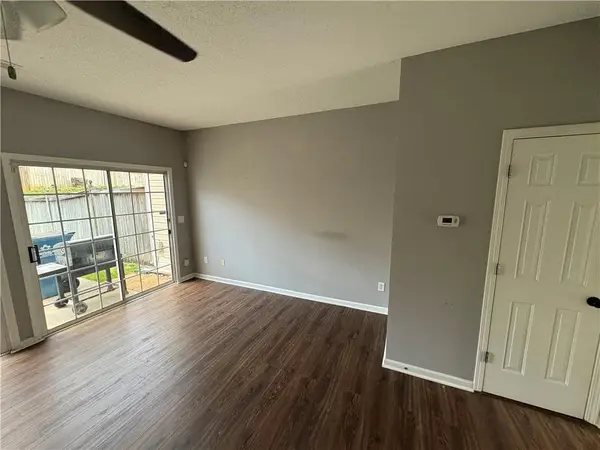 $349,000Active2 beds 3 baths1,218 sq. ft.
10900 Wittenridge Drive #I2, Alpharetta, GA 30022
MLS# 7827019Listed by: KELLER WILLIAMS NORTH ATLANTA - New
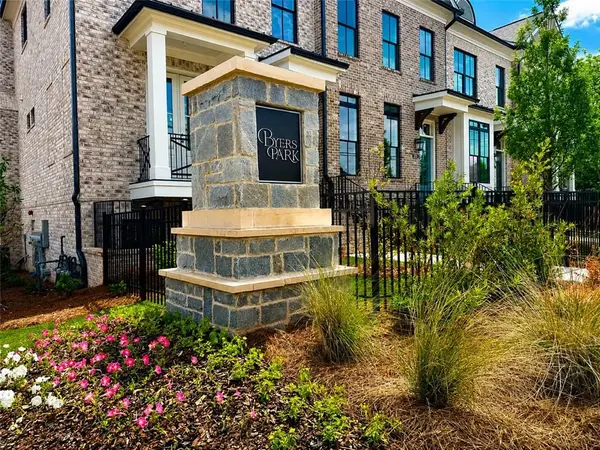 $849,900Active3 beds 4 baths2,105 sq. ft.
205 Midnight Oak Run #5, Alpharetta, GA 30009
MLS# 7826886Listed by: THE PROVIDENCE GROUP REALTY, LLC. - New
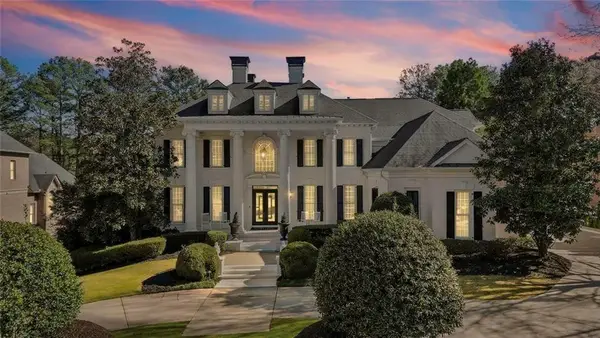 $3,699,999Active8 beds 10 baths11,410 sq. ft.
2270 Blackheath Trace, Alpharetta, GA 30005
MLS# 7826838Listed by: HARRY NORMAN REALTORS


Protect your home and budget from life's surprises with an Assurant Home Warranty, backed by a partner that supports you through every step of homeownership. Explore Plans.
© 2026 Better Homes and Gardens Real Estate LLC. An Anywhere Real Estate company. All rights reserved. Better Homes and Gardens® Real Estate is a registered trademark owned by Meredith Operations Corporation, licensed to Better Homes and Gardens Real Estate LLC and used with permission. Better Homes and Gardens Real Estate LLC fully supports the principles of the Fair Housing Act and the Equal Opportunity Act. Listing information is deemed reliable but is not guaranteed accurate.
Each office is independently owned and operated.
Any services or products provided by third parties are not provided by, affiliated with or related to Better Homes and Gardens Real Estate LLC, or its affiliated companies.