
159 Waverly Drive, Alpharetta, GA 30004
Local realty services provided by:Better Homes and Gardens Real Estate Metro Brokers
159 Waverly Drive,Alpharetta, GA 30004
$799,900
- 4 Beds
- 4 Baths
- 3,344 sq. ft.
- Single family
- Active
Listed by: tia collier
Office: keller williams community partners
MLS#:10817785
Source:METROMLS
Price summary
- Price:$799,900
- Price per sq. ft.:$239.2
- Monthly HOA dues:$291.67
About this home
Luxury Ranch Living in the Heart of Larkspur Welcome to one of Larkspur's most thoughtfully upgraded homes-where luxury finishes, effortless main-level living, and an unbeatable location come together in one exceptional property. Built in 2020, this beautifully maintained 4-bedroom, 3.5-bath residence offers over 3,300 square feet of thoughtfully designed living space, featuring an open-concept floor plan, soaring ceilings, abundant natural light, and high-end finishes throughout. The heart of the home is the designer kitchen featuring a stunning waterfall quartz island, premium stainless-steel appliances, custom cabinetry, designer lighting, and generous entertaining space that flows seamlessly into the spacious family room and dining area. The main-level owner's suite provides a private retreat with a spa-inspired bathroom with additional bedrooms equipped with expansive custom California Closet organization system. Upstairs offers a private guest suite complete with its own living area and full bathroom-ideal for guests, multigenerational living, or a second office. Additional premium upgrades include: * Beautiful hardwood flooring throughout the main living areas * Plantation shutters throughout * Epoxy-coated garage floor * Covered outdoor living area * Professionally landscaped yard * Irrigation system * Security system * Countless builder and post-closing upgrades that make this home truly move-in ready Unlike many resale and even new-construction homes, the next owner can enjoy thousands of dollars in completed upgrades without the additional time, expense, or hassle after closing. Located within the gated Larkspur community, residents enjoy exceptional amenities including a resort-style pool, clubhouse, walking trails, lawn maintenance, and easy access to Downtown Alpharetta, Avalon, GA-400, top-rated Cherokee County schools, shopping, dining, and parks. This home offers the rare combination of luxury, low-maintenance living, modern upgrades, and an outstanding location. Move-in ready and available for a quick closing....
Contact an agent
Home facts
- Year built:2020
- Subdivision & Development:Larkspur
- Listing ID #:10817785
- Updated:September 14, 2026 at 11:13 AM
Rooms and interior
- Bedrooms:4
- Total bathrooms:4
- Full bathrooms:3
- Half bathrooms:1
- Flooring:Hardwood
- Kitchen Description:Dishwasher, Kitchen Island
- Bedroom Description:Master On Main Level, Walk-In Closet(s)
- Living area:3,344 sq. ft.
Heating and cooling
- Cooling:Central Air
- Heating:Central, Forced Air, Natural Gas
- Central air:Yes
Structure and exterior
- Roof:Composition
- Year built:2020
- Building area:3,344 sq. ft.
- Lot area:0.28 Acres
- Lot Features:Level
- Architectural Style:Craftsman, Ranch
- Exterior Features:Deck/Patio
- Foundation Description:Slab
- Levels:2 Story
Schools
- High school:Creekview
- Middle school:Creekland
- Elementary school:Free Home
Utilities
- Water:Public, Water Available
- Sewer:Public Sewer, Sewer Available
Finances and disclosures
- Price:$799,900
- Price per sq. ft.:$239.2
- Tax amount:$8,459 (2025)
Features and amenities
- Appliances:Dishwasher
- Laundry features:Laundry
- Amenities:Window Treatments
Parking
- Total parking spaces:2
- Parking description:Attached, Garage
- Garage:Yes
 2026 Georgia MLS. All rights reserved. Information Deem Reliable But Not Guaranteed September 14, 2026
New listings near 159 Waverly Drive
- Coming Soon
 $492,900Coming Soon4 beds 3 baths3,076 sq. ft.
390 Colony Cove, Alpharetta, GA 30022
MLS# 10844331Listed by: HomeSmart - Coming Soon
 $2,879,000Coming Soon4 beds 5 baths4,085 sq. ft.
142 Weyhill Court, Alpharetta, GA 30009
MLS# 7834243Listed by: ATLANTA FINE HOMES SOTHEBY'S INTERNATIONAL - Coming Soon
 $298,000Coming Soon2 beds 2 baths1,384 sq. ft.
3062 Westwood Way, Alpharetta, GA 30004
MLS# 7833987Listed by: KELLER WILLIAMS RLTY CONSULTANTS - Coming Soon
 $720,000Coming Soon5 beds 4 baths4,155 sq. ft.
4415 Mossbrook Circle, Alpharetta, GA 30004
MLS# 7834627Listed by: KELLER WILLIAMS REALTY COMMUNITY PARTNERS - Coming Soon
 $775,000Coming Soon5 beds 3 baths2,892 sq. ft.
170 Pruitt Drive, Alpharetta, GA 30004
MLS# 7833477Listed by: ATLANTA COMMUNITIES - Coming Soon
 $8,490,000Coming Soon7 beds 10 baths10,000 sq. ft.
379 Milton Avenue, Alpharetta, GA 30009
MLS# 7832032Listed by: HARRY NORMAN REALTORS - Coming Soon
 $8,490,000Coming Soon7 beds 10 baths10,000 sq. ft.
379 Milton Avenue, Alpharetta, GA 30009
MLS# 10838960Listed by: Harry Norman Realtors - Coming Soon
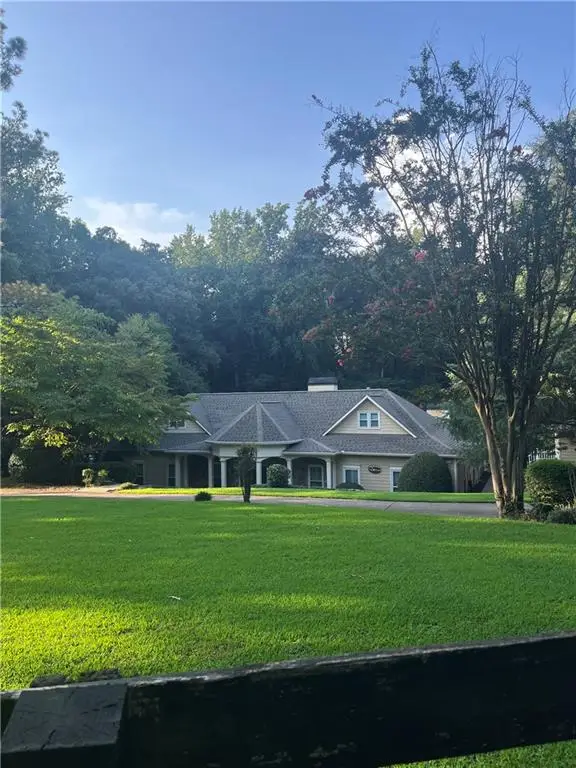 $1,139,000Coming Soon4 beds 4 baths3,476 sq. ft.
1010 Little River Way, Alpharetta, GA 30004
MLS# 7830138Listed by: MARK SPAIN REAL ESTATE - Coming Soon
 $1,139,000Coming Soon4 beds 4 baths3,476 sq. ft.
1010 Little River Way, Alpharetta, GA 30004
MLS# 10836550Listed by: Mark Spain Real Estate - Coming Soon
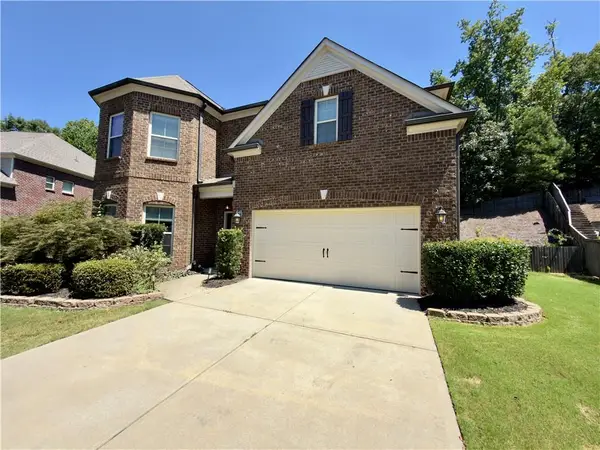 $775,000Coming Soon4 beds 4 baths3,573 sq. ft.
5950 Somersby Circle, Alpharetta, GA 30005
MLS# 7828842Listed by: COLDWELL BANKER REALTY


Protect your home and budget from life's surprises with an Assurant Home Warranty, backed by a partner that supports you through every step of homeownership. Explore Plans.
© 2026 Better Homes and Gardens Real Estate LLC. An Anywhere Real Estate company. All rights reserved. Better Homes and Gardens® Real Estate is a registered trademark owned by Meredith Operations Corporation, licensed to Better Homes and Gardens Real Estate LLC and used with permission. Better Homes and Gardens Real Estate LLC fully supports the principles of the Fair Housing Act and the Equal Opportunity Act. Listing information is deemed reliable but is not guaranteed accurate.
Each office is independently owned and operated.
Any services or products provided by third parties are not provided by, affiliated with or related to Better Homes and Gardens Real Estate LLC, or its affiliated companies.