
159 Waverly Drive, Alpharetta, GA 30004
Local realty services provided by:Better Homes and Gardens Real Estate Metro Brokers
159 Waverly Drive,Alpharetta, GA 30004
$800,000
- 4 Beds
- 4 Baths
- 3,344 sq. ft.
- Single family
- Coming Soon
Listed by: home with sherry team
Office: compass
MLS#:10878224
Source:METROMLS
Price summary
- Price:$800,000
- Price per sq. ft.:$239.23
- Monthly HOA dues:$291.67
About this home
LIKE NEW 3-BEDROOM RANCH WITH BONUS + 4TH BEDROOM UP, LEVEL, FENCED WALK-OUT BACKYARD, YARD MAINTENANCE INCLUDED IN HOA, HARDWOODS ON MAIN AND BONUS ROOM, COVERED FRONT PORCH AND BACK PATIO, GATED LARKSPUR SWIM/PICKLEBALL- COME FOR THE HOUSE, STAY FOR THE COMMUNITY! One of Alpharetta's favorite neighborhoods, Larkspur is so much fun! With pickleball matches and socials, pool parties, a gorgeous clubhouse called The Ranch, quiet in-home parties, book clubs, and private gardening spots in the common area, you'll find your people here! This home has been well maintained by the original owners. Upgrades include an oversized island with waterfall Quartz, composite granite sink, upgraded backsplash and vent hood, walk-in pantry, accent walls of shiplap in the powder room and primary bedroom ceiling, French doors to office, Epoxy granite garage floor, irrigation in front and back, even throughout landscaping, Google Nest thermostats, 3 HVAC systems, and Ring camera system. The spacious primary bedroom looks out over the beautifully landscaped backyard, while two additional bedrooms are separated for privacy. The kitchen overlooks a large family room with a fireplace and dining area. This area leads to your covered rear porch. There is also a dedicated home office with French doors on the main level. Upstairs, you'll find a large bonus room with hardwoods, another secondary bedroom, and a full bath. This space is a great guest retreat, media room, or home gym. THE BEST OF BOTH WORLDS: ALPHARETTA ADDRESS, CHEROKEE TAXES WITH SENIOR DISCOUNT AFTER AGE 65. JUST MINUTES TO DOWNTOWN MILTON, ALPHARETTA, WOODSTOCK OR HOLLY SPRINGS!...
Contact an agent
Home facts
- Year built:2020
- Subdivision & Development:Larkspur
- Listing ID #:10878224
- Updated:October 24, 2026 at 11:28 AM
Rooms and interior
- Bedrooms:4
- Total bathrooms:4
- Full bathrooms:3
- Half bathrooms:1
- Flooring:Carpet, Hardwood, Tile
- Dining Description:Living Room/Dining Room Combo
- Kitchen Description:Breakfast Bar, Dishwasher, Disposal, Kitchen Island, Microwave, Walk-in Pantry
- Bedroom Description:Master On Main Level, Split Bedroom Plan, Walk-In Closet(s)
- Living area:3,344 sq. ft.
Heating and cooling
- Cooling:Ceiling Fan(s), Central Air
- Heating:Forced Air, Natural Gas
- Central air:Yes
Structure and exterior
- Roof:Composition
- Year built:2020
- Building area:3,344 sq. ft.
- Lot area:0.28 Acres
- Lot Features:Level
- Architectural Style:Craftsman, Ranch
- Exterior Features:Deck/Patio
- Foundation Description:Slab
- Levels:1.5 Story
Schools
- High school:Creekview
- Middle school:Creekland
- Elementary school:Free Home
Utilities
- Water:Public, Water Available
- Sewer:Public Sewer, Sewer Available
Finances and disclosures
- Price:$800,000
- Price per sq. ft.:$239.23
- Tax amount:$8,459 (2025)
Features and amenities
- Appliances:Dishwasher, Disposal, Gas Water Heater, Microwave
- Laundry features:In Mud Room, Laundry
- Amenities:Double Pane Windows, Gas Water Heater, Security System, Smoke Detector(s), Tray Ceiling(s)
Parking
- Total parking spaces:2
- Parking description:Attached, Garage
- Garage:Yes
 2026 Georgia MLS. All rights reserved. Information Deem Reliable But Not Guaranteed October 24, 2026
New listings near 159 Waverly Drive
- Coming Soon
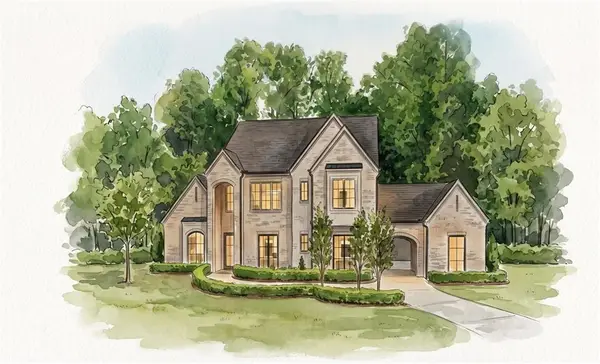 $3,649,000Coming Soon6 beds 8 baths5,294 sq. ft.
141 North Trace, Alpharetta, GA 30009
MLS# 7856791Listed by: MATTHEWS REAL ESTATE GROUP - Coming Soon
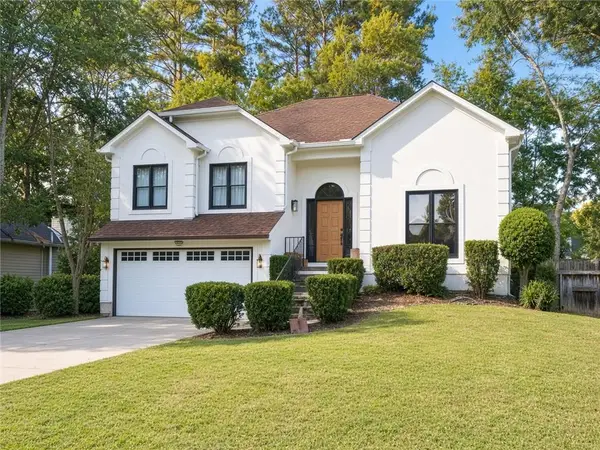 $888,000Coming Soon4 beds 3 baths2,981 sq. ft.
191 Red Oak Lane, Alpharetta, GA 30009
MLS# 7855484Listed by: VIRTUAL PROPERTIES REALTY. BIZ - Coming Soon
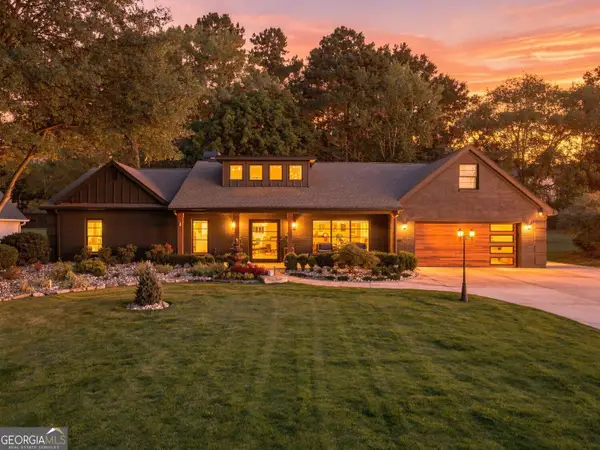 $1,450,000Coming Soon4 beds 3 baths2,861 sq. ft.
4008 Dover Avenue, Alpharetta, GA 30009
MLS# 10869155Listed by: BHHS Georgia Properties - Coming Soon
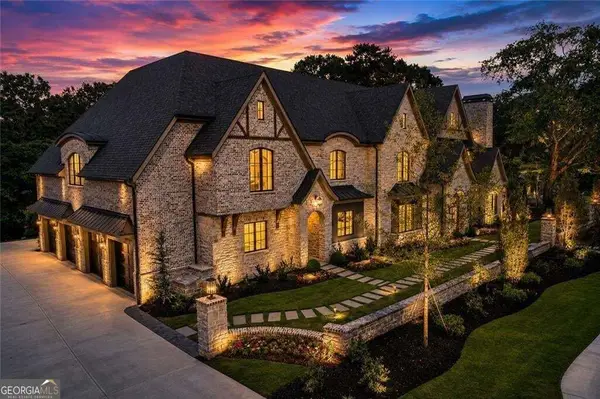 $8,490,000Coming Soon7 beds 10 baths10,000 sq. ft.
379 Milton Avenue, Alpharetta, GA 30009
MLS# 10855752Listed by: Harry Norman Realtors - Coming Soon
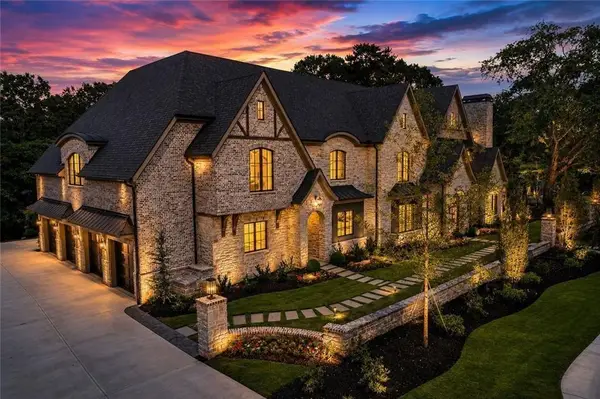 $8,490,000Coming Soon7 beds 10 baths10,000 sq. ft.
379 Milton Avenue, Alpharetta, GA 30009
MLS# 7846715Listed by: HARRY NORMAN REALTORS - New
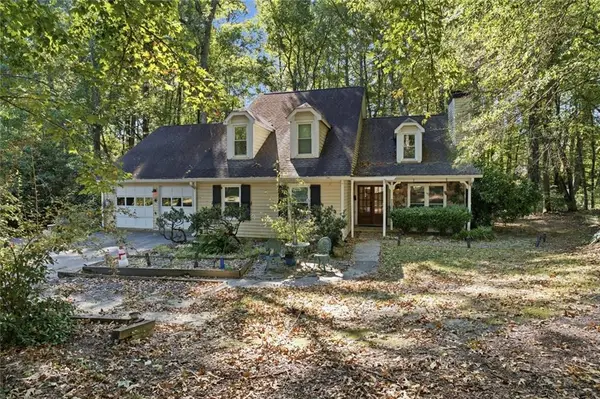 $649,000Active4 beds 4 baths1,975 sq. ft.
831 Pinebrook Court, Alpharetta, GA 30009
MLS# 7858635Listed by: VIRTUAL PROPERTIES REALTY.COM - New
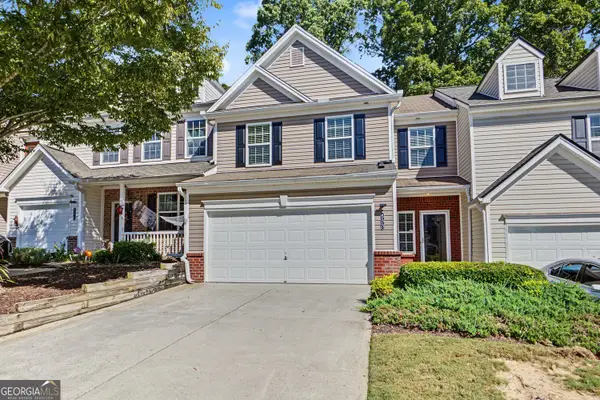 $395,000Active3 beds 3 baths1,768 sq. ft.
533 Windstone Trail, Alpharetta, GA 30004
MLS# 10878156Listed by: Atlanta Communities - New
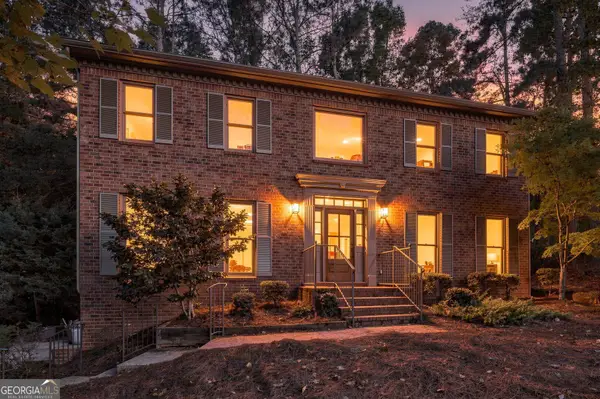 $789,000Active4 beds 3 baths3,108 sq. ft.
8020 Willow Tree Way, Alpharetta, GA 30005
MLS# 10877871Listed by: Realty of America - New
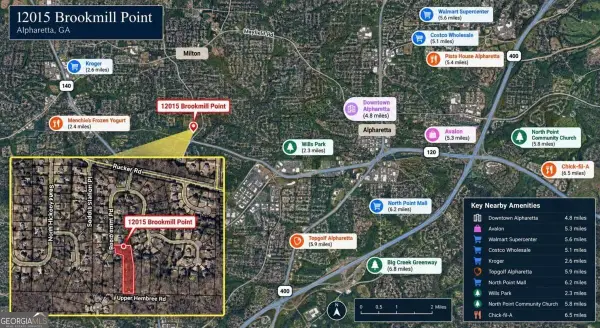 $149,900Active1.66 Acres
12015 Brookmill Point, Alpharetta, GA 30004
MLS# 10877914Listed by: WePartner Realty, LLC


Protect your home and budget from life's surprises with an Assurant Home Warranty, backed by a partner that supports you through every step of homeownership. Explore Plans.
© 2026 Better Homes and Gardens Real Estate LLC. An Anywhere Real Estate company. All rights reserved. Better Homes and Gardens® Real Estate is a registered trademark owned by Meredith Operations Corporation, licensed to Better Homes and Gardens Real Estate LLC and used with permission. Better Homes and Gardens Real Estate LLC fully supports the principles of the Fair Housing Act and the Equal Opportunity Act. Listing information is deemed reliable but is not guaranteed accurate.
Each office is independently owned and operated.
Any services or products provided by third parties are not provided by, affiliated with or related to Better Homes and Gardens Real Estate LLC, or its affiliated companies.