
191 Red Oak Lane, Alpharetta, GA 30009
Local realty services provided by:Better Homes and Gardens Real Estate Metro Brokers
191 Red Oak Lane,Alpharetta, GA 30009
$888,000
- 4 Beds
- 3 Baths
- 2,981 sq. ft.
- Single family
- Coming Soon
Listed by: danilo chacon ledesma
Office: virtual properties realty. biz
MLS#:7855484
Source:FIRSTMLS
Price summary
- Price:$888,000
- Price per sq. ft.:$297.89
- Monthly HOA dues:$20
About this home
Beautifully renovated and ideally situated in Spring Run with sidewalks connecting the neighborhood to Avalon and Downtown Alpharetta, this distinctive 4-bedroom, 3-bath home offers a rare combination of thoughtful design, modern comfort, and exceptional indoor-outdoor living in one of Alpharetta’s most desirable locations. Inside, light-filled living spaces are enhanced by extensive, thoughtfully selected upgrades. A stunning 16-foot Andersen sliding glass door creates a dramatic connection between the living room and the expansive outdoor deck, bringing the outdoors in and creating an inviting setting for entertaining. Striking accent walls, a contemporary electric fireplace, and updated designer lighting add warmth and character throughout. The refreshed kitchen features an Andersen sliding glass door, upgraded Andersen windows, and a seamless appliance closet that tucks everyday appliances behind cabinetry for a clean, uncluttered aesthetic. The primary suite is a true retreat, featuring a beautifully renovated 2024 spa-inspired bathroom with a luxurious steam shower and freestanding soaking tub—a private sanctuary designed for everyday relaxation. The thoughtfully reimagined lower level offers optimal versatility, with its own separate entrance, private bedroom, full bathroom, spacious den, kitchenette, mudroom, and additional storage. Ideal for multigenerational living, extended family, or visiting guests, this flexible layout provides privacy and functionality that’s increasingly sought after. Outdoor living is equally impressive. A new composite deck installed in 2024, charming gazebo, covered pergola, and flat backyard with low-maintenance artificial turf create multiple inviting spaces for gathering, relaxing, and enjoying the outdoors. Thoughtfully improved landscaping further enhances the property’s welcoming atmosphere. Beyond its beautiful interiors, the home offers an impressive collection of recent improvements, including a new roof (2026), new HVAC system (2025), premium upgraded windows and sliding doors, an additional Marvin bedroom window, updated front entry door, new gutters, refreshed interior and exterior paint, and upgraded interior and exterior lighting. The attached two-car garage also features EV hookups, combining modern convenience with everyday practicality. Enjoy the best of Alpharetta right outside your doorstep with sidewalks connecting the neighborhood to Avalon for dinner and shopping, Downtown Alpharetta for coffee and community events, and easy access to the Alpha Loop and GA-400. More than a beautifully renovated home, this is an opportunity to enjoy an exceptional Alpharetta lifestyle in a location that’s difficult to replicate. Showings begin October 29....
Contact an agent
Home facts
- Year built:1990
- Subdivision & Development:Spring Run
- Listing ID #:7855484
- Updated:October 20, 2026 at 11:46 PM
Rooms and interior
- Bedrooms:4
- Total bathrooms:3
- Full bathrooms:3
- Flooring:Ceramic Tile, Hardwood
- Dining Description:Separate Dining Room
- Bathrooms Description:Bidet, Double Vanity, Separate Tub/Shower, Soaking Tub
- Kitchen Description:Cabinets Other, Cabinets Stain, Cabinets White, Dishwasher, Disposal, Double Oven, Electric Cooktop, Electric Oven, Refrigerator, Stone Counters, View to Family Room
- Bedroom Description:In-Law Floorplan
- Basement Description:Daylight, Driveway Access, Exterior Entry, Finished, Finished Bath, Interior Entry
- Living area:2,981 sq. ft.
Heating and cooling
- Cooling:Central Air
- Heating:Central, Natural Gas
- Central air:Yes
Structure and exterior
- Roof:Composition
- Year built:1990
- Building area:2,981 sq. ft.
- Lot area:0.28 Acres
- Lot Features:Back Yard, Cul-De-Sac, Front Yard, Landscaped, Private
- Architectural Style:Traditional
- Construction Materials:Stucco
- Exterior Features:Deck, Private Yard, Rear Porch, Rear Stairs
- Levels:Multi/Split
Schools
- High school:Alpharetta
- Middle school:Hopewell
- Elementary school:Manning Oaks
Utilities
- Water:Public, Water Available
- Sewer:Public Sewer, Sewer Available
Finances and disclosures
- Price:$888,000
- Price per sq. ft.:$297.89
- Tax amount:$4,606 (2025)
Features and amenities
- Laundry features:Dryer, Laundry Room, Lower Level, Washer
- Amenities:Entrance Foyer, Gas Water Heater, High Ceilings 10 ft Main, High Ceilings 10 ft Upper, Walk-In Closet(s)
Parking
- Total parking spaces:6
- Parking description:Drive Under Main Level, Driveway, Electric Vehicle Charging Station(s), Garage, Garage Door Opener, Garage Faces Front, Level Driveway
- Garage spaces:2
 Listings identified with the FMLS IDX logo come from FMLS and are held by brokerage firms other than the owner of this website. The listing brokerage is identified in any listing details. Information is deemed reliable but is not guaranteed. If you believe any FMLS listing contains material that infringes your copyrighted work please click here (https://www.fmls.com/dmca) to review our DMCA policy and learn how to submit a takedown request. ©2026 First Multiple Listing Service, Inc.
New listings near 191 Red Oak Lane
- Coming Soon
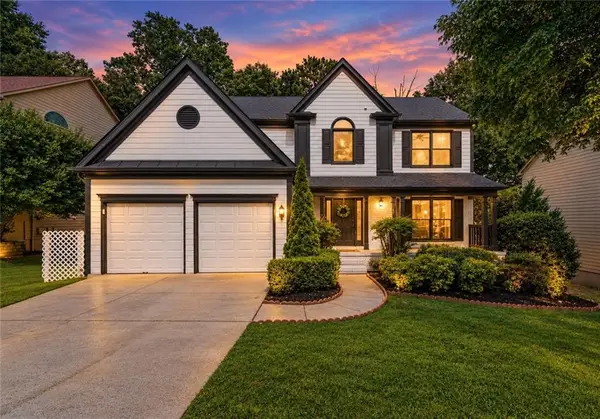 $624,500Coming Soon5 beds 3 baths3,372 sq. ft.
5160 Cinnabar Drive, Alpharetta, GA 30022
MLS# 7856673Listed by: KELLER WILLIAMS NORTH ATLANTA - Coming Soon
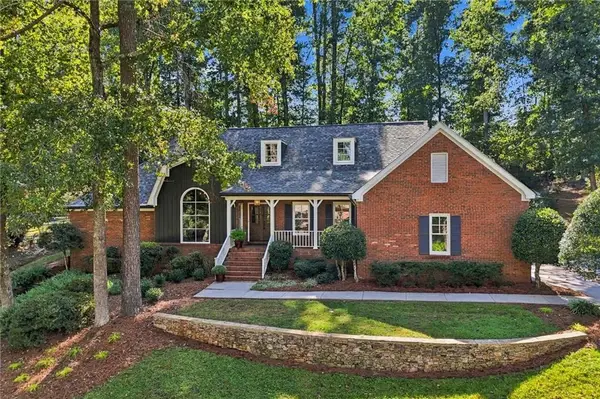 $1,085,000Coming Soon4 beds 3 baths2,774 sq. ft.
150 Clipper Bay Drive, Alpharetta, GA 30005
MLS# 7855433Listed by: HOMESMART - Coming Soon
 $1,275,000Coming Soon6 beds 5 baths4,949 sq. ft.
125 Oakhurst Leaf Drive, Alpharetta, GA 30004
MLS# 7852264Listed by: ATLANTA FINE HOMES SOTHEBY'S INTERNATIONAL - Coming Soon
 $485,000Coming Soon3 beds 2 baths2,318 sq. ft.
390 Tidwell Circle, Alpharetta, GA 30004
MLS# 7854960Listed by: ENGEL & VOLKERS ATLANTA - Coming Soon
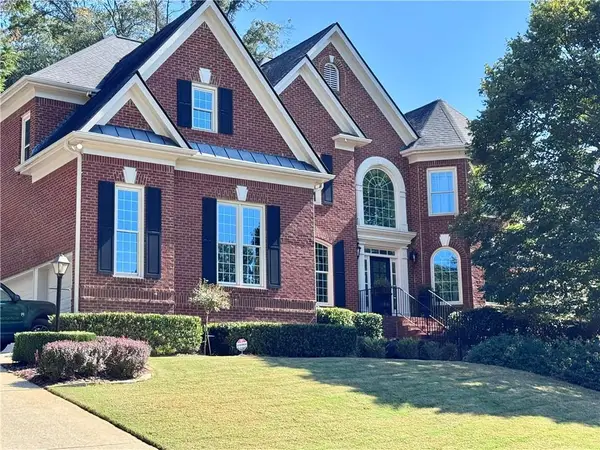 $1,375,000Coming Soon6 beds 5 baths5,852 sq. ft.
950 Gunter Court, Alpharetta, GA 30022
MLS# 7854291Listed by: ATLANTA FINE HOMES SOTHEBY'S INTERNATIONAL - Coming Soon
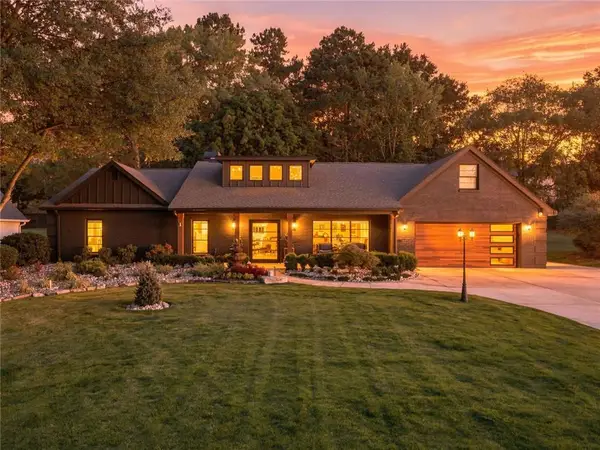 $1,450,000Coming Soon4 beds 3 baths2,861 sq. ft.
4008 Dover Avenue, Alpharetta, GA 30009
MLS# 7851156Listed by: BERKSHIRE HATHAWAY HOMESERVICES GEORGIA PROPERTIES - Coming Soon
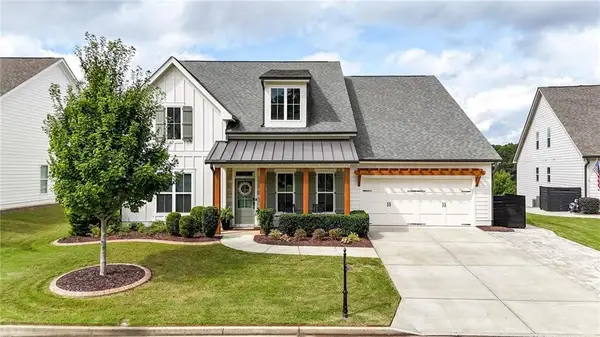 $899,000Coming Soon4 beds 4 baths3,462 sq. ft.
625 Foxhollow Lane, Alpharetta, GA 30004
MLS# 7850308Listed by: RB REALTY - Coming Soon
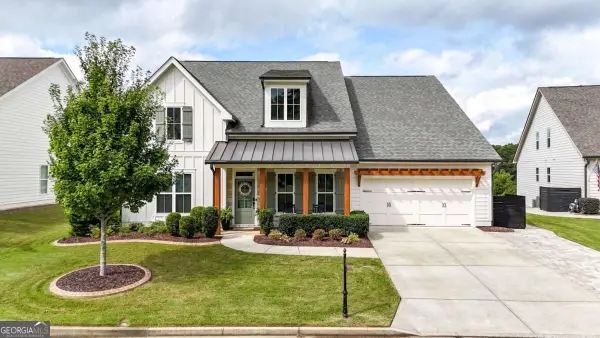 $899,000Coming Soon4 beds 4 baths3,462 sq. ft.
625 Foxhollow Lane, Alpharetta, GA 30004
MLS# 10868821Listed by: RB Realty - Coming Soon
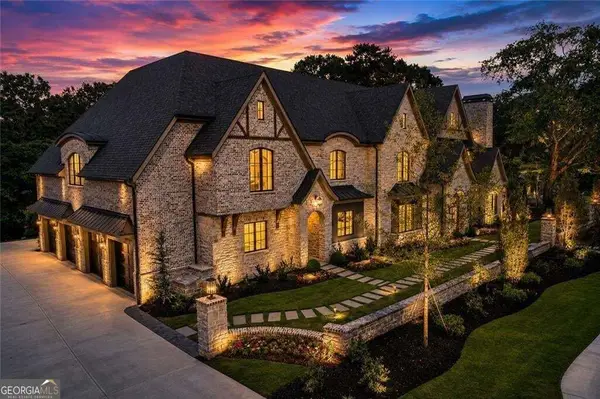 $8,490,000Coming Soon7 beds 10 baths10,000 sq. ft.
379 Milton Avenue, Alpharetta, GA 30009
MLS# 10855752Listed by: Harry Norman Realtors


Protect your home and budget from life's surprises with an Assurant Home Warranty, backed by a partner that supports you through every step of homeownership. Explore Plans.
© 2026 Better Homes and Gardens Real Estate LLC. An Anywhere Real Estate company. All rights reserved. Better Homes and Gardens® Real Estate is a registered trademark owned by Meredith Operations Corporation, licensed to Better Homes and Gardens Real Estate LLC and used with permission. Better Homes and Gardens Real Estate LLC fully supports the principles of the Fair Housing Act and the Equal Opportunity Act. Listing information is deemed reliable but is not guaranteed accurate.
Each office is independently owned and operated.
Any services or products provided by third parties are not provided by, affiliated with or related to Better Homes and Gardens Real Estate LLC, or its affiliated companies.