
1955 Nocturne Drive #3201, Alpharetta, GA 30009
Local realty services provided by:Better Homes and Gardens Real Estate Jackson Realty
Listed by: path & post team, tammy roberts
Office: path & post
MLS#:10831685
Source:METROMLS
Price summary
- Price:$330,000
- Price per sq. ft.:$218.83
- Monthly HOA dues:$488
About this home
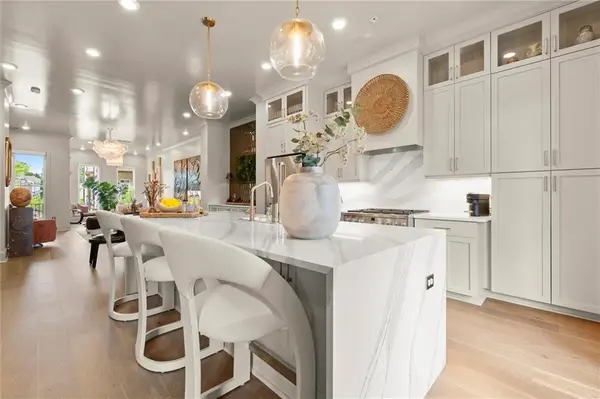
Priced $25,000 below other three-bedroom, two-bath units, this Alpharetta condo offers entry-level pricing in a sought-after location. The open-concept floor plan connects the living, dining, and kitchen areas, with hardwood floors, crown molding, and plenty of natural light. The kitchen features granite countertops, white cabinetry, a tile backsplash, stainless steel appliances, pantry storage, and a breakfast bar. The primary suite includes a custom walk-in closet and an ensuite bath with a separate shower and soaking tub. Two additional bedrooms provide flexible space for guests or home office A rear covered balcony overlooks wooded views, giving you a private place to sit outside. Additional parking spaces are available if needed, and the building offers secure access. Located in Westside Commons, this home offers a lifestyle centered around convenience and recreation, with ENCORE PARK and Fetch Park Alpharetta both within walking distance. The community provides a clubhouse, greenspace, and swimming amenities, while Target Grocery and Publix Supermarket at Alpharetta handle everyday needs. Avalon Alpharetta's upscale dining and shopping scene sits less than two miles away, with easy access to GA-400 for commuters heading into the city....
Contact an agent
Home facts
- Year built:2005
- Subdivision & Development:WESTSIDE COMMONS
- Listing ID #:10831685
- Updated:October 08, 2026 at 11:26 AM
Rooms and interior
- Bedrooms:3
- Total bathrooms:2
- Full bathrooms:2
- Flooring:Carpet, Hardwood
- Bathrooms Description:Double Vanity
- Kitchen Description:Breakfast Bar, Dishwasher, Kitchen Island, Pantry, Refrigerator
- Bedroom Description:Walk-In Closet(s)
- Living area:1,508 sq. ft.
Heating and cooling
- Cooling:Ceiling Fan(s), Central Air, Electric
- Heating:Forced Air, Natural Gas
- Central air:Yes
Structure and exterior
- Roof:Composition
- Year built:2005
- Building area:1,508 sq. ft.
- Lot area:0.03 Acres
- Lot Features:Level
- Construction Materials:Brick
- Exterior Features:Balcony, Deck/Patio
- Foundation Description:Slab
- Levels:1 Story
Schools
- High school:Milton
- Middle school:Northwestern
- Elementary school:Hembree Springs
Utilities
- Water:Public, Water Available
- Sewer:Public Sewer, Sewer Available
Finances and disclosures
- Price:$330,000
- Price per sq. ft.:$218.83
- Tax amount:$4,140 (2025)
Features and amenities
- Appliances:Dishwasher, Gas Water Heater, Refrigerator
- Amenities:Double Pane Windows, Fire Sprinkler System, Gas Water Heater, Key Card Entry, Smoke Detector(s)
Parking
- Total parking spaces:1
- Parking description:Assigned
 2026 Georgia MLS. All rights reserved. Information Deem Reliable But Not Guaranteed October 8, 2026
New listings near 1955 Nocturne Drive #3201
- Coming Soon
 $899,000Coming Soon4 beds 4 baths3,462 sq. ft.
625 Foxhollow Lane, Alpharetta, GA 30004
MLS# 7850308Listed by: RB REALTY - Coming Soon
 $899,000Coming Soon4 beds 4 baths3,462 sq. ft.
625 Foxhollow Lane, Alpharetta, GA 30004
MLS# 10868812Listed by: RB Realty - Coming Soon
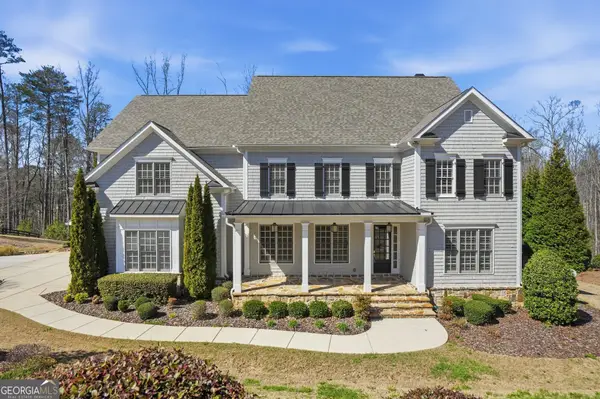 $2,200,000Coming Soon6 beds 8 baths8,308 sq. ft.
13488 Hipworth Road, Alpharetta, GA 30004
MLS# 10855940Listed by: Coldwell Banker Realty - Coming Soon
 $8,490,000Coming Soon7 beds 10 baths10,000 sq. ft.
379 Milton Avenue, Alpharetta, GA 30009
MLS# 10855752Listed by: Harry Norman Realtors - Coming Soon
 $8,490,000Coming Soon7 beds 10 baths10,000 sq. ft.
379 Milton Avenue, Alpharetta, GA 30009
MLS# 7846715Listed by: HARRY NORMAN REALTORS - New
 $1,025,000Active5 beds 4 baths5,360 sq. ft.
11001 Estates Circle, Alpharetta, GA 30022
MLS# 7850813Listed by: ARMONT REAL ESTATE - New
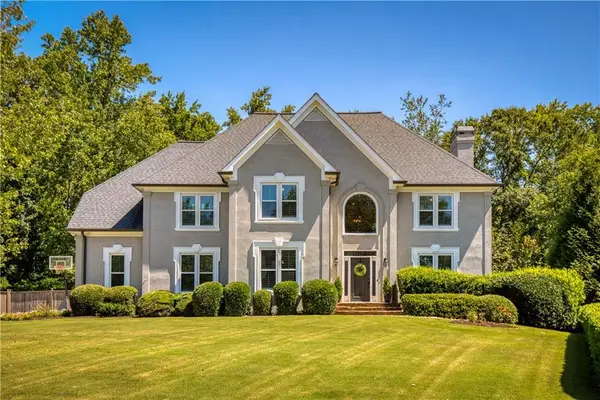 $1,199,000Active5 beds 5 baths4,864 sq. ft.
1175 Jennifer Oaks Drive, Alpharetta, GA 30004
MLS# 7850744Listed by: ARMONT REAL ESTATE - New
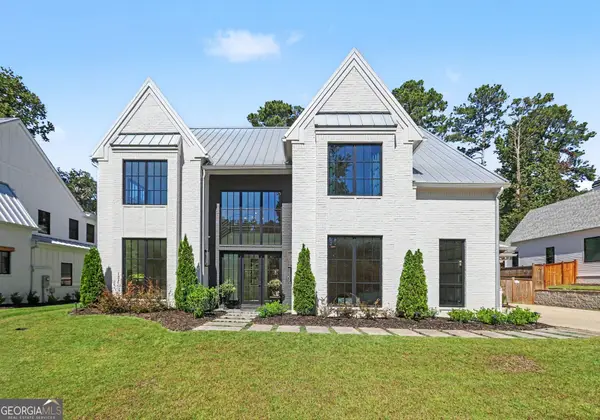 $2,400,000Active5 beds 5 baths
450 Allyson Circle, Alpharetta, GA 30009
MLS# 10868903Listed by: Keller Williams Realty North Atlanta - New
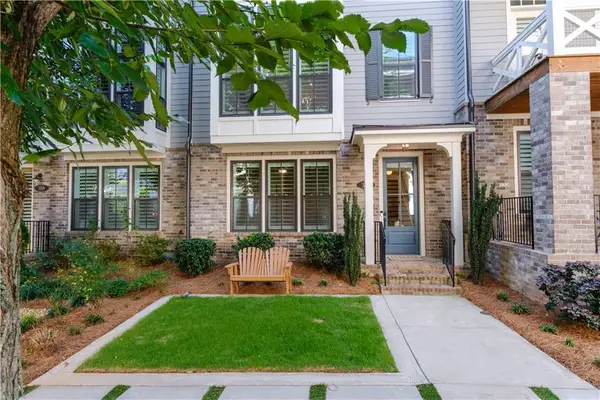 $1,150,000Active4 beds 5 baths3,125 sq. ft.
386 Concord Street, Alpharetta, GA 30009
MLS# 7847862Listed by: COMPASS - New
 $949,900Active3 beds 4 baths2,105 sq. ft.
520 Fisher Drive, Alpharetta, GA 30009
MLS# 7850784Listed by: ARMONT REAL ESTATE


Protect your home and budget from life's surprises with an Assurant Home Warranty, backed by a partner that supports you through every step of homeownership. Explore Plans.
© 2026 Better Homes and Gardens Real Estate LLC. An Anywhere Real Estate company. All rights reserved. Better Homes and Gardens® Real Estate is a registered trademark owned by Meredith Operations Corporation, licensed to Better Homes and Gardens Real Estate LLC and used with permission. Better Homes and Gardens Real Estate LLC fully supports the principles of the Fair Housing Act and the Equal Opportunity Act. Listing information is deemed reliable but is not guaranteed accurate.
Each office is independently owned and operated.
Any services or products provided by third parties are not provided by, affiliated with or related to Better Homes and Gardens Real Estate LLC, or its affiliated companies.