
221 May Apple Lane, Alpharetta, GA 30005
Local realty services provided by:Better Homes and Gardens Real Estate Metro Brokers
221 May Apple Lane,Alpharetta, GA 30005
$842,000
- 6 Beds
- 4 Baths
- - sq. ft.
- Single family
- Sold
Listed by: the regan maki team, calvin couch
Office: ansley real estate | christie's international real estate
MLS#:7742042
Source:FIRSTMLS
Sorry, we are unable to map this address
Price summary
- Price:$842,000
- Monthly HOA dues:$75.83
About this home
Welcome to timeless elegance in the heart of Alpharetta. Nestled on a quiet cul-de-sac in the highly desirable Park Forest community, this exceptional three-sided brick residence offers the perfect balance of classic charm, thoughtful updates, and expansive living spaces designed for today’s lifestyle.
A grand two-story foyer sets a striking first impression, showcasing a sweeping staircase and rich hardwood floors that flow seamlessly throughout the main level. Designed for both everyday living and effortless entertaining, the open-concept kitchen is beautifully appointed with granite countertops, stainless steel appliances, a new dishwasher, and a timeless white subway tile backsplash. The kitchen opens to a dramatic vaulted family room anchored by a fireplace and custom built-ins, all framed by serene views of lush greenery.
Upstairs, the spacious primary suite serves as a true retreat, complete with a private sitting area, an oversized spa-inspired bath with dual vanities, and a generous walk-in closet. Two additional bedrooms with custom design details share a well-appointed secondary bath.
The professionally finished terrace level expands the home’s versatility, offering a fully equipped two-bedroom in-law suite with its own kitchen—ideal for multigenerational living, guest accommodations, or an elevated entertainment space.
Set within the sought-after Park Forest swim/tennis community, residents enjoy access to a clubhouse, scenic walking trails, playgrounds, and sports courts. Perfectly positioned just minutes from Avalon, downtown Alpharetta, and GA-400, this home also benefits from proximity to top-rated schools, including Alpharetta High School.
A rare opportunity to own a beautifully maintained, spacious home in one of Alpharetta’s most convenient and vibrant locations....
Contact an agent
Home facts
- Year built:1993
- Listing ID #:7742042
- Updated:May 27, 2026 at 10:16 AM
Rooms and interior
- Bedrooms:6
- Total bathrooms:4
- Full bathrooms:4
- Flooring:Carpet, Ceramic Tile
- Dining Description:Seats 12+, Separate Dining Room
- Bathrooms Description:Double Vanity, Separate Tub/Shower, Vaulted Ceiling(s)
- Kitchen Description:Breakfast Bar, Cabinets White, Dishwasher, Disposal, Eat-in Kitchen, Electric Cooktop, Kitchen Island, Microwave, Pantry, Range Hood, Second Kitchen, Self Cleaning Oven, Stone Counters, View to Family Room
- Bedroom Description:Sitting Room
- Basement Description:Daylight, Exterior Entry, Finished, Finished Bath, Full, Interior Entry
Heating and cooling
- Cooling:Ceiling Fan(s), Central Air, Zoned
- Heating:Central, Forced Air, Natural Gas
- Central air:Yes
Structure and exterior
- Roof:Shingle
- Year built:1993
- Lot Features:Back Yard, Front Yard, Level
- Architectural Style:Traditional
- Construction Materials:Brick 3 Sides, Frame
- Exterior Features:Deck, Front Porch, Rain Gutters
- Levels:3+ Story
Schools
- High school:Alpharetta
- Middle school:Webb Bridge
- Elementary school:Creek View
Utilities
- Water:Public, Water Available
- Sewer:Public Sewer, Sewer Available
Finances and disclosures
- Price:$842,000
- Tax amount:$5,181 (2025)
Features and amenities
- Laundry features:Laundry Room, Lower Level, Main Level
- Amenities:Bookcases, Cathedral Ceiling(s), Entrance Foyer 2 Story, Gas Water Heater, High Ceilings 10 ft Lower, High Ceilings 9 ft Upper, High Speed Internet, Tray Ceiling(s), Walk-In Closet(s)
Parking
- Total parking spaces:2
- Parking description:Garage
- Garage spaces:2
 Listings identified with the FMLS IDX logo come from FMLS and are held by brokerage firms other than the owner of this website. The listing brokerage is identified in any listing details. Information is deemed reliable but is not guaranteed. If you believe any FMLS listing contains material that infringes your copyrighted work please click here (https://www.fmls.com/dmca) to review our DMCA policy and learn how to submit a takedown request. ©2026 First Multiple Listing Service, Inc.
New listings near 221 May Apple Lane
- Coming Soon
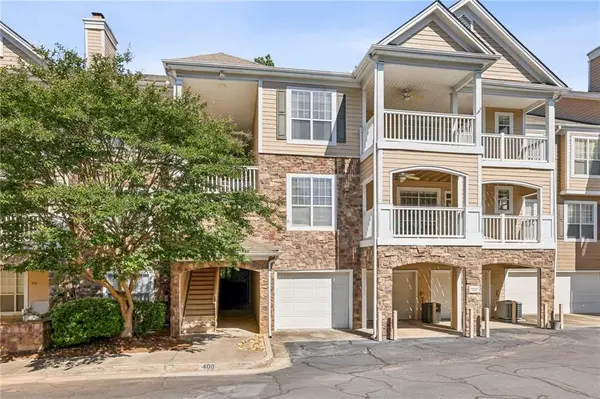 $350,000Coming Soon2 beds 2 baths
436 Pembrooke Circle #436, Alpharetta, GA 30004
MLS# 7776969Listed by: HOME LUXURY REAL ESTATE - Coming Soon
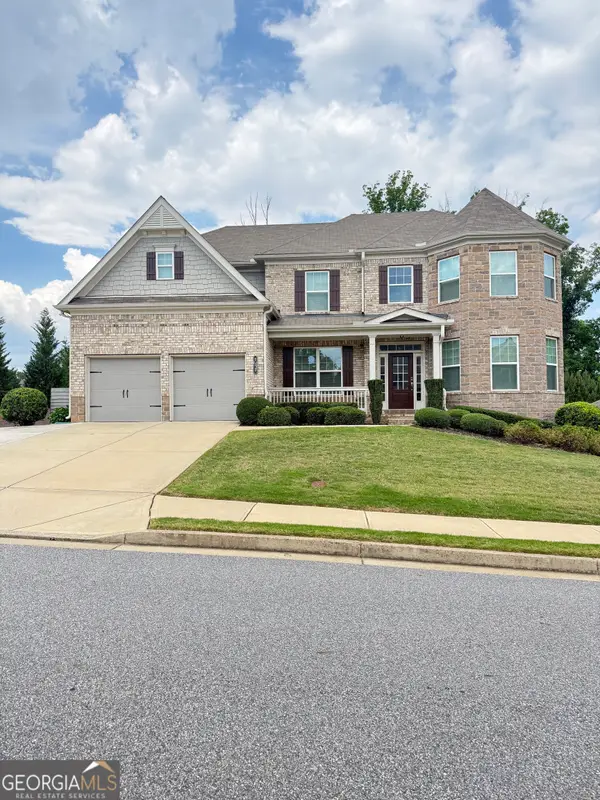 $1,200,000Coming Soon6 beds 5 baths
930 Stonekirk Court, Alpharetta, GA 30004
MLS# 10772080Listed by: Keller Williams Realty North Atlanta - Coming Soon
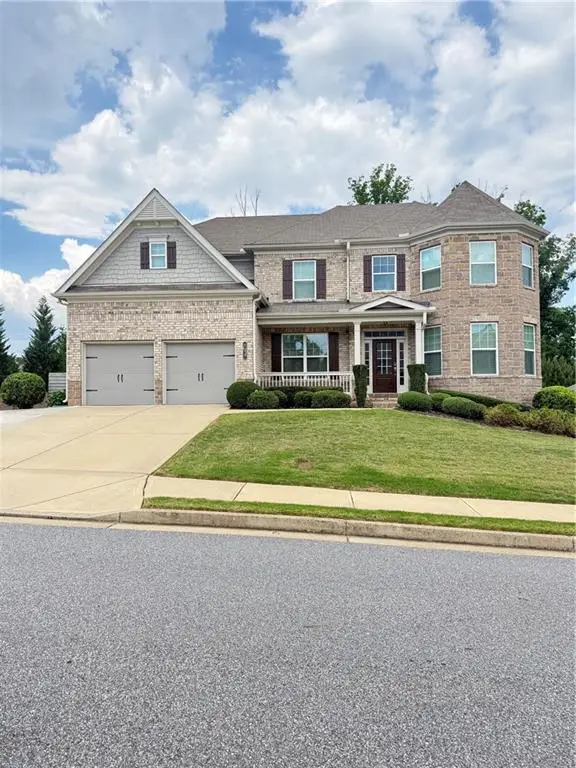 $1,200,000Coming Soon6 beds 5 baths
930 Stonekirk Court, Alpharetta, GA 30004
MLS# 7773115Listed by: KELLER WILLIAMS NORTH ATLANTA - New
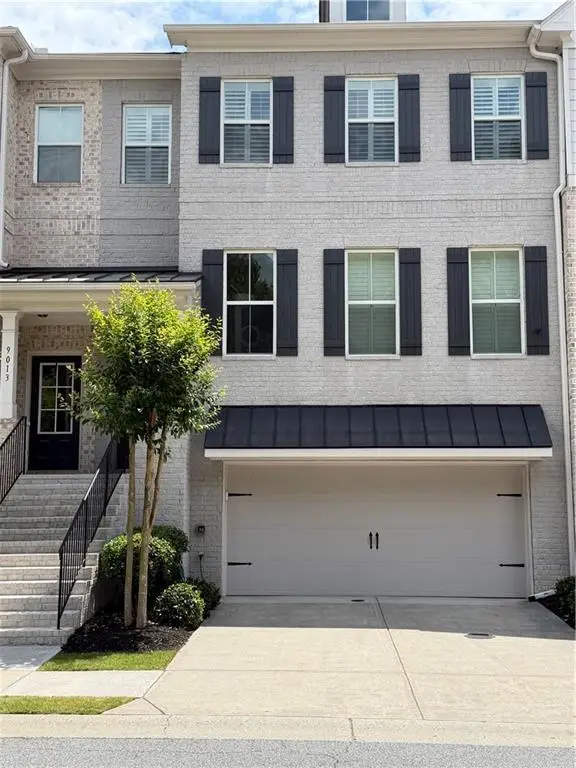 $724,900Active4 beds 4 baths2,258 sq. ft.
9015 Woodland Trail #8, Alpharetta, GA 30009
MLS# 7776647Listed by: RB REALTY - New
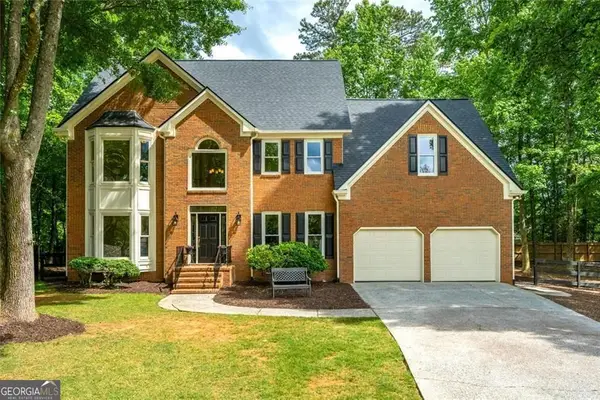 $795,000Active4 beds 3 baths3,202 sq. ft.
12445 Crabapple Tree Court, Alpharetta, GA 30004
MLS# 10771972Listed by: BHHS Georgia Properties - New
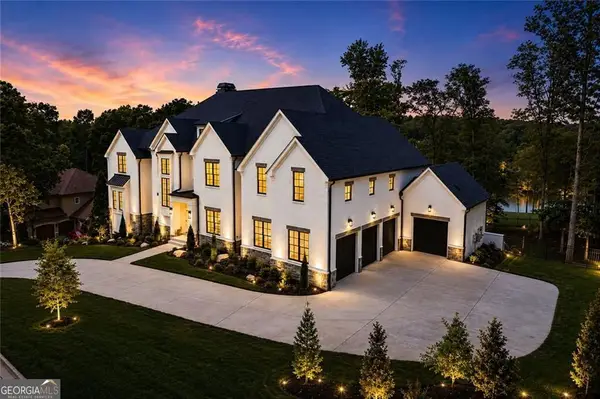 $4,299,999Active7 beds 11 baths12,864 sq. ft.
245 Traditions Drive, Alpharetta, GA 30004
MLS# 10771985Listed by: Atlanta Communities - New
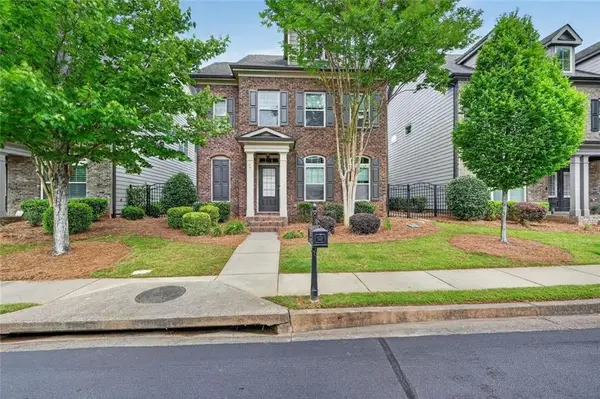 $619,000Active3 beds 3 baths2,525 sq. ft.
10787 Bossier Drive, Alpharetta, GA 30022
MLS# 7774776Listed by: HERITAGE GA. REALTY - New
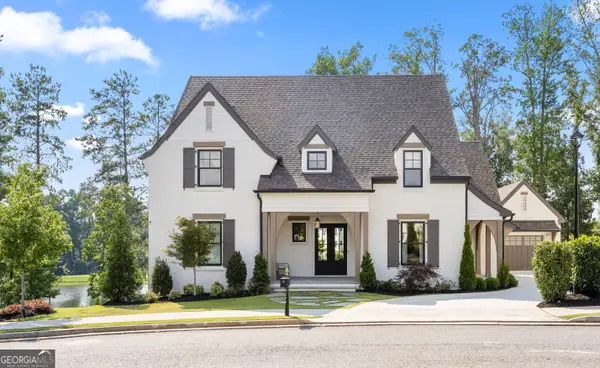 $2,750,000Active6 beds 8 baths7,200 sq. ft.
3940 Cottage Park Court, Alpharetta, GA 30004
MLS# 10771890Listed by: Ansley RE|Christie's Int'l RE - New
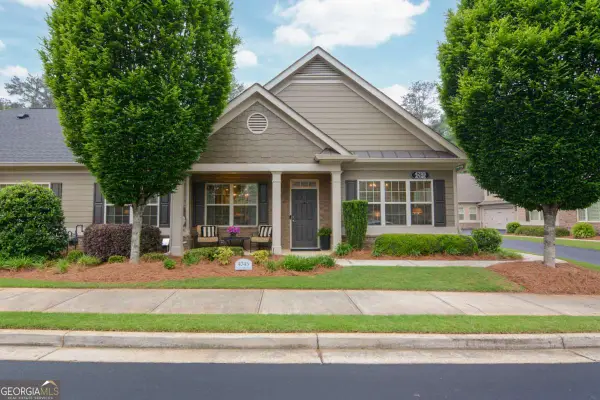 $599,500Active3 beds 3 baths2,287 sq. ft.
4745 Flycatcher Drive, Alpharetta, GA 30004
MLS# 10771823Listed by: Atlanta Communities - New
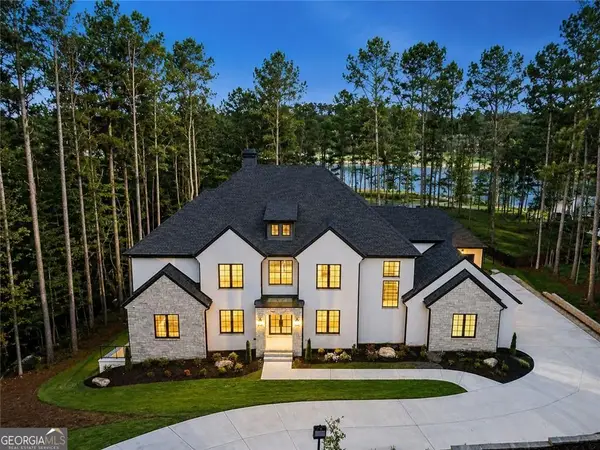 $3,599,999Active7 beds 10 baths10,963 sq. ft.
241 Traditions Drive, Alpharetta, GA 30004
MLS# 10771836Listed by: Atlanta Communities


Protect your home and budget from life's surprises with an Assurant Home Warranty, backed by a partner that supports you through every step of homeownership. Explore Plans.
© 2026 Better Homes and Gardens Real Estate LLC. An Anywhere Real Estate company. All rights reserved. Better Homes and Gardens® Real Estate is a registered trademark owned by Meredith Operations Corporation, licensed to Better Homes and Gardens Real Estate LLC and used with permission. Better Homes and Gardens Real Estate LLC fully supports the principles of the Fair Housing Act and the Equal Opportunity Act. Listing information is deemed reliable but is not guaranteed accurate.
Each office is independently owned and operated.
Any services or products provided by third parties are not provided by, affiliated with or related to Better Homes and Gardens Real Estate LLC, or its affiliated companies.