
9015 Woodland Trail #8, Alpharetta, GA 30009
Local realty services provided by:Better Homes and Gardens Real Estate Metro Brokers
9015 Woodland Trail #8,Alpharetta, GA 30009
$724,900
- 4 Beds
- 4 Baths
- - sq. ft.
- Townhouse
- Active
Listed by: stacey davis
Office: rb realty
MLS#:10783033
Source:METROMLS
Price summary
- Price:$724,900
- Monthly HOA dues:$215
About this home
Welcome to effortless luxury in the heart of Alpharetta-where style, walkability, and low-maintenance living come together. This like-new 4-bedroom, 3.5-bath townhome sits inside one of the area's most sought-after gated communities, putting you minutes-on foot-to Avalon, downtown Alpharetta, and the Alpha Loop trail system. Coffee, dining, shopping, and nature aren't a drive...they're part of your daily routine. Inside, the home delivers exactly what you want-and nothing you don't. Bright, open living spaces with soaring ceilings and wide-plank hardwoods create a clean, modern feel. The kitchen is built to impress (and actually be used), featuring quartz countertops, a massive island, designer cabinetry, and premium stainless appliances. The main living area flows seamlessly for entertaining or just enjoying a quiet night in-complete with a fireplace, and direct access to a private deck and patio overlooking a peaceful backyard. It's rare to get this kind of indoor-outdoor flexibility in a townhome-and it shows. Upstairs, the primary suite feels like a true retreat, not an afterthought. Think spa-level bathroom, oversized shower, soaking tub, dual vanities, and a custom walk-in closet that actually fits your life. Three additional bedrooms give you options-guest space, office, gym-whatever you need. And the details matter: Upscale finishes throughout, and a turnkey condition that means zero projects and zero headaches. Bottom line: this isn't just a townhome-it's a lifestyle upgrade. Lock-and-leave convenience, high-end design, and one of the most walkable, vibrant locations in Alpharetta....
Contact an agent
Home facts
- Year built:2016
- Subdivision & Development:Woodland Preserve
- Listing ID #:10783033
- Updated:September 01, 2026 at 11:35 AM
Rooms and interior
- Bedrooms:4
- Total bathrooms:4
- Full bathrooms:3
- Half bathrooms:1
- Flooring:Carpet, Hardwood
- Bathrooms Description:Double Vanity
- Kitchen Description:Breakfast Area, Breakfast Bar, Dishwasher, Disposal, Double Oven, Kitchen Island, Microwave, Refrigerator, Walk-in Pantry
- Bedroom Description:Walk-In Closet(s)
- Basement Description:Bath Finished, Daylight, Exterior Entry, Finished, Interior Entry
Heating and cooling
- Cooling:Ceiling Fan(s), Central Air, Electric, Zoned
- Heating:Forced Air, Natural Gas, Zoned
- Central air:Yes
Structure and exterior
- Roof:Composition
- Year built:2016
- Lot area:0.04 Acres
- Architectural Style:Brick Front, Traditional
- Construction Materials:Brick, Concrete
- Exterior Features:Balcony, Deck, Gas Grill
- Foundation Description:Slab
- Levels:3+ Story
Schools
- High school:Alpharetta
- Middle school:Hopewell
- Elementary school:Manning Oaks
Utilities
- Water:Public, Water Available
- Sewer:Public Sewer, Sewer Available
Finances and disclosures
- Price:$724,900
- Tax amount:$4,158 (2025)
Features and amenities
- Appliances:Dishwasher, Disposal, Double Oven, Gas Water Heater, Microwave, Refrigerator
- Laundry features:Laundry, Upper Level
- Amenities:Carbon Monoxide Detector(s), Double Pane Windows, Gas Water Heater, High Ceilings, Pulldown Attic Stairs, Security System, Smoke Detector(s)
Parking
- Total parking spaces:2
- Parking description:Attached, Garage, Garage Door Opener
- Garage:Yes
 2026 Georgia MLS. All rights reserved. Information Deem Reliable But Not Guaranteed September 1, 2026
New listings near 9015 Woodland Trail #8
- Coming Soon
 $1,139,000Coming Soon4 beds 4 baths3,476 sq. ft.
1010 Little River Way, Alpharetta, GA 30004
MLS# 7830138Listed by: MARK SPAIN REAL ESTATE - Coming Soon
 $1,139,000Coming Soon4 beds 4 baths3,476 sq. ft.
1010 Little River Way, Alpharetta, GA 30004
MLS# 10836550Listed by: Mark Spain Real Estate - Coming Soon
 $799,000Coming Soon4 beds 3 baths3,214 sq. ft.
7205 Harbour Landing, Alpharetta, GA 30005
MLS# 7829163Listed by: KELLER WILLIAMS REALTY ATLANTA PARTNERS - Coming Soon
 $1,200,000Coming Soon5 beds 5 baths5,480 sq. ft.
575 Opera Lane, Alpharetta, GA 30009
MLS# 7829136Listed by: MARK SPAIN REAL ESTATE - Coming Soon
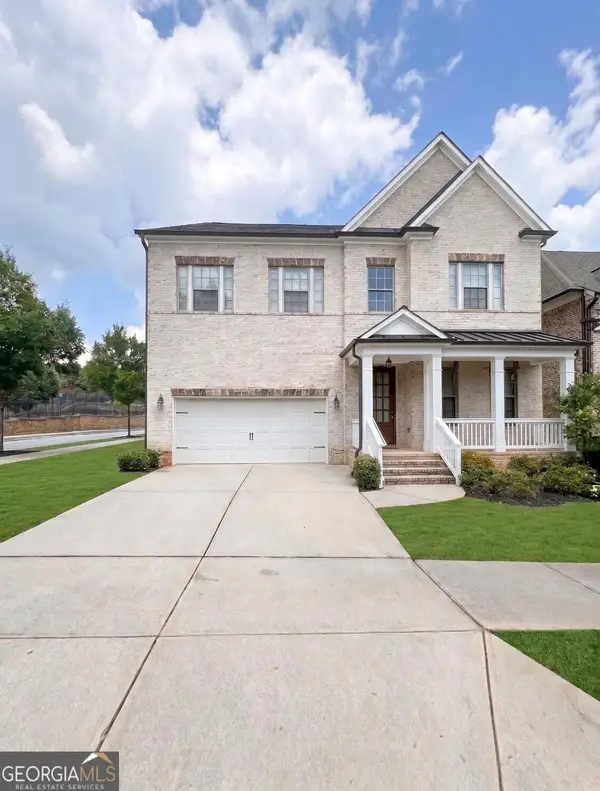 $1,200,000Coming Soon5 beds 5 baths3,800 sq. ft.
575 Opera Lane, Alpharetta, GA 30009
MLS# 10835359Listed by: Mark Spain Real Estate - Coming Soon
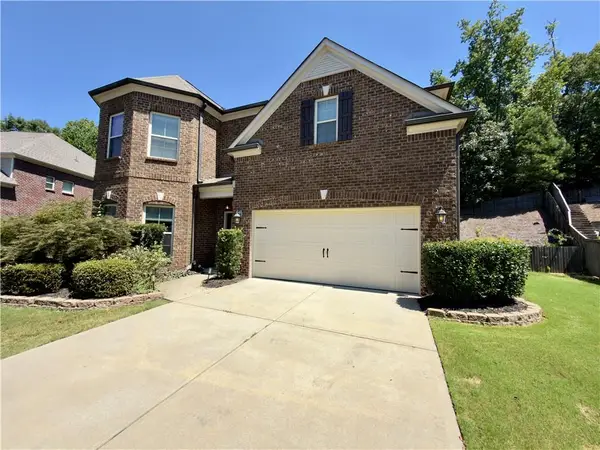 $775,000Coming Soon4 beds 4 baths3,573 sq. ft.
5950 Somersby Circle, Alpharetta, GA 30005
MLS# 7828842Listed by: COLDWELL BANKER REALTY - Coming Soon
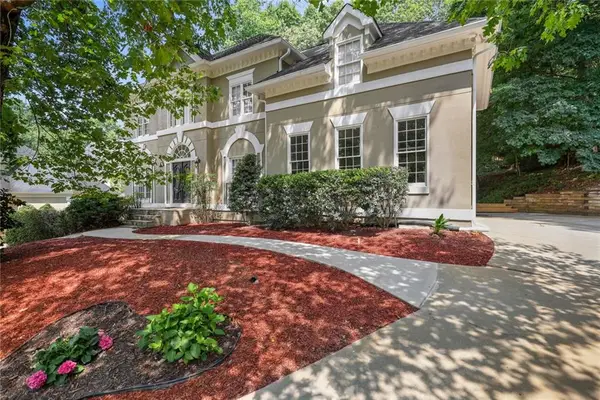 $790,000Coming Soon5 beds 4 baths3,044 sq. ft.
110 Weedon Court, Alpharetta, GA 30022
MLS# 7828778Listed by: ATLANTA COMMUNITIES - Coming Soon
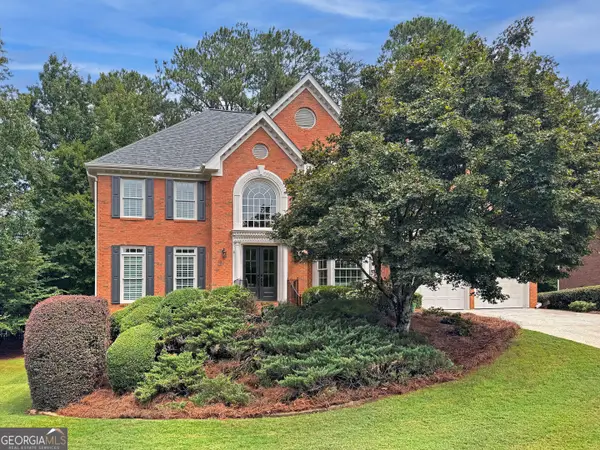 $925,000Coming Soon5 beds 5 baths4,194 sq. ft.
10755 Carrara Cove, Alpharetta, GA 30022
MLS# 10834629Listed by: Robin Martin & Associates - Coming Soon
 $1,065,000Coming Soon4 beds 5 baths5,062 sq. ft.
120 Aaronwood Court, Alpharetta, GA 30004
MLS# 7828546Listed by: ATLANTA FINE HOMES SOTHEBY'S INTERNATIONAL - Coming Soon
 $535,000Coming Soon3 beds 3 baths2,240 sq. ft.
741 Ashley Glen Lane, Alpharetta, GA 30022
MLS# 7825802Listed by: CHAPMAN HALL REALTORS ALPHARETTA


Protect your home and budget from life's surprises with an Assurant Home Warranty, backed by a partner that supports you through every step of homeownership. Explore Plans.
© 2026 Better Homes and Gardens Real Estate LLC. An Anywhere Real Estate company. All rights reserved. Better Homes and Gardens® Real Estate is a registered trademark owned by Meredith Operations Corporation, licensed to Better Homes and Gardens Real Estate LLC and used with permission. Better Homes and Gardens Real Estate LLC fully supports the principles of the Fair Housing Act and the Equal Opportunity Act. Listing information is deemed reliable but is not guaranteed accurate.
Each office is independently owned and operated.
Any services or products provided by third parties are not provided by, affiliated with or related to Better Homes and Gardens Real Estate LLC, or its affiliated companies.