
260 Briscoe Way, Alpharetta, GA 30009
Local realty services provided by:Better Homes and Gardens Real Estate Jackson Realty
260 Briscoe Way,Alpharetta, GA 30009
$965,000
- 3 Beds
- 4 Baths
- 2,105 sq. ft.
- Townhouse
- Active
Listed by: wesley harper
Office: ansley re|christie's int'l re
MLS#:10831628
Source:METROMLS
Price summary
- Price:$965,000
- Price per sq. ft.:$458.43
- Monthly HOA dues:$320
About this home
**Special Buyer Incentive of $20,000 with an acceptable offer closed by the end of November 2026. ***The incentive can be used to buy down the interest rate for a more affordable monthly payment. This townhome is positioned exactly where you want to be in Alpharetta - the quiet pocket of Thompson Street is walkable to Avalon and downtown Alpharetta City Center, with the Alpha Loop & parks just across the street. Walk to Whole Foods, chef-driven restaurants, boutiques, the amphitheater, and the Saturday farmers market without driving. This New-Never-lived-in townhome features an open main level with 10-foot ceilings, engineered hardwoods throughout, a quartz waterfall island, a linear fireplace surrounded by built-in shelves and cabinets, a covered deck with upgraded under-decking, and plantation shutters throughout. The entry-level bedroom and full bath can flex easily as guest quarters or an office. Upstairs, the oversized owner's suite adds a sitting area, private deck, custom closet, and spa-inspired walk-through shower, plus a second ensuite bedroom and upper-level laundry. Other Features include a full smart-home package with Eero mesh WiFi, smart lighting and thermostats, an alarm system with cameras, a 240 Outlet in the Garage for EV car charging, and a new LG ThinQ washer/dryer. Optional pool membership in the neighboring community....
Contact an agent
Home facts
- Year built:2025
- Subdivision & Development:Towns On Thompson
- Listing ID #:10831628
- Updated:October 20, 2026 at 11:34 AM
Rooms and interior
- Bedrooms:3
- Total bathrooms:4
- Full bathrooms:3
- Half bathrooms:1
- Flooring:Hardwood, Tile
- Bathrooms Description:Separate Shower, Soaking Tub
- Kitchen Description:Breakfast Bar, Dishwasher, Disposal, Kitchen Island, Microwave, Pantry, Refrigerator
- Bedroom Description:Walk-In Closet(s)
- Living area:2,105 sq. ft.
Heating and cooling
- Cooling:Central Air
- Heating:Forced Air
- Central air:Yes
Structure and exterior
- Roof:Tile
- Year built:2025
- Building area:2,105 sq. ft.
- Lot area:0.03 Acres
- Lot Features:Level
- Architectural Style:Brick 3 Side
- Construction Materials:Brick
- Exterior Features:Balcony, Deck, Deck/Patio
- Foundation Description:Slab
- Levels:3+ Story
Schools
- High school:Alpharetta
- Middle school:Hopewell
- Elementary school:Manning Oaks
Utilities
- Water:Public, Water Available
- Sewer:Public Sewer, Sewer Available
Finances and disclosures
- Price:$965,000
- Price per sq. ft.:$458.43
- Tax amount:$2,003 (2025)
Features and amenities
- Appliances:Dishwasher, Disposal, Dryer, Gas Water Heater, Microwave, Refrigerator, Tankless Water Heater, Washer
- Laundry features:Dryer, Laundry Closet, Upper Level, Washer
- Amenities:Bookcases, Double Pane Windows, Fire Sprinkler System, Gas Water Heater, Smoke Detector(s), Tankless Water Heater, Tray Ceiling(s), Vaulted Ceiling(s)
- Smart home:Yes
Parking
- Total parking spaces:2
- Parking description:Garage
- Garage:Yes
 2026 Georgia MLS. All rights reserved. Information Deem Reliable But Not Guaranteed October 20, 2026
New listings near 260 Briscoe Way
- Coming Soon
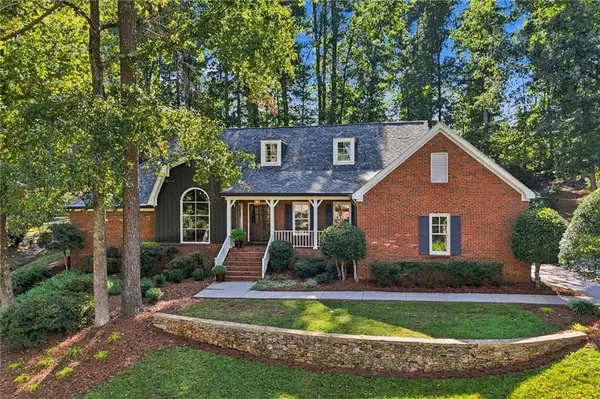 $1,085,000Coming Soon4 beds 3 baths2,774 sq. ft.
150 Clipper Bay Drive, Alpharetta, GA 30005
MLS# 7855433Listed by: HOMESMART - Coming Soon
 $1,275,000Coming Soon6 beds 5 baths4,949 sq. ft.
125 Oakhurst Leaf Drive, Alpharetta, GA 30004
MLS# 7852264Listed by: ATLANTA FINE HOMES SOTHEBY'S INTERNATIONAL - Coming Soon
 $485,000Coming Soon3 beds 2 baths2,318 sq. ft.
390 Tidwell Circle, Alpharetta, GA 30004
MLS# 7854960Listed by: ENGEL & VOLKERS ATLANTA - Coming Soon
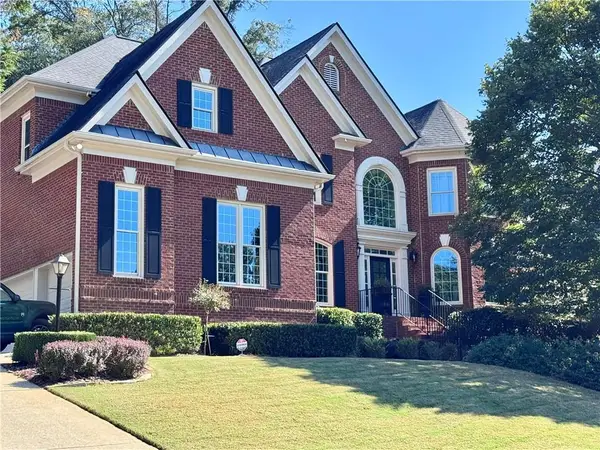 $1,375,000Coming Soon6 beds 5 baths5,852 sq. ft.
950 Gunter Court, Alpharetta, GA 30022
MLS# 7854291Listed by: ATLANTA FINE HOMES SOTHEBY'S INTERNATIONAL - Coming Soon
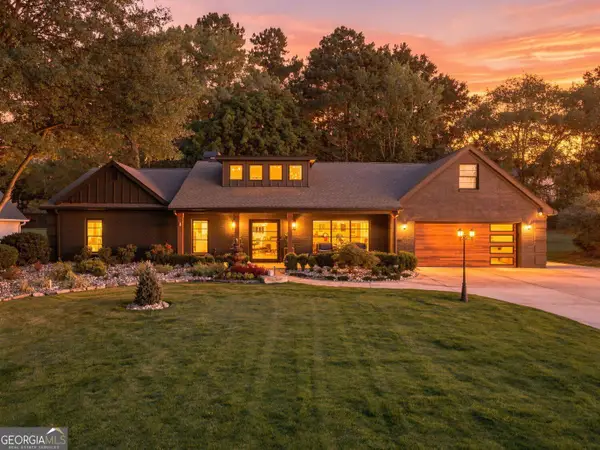 $1,450,000Coming Soon4 beds 3 baths2,861 sq. ft.
4008 Dover Avenue, Alpharetta, GA 30009
MLS# 10869155Listed by: BHHS Georgia Properties - Coming Soon
 $899,000Coming Soon4 beds 4 baths3,462 sq. ft.
625 Foxhollow Lane, Alpharetta, GA 30004
MLS# 7850308Listed by: RB REALTY - Coming Soon
 $899,000Coming Soon4 beds 4 baths3,462 sq. ft.
625 Foxhollow Lane, Alpharetta, GA 30004
MLS# 10868821Listed by: RB Realty - Coming Soon
 $8,490,000Coming Soon7 beds 10 baths10,000 sq. ft.
379 Milton Avenue, Alpharetta, GA 30009
MLS# 10855752Listed by: Harry Norman Realtors - Coming Soon
 $8,490,000Coming Soon7 beds 10 baths10,000 sq. ft.
379 Milton Avenue, Alpharetta, GA 30009
MLS# 7846715Listed by: HARRY NORMAN REALTORS - New
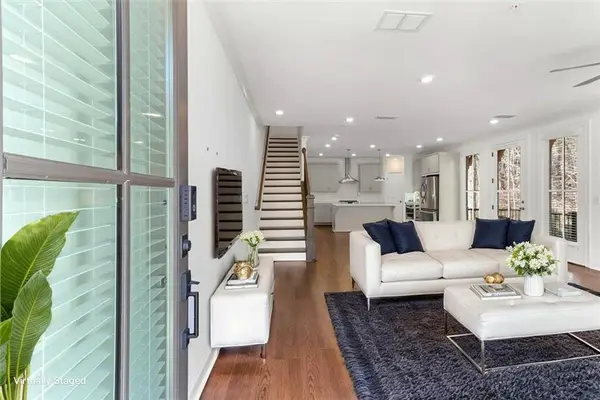 $599,000Active3 beds 4 baths2,268 sq. ft.
445 Olmstead Way, Alpharetta, GA 30022
MLS# 7856421Listed by: ATLANTA COMMUNITIES


Protect your home and budget from life's surprises with an Assurant Home Warranty, backed by a partner that supports you through every step of homeownership. Explore Plans.
© 2026 Better Homes and Gardens Real Estate LLC. An Anywhere Real Estate company. All rights reserved. Better Homes and Gardens® Real Estate is a registered trademark owned by Meredith Operations Corporation, licensed to Better Homes and Gardens Real Estate LLC and used with permission. Better Homes and Gardens Real Estate LLC fully supports the principles of the Fair Housing Act and the Equal Opportunity Act. Listing information is deemed reliable but is not guaranteed accurate.
Each office is independently owned and operated.
Any services or products provided by third parties are not provided by, affiliated with or related to Better Homes and Gardens Real Estate LLC, or its affiliated companies.