
290 Briscoe Way, Alpharetta, GA 30009
Local realty services provided by:Better Homes and Gardens Real Estate Metro Brokers
Listed by: jenny doyle
Office: atlanta fine homes sotheby's international
MLS#:7851586
Source:FIRSTMLS
Price summary
- Price:$969,000
- Price per sq. ft.:$460.33
- Monthly HOA dues:$320
About this home
Located in Towns on Thompson, this beautifully appointed brick townhome offers refined three-level living in the heart of Alpharetta, directly across from Thompson Street Park and the Alpha Loop and convenient to both Downtown Alpharetta and Avalon.
The ground level opens to a welcoming foyer with a striking board-and-batten accent wall that continues along the staircase to the main living level. A bedroom suite just off the foyer is currently used as an office and includes a full bathroom with a seamless glass shower, creating a flexible space for guests, work or additional living needs. The two-car garage is also located on this level and features an epoxy floor and built-in cabinetry for exceptional storage.
Ten-foot ceilings and light oak flooring define the main level, where the staircase spills into a spacious fireside living area. A masonry fireplace is flanked by built-in cabinetry and floating shelves, while an adjoining sunroom extends the living space and opens to a covered rear porch with an automatic privacy screen for added shade and seclusion. Automatic blinds add everyday convenience throughout the home.
The dining area features a custom beverage bar with display shelving, a wine refrigerator, quartz countertops and dark cabinetry. Beyond, the kitchen is designed for both everyday use and entertaining, with double-stacked wood cabinetry, an oversized island with seating and a quartz waterfall edge, and GE Café stainless steel appliances, including a gas range and a microwave drawer.
Designer pendant lighting adds a polished finishing touch over the island, and two sets of French doors open to a covered front porch, creating an easy connection between indoor and outdoor living. A half bathroom completes the main level.
Upstairs, the tranquil primary suite features a tray ceiling, a sitting area and direct access to a private open-air deck. The en suite bathroom is anchored by an oversized walk-in shower with a glass wall, floor-to-ceiling tile and multiple shower heads, along with a dual vanity. A large walk-in closet with built-ins provides generous storage.
An additional upstairs bedroom includes an en suite bathroom with a bathtub and shower combination. The laundry closet is conveniently located in the hall, with cabinetry above for additional storage. Built-in cabinetry in the closets throughout the home, including the laundry area, enhances organization and maximizes storage. Nine-foot ceilings continue throughout the upper level.
Additional features include a security system and cameras, offering added peace of mind, along with thoughtful storage solutions throughout.
Beyond the home, Towns on Thompson offers a low-maintenance setting with HOA services that include professional community management, landscaping, building and structural insurance, termite bond maintenance and weekly trash and recycling. Homeowners also have the option to join the swim amenities at The Foundry.
With direct access to the Alpha Loop and close proximity to Thompson Street Park, Downtown Alpharetta and Avalon, this residence offers a highly connected Alpharetta lifestyle with shopping, dining, parks and entertainment all nearby....
Contact an agent
Home facts
- Year built:2023
- Subdivision & Development:Towns on Thompson
- Listing ID #:7851586
- Updated:October 16, 2026 at 10:46 PM
Rooms and interior
- Bedrooms:3
- Total bathrooms:4
- Full bathrooms:3
- Half bathrooms:1
- Flooring:Hardwood
- Dining Description:Open Concept
- Bathrooms Description:Double Vanity, Shower Only, Vaulted Ceiling(s)
- Kitchen Description:Dishwasher, Disposal, Eat-in Kitchen, Gas Cooktop, Gas Oven, Gas Range, Kitchen Island, Microwave, Pantry, Range Hood, Refrigerator, Self Cleaning Oven, Solid Surface Counters, View to Family Room, Wine Rack
- Bedroom Description:Split Bedroom Plan
- Living area:2,105 sq. ft.
Heating and cooling
- Cooling:Central Air, Heat Pump, Whole House Fan, Zoned
- Heating:Central, Heat Pump
- Central air:Yes
Structure and exterior
- Roof:Metal, Ridge Vents, Shingle
- Year built:2023
- Building area:2,105 sq. ft.
- Lot area:0.03 Acres
- Lot Features:Landscaped
- Architectural Style:Townhouse, Traditional
- Construction Materials:Brick 4 Sides, Brick Front, HardiPlank Type
- Exterior Features:Balcony, Deck, Rear Porch
- Levels:3+ Story
Schools
- High school:Alpharetta
- Middle school:Hopewell
- Elementary school:Manning Oaks
Utilities
- Water:Public
- Sewer:Public Sewer
Finances and disclosures
- Price:$969,000
- Price per sq. ft.:$460.33
- Tax amount:$10,051 (2025)
Features and amenities
- Laundry features:In Hall, Upper Level
- Amenities:Disappearing Attic Stairs, Entrance Foyer 2 Story, Gas Water Heater, High Ceilings 10 ft Main, High Ceilings 9 ft Lower, High Ceilings 9 ft Upper, High Speed Internet, Smart Home, Tankless Water Heater, Tray Ceiling(s), Walk-In Closet(s)
Parking
- Parking description:Attached, Driveway, Garage, Garage Door Opener, Garage Faces Front
- Garage spaces:2
 Listings identified with the FMLS IDX logo come from FMLS and are held by brokerage firms other than the owner of this website. The listing brokerage is identified in any listing details. Information is deemed reliable but is not guaranteed. If you believe any FMLS listing contains material that infringes your copyrighted work please click here (https://www.fmls.com/dmca) to review our DMCA policy and learn how to submit a takedown request. ©2026 First Multiple Listing Service, Inc.
New listings near 290 Briscoe Way
- Coming Soon
 $1,275,000Coming Soon6 beds 5 baths4,949 sq. ft.
125 Oakhurst Leaf Drive, Alpharetta, GA 30004
MLS# 7852264Listed by: ATLANTA FINE HOMES SOTHEBY'S INTERNATIONAL - Coming Soon
 $980,000Coming Soon4 beds 4 baths3,436 sq. ft.
201 Fairhaven Court, Alpharetta, GA 30004
MLS# 7850567Listed by: PEACHTREE TOWN & COUNTRY - Coming Soon
 $485,000Coming Soon3 beds 2 baths2,318 sq. ft.
390 Tidwell Circle, Alpharetta, GA 30004
MLS# 7854960Listed by: ENGEL & VOLKERS ATLANTA - Coming Soon
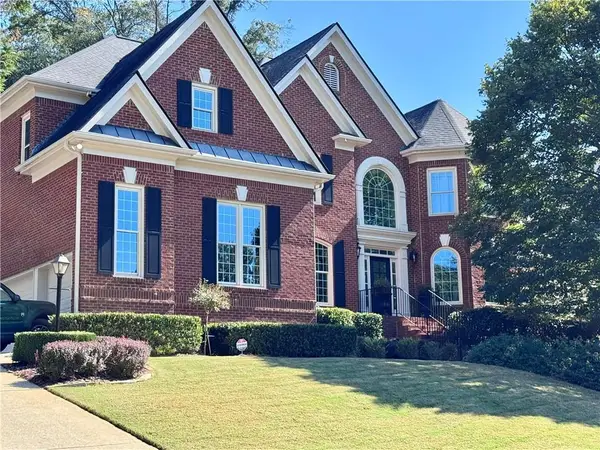 $1,375,000Coming Soon6 beds 5 baths5,852 sq. ft.
950 Gunter Court, Alpharetta, GA 30022
MLS# 7854291Listed by: ATLANTA FINE HOMES SOTHEBY'S INTERNATIONAL - Coming Soon
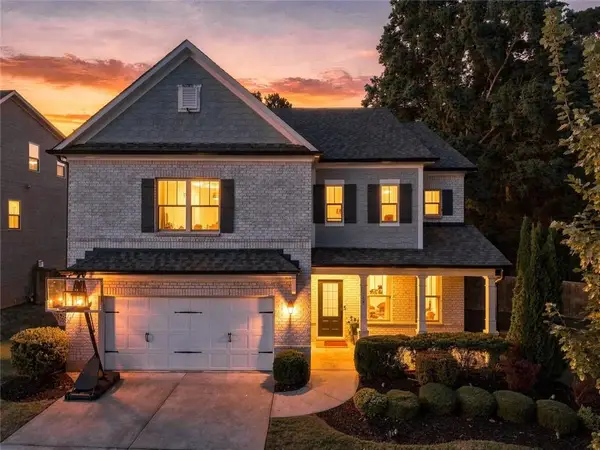 $795,000Coming Soon5 beds 4 baths3,279 sq. ft.
925 Pressing Drive, Alpharetta, GA 30004
MLS# 7846650Listed by: MARIE ANGULO & CO. PROPERTY ADVISORS - Coming Soon
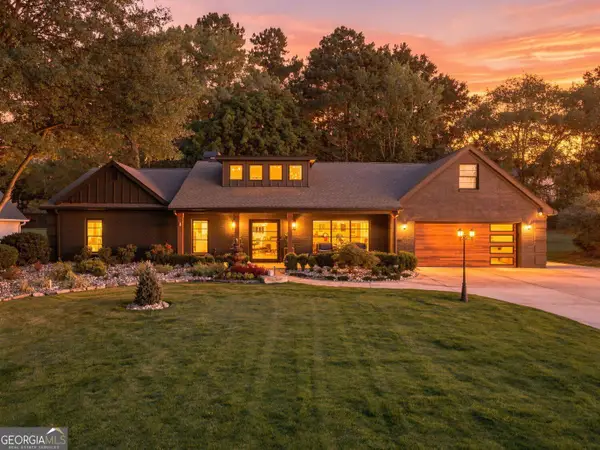 $1,450,000Coming Soon4 beds 3 baths2,861 sq. ft.
4008 Dover Avenue, Alpharetta, GA 30009
MLS# 10869155Listed by: BHHS Georgia Properties - Coming Soon
 $899,000Coming Soon4 beds 4 baths3,462 sq. ft.
625 Foxhollow Lane, Alpharetta, GA 30004
MLS# 7850308Listed by: RB REALTY - Coming Soon
 $899,000Coming Soon4 beds 4 baths3,462 sq. ft.
625 Foxhollow Lane, Alpharetta, GA 30004
MLS# 10868821Listed by: RB Realty - Coming Soon
 $8,490,000Coming Soon7 beds 10 baths10,000 sq. ft.
379 Milton Avenue, Alpharetta, GA 30009
MLS# 10855752Listed by: Harry Norman Realtors - Coming Soon
 $8,490,000Coming Soon7 beds 10 baths10,000 sq. ft.
379 Milton Avenue, Alpharetta, GA 30009
MLS# 7846715Listed by: HARRY NORMAN REALTORS


Protect your home and budget from life's surprises with an Assurant Home Warranty, backed by a partner that supports you through every step of homeownership. Explore Plans.
© 2026 Better Homes and Gardens Real Estate LLC. An Anywhere Real Estate company. All rights reserved. Better Homes and Gardens® Real Estate is a registered trademark owned by Meredith Operations Corporation, licensed to Better Homes and Gardens Real Estate LLC and used with permission. Better Homes and Gardens Real Estate LLC fully supports the principles of the Fair Housing Act and the Equal Opportunity Act. Listing information is deemed reliable but is not guaranteed accurate.
Each office is independently owned and operated.
Any services or products provided by third parties are not provided by, affiliated with or related to Better Homes and Gardens Real Estate LLC, or its affiliated companies.