
293 Traditions Drive, Alpharetta, GA 30004
Local realty services provided by:Better Homes and Gardens Real Estate Jackson Realty
293 Traditions Drive,Alpharetta, GA 30004
$4,999,999
- 9 Beds
- 10 Baths
- 11,455 sq. ft.
- Single family
- Active
Listed by: de'jah watson
Office: atlanta communities
MLS#:10797622
Source:METROMLS
Price summary
- Price:$4,999,999
- Price per sq. ft.:$436.49
- Monthly HOA dues:$125
About this home
A once-in-a-lifetime opportunity to build a fully customized luxury estate on one of Echelon's most coveted lakefront golf course homesites. Surrounded by breathtaking panoramic lake and championship golf course views, this spectacular property offers complete freedom to design a true legacy home with every detail tailored to your lifestyle. Every aspect of the home can be customized, including the architectural design, floor plan, square footage, room layouts, finishes, fixtures, and luxury amenities. Unlike many custom home builders, this residence is offered as a fully turnkey custom home, with luxury finishes included in the purchase price rather than sold as expensive upgrades, while still providing the flexibility to fully personalize every detail. Whether you choose to build this stunning concept or collaborate with the builder to create an entirely new vision, every detail is designed around your lifestyle. Estimated build time is approximately 18 to 24 months from contract. Designed as the ultimate entertainer's estate, this extraordinary residence showcases timeless architecture blended with sophisticated modern luxury. A grand motor court with a porte-cochere, multiple garage bays, dramatic 21-foot foyer and great room**, expansive walls of glass, and an elevator servicing all three levels create an unforgettable arrival. Soaring 11-foot ceilings on the main level, 10-foot ceilings upstairs, and 12-foot ceilings on the terrace level provide exceptional scale, abundant natural light, and an incredible sense of openness throughout the home. At the heart of the residence, an exceptional chef's kitchen features dual oversized islands, custom cabinetry, premium Wolf and Sub-Zero appliance packages or equivalent luxury brands, a hidden scullery kitchen, and expansive gathering spaces that seamlessly flow into the great room, formal dining room, and keeping room. Designed for effortless indoor-outdoor living, the main level opens to covered terraces and spectacular outdoor entertaining areas that maximize the breathtaking lake and golf course views. The luxurious owner's retreat can be customized to include a private sitting room, spa-inspired bathroom with a freestanding soaking tub, oversized walk-in shower, and an expansive boutique-style custom closet. Additional bedroom suites, home offices, flex spaces, guest accommodations, and multiple laundry rooms can all be designed to meet your family's needs, creating a home that is as functional as it is beautiful. The terrace level offers endless possibilities and can be customized with a state-of-the-art golf simulator or a luxury home theater, sports lounge, custom bar, temperature-controlled wine cellar, tasting room, game room, fitness center, sauna, steam room, secondary kitchen, and additional guest suites, creating the ultimate destination for entertaining family and friends. Outdoor living is designed to rival the world's finest private resorts. Enjoy a spectacular heated pool, elevated infinity-edge spa, expansive sun shelf, fire features, fully equipped outdoor kitchen, spacious entertaining terraces, and a detached pool house, all overlooking the breathtaking lake and championship golf course. Every outdoor space has been thoughtfully designed to embrace the incredible setting while creating an unforgettable resort-style experience. Located within the prestigious gated golf community of Echelon, residents enjoy championship golf, tennis, and an exceptional clubhouse, all while being just 8 minutes from the heart of Downtown Milton's award-winning restaurants, boutiques, and entertainment. An additional advantage is the home's Cherokee County location, offering significant property tax savings compared to similarly priced luxury homes in neighboring Fulton County. This exceptional homesite represents one of the last opportunities to build a completely custom estate with panoramic lake and golf course views....
Contact an agent
Home facts
- Year built:2028
- Subdivision & Development:Echelon
- Listing ID #:10797622
- Updated:October 16, 2026 at 11:07 AM
Rooms and interior
- Bedrooms:9
- Total bathrooms:10
- Full bathrooms:9
- Half bathrooms:1
- Flooring:Hardwood, Tile
- Dining Description:Seats 12+
- Bathrooms Description:Double Vanity
- Kitchen Description:Dishwasher, Disposal, Ice Maker, Kitchen Island, Microwave, Oven/Range (Combo), Refrigerator, Second Kitchen, Stainless Steel Appliance(s)
- Bedroom Description:Walk-In Closet(s)
- Basement Description:Daylight, Exterior Entry, Finished
- Living area:11,455 sq. ft.
Heating and cooling
- Cooling:Ceiling Fan(s), Central Air
- Heating:Central
- Central air:Yes
Structure and exterior
- Year built:2028
- Building area:11,455 sq. ft.
- Lot area:0.92 Acres
- Lot Features:Corner Lot, Cul-De-Sac, Private
- Architectural Style:Contemporary, European, Traditional
- Construction Materials:Stone
- Exterior Features:Balcony, Deck, Deck/Patio, Gas Grill
- Levels:3+ Story
Schools
- High school:Sequoyah
- Middle school:Creekland
- Elementary school:Macedonia
Utilities
- Water:Public, Water Available
- Sewer:Septic Tank
Finances and disclosures
- Price:$4,999,999
- Price per sq. ft.:$436.49
- Tax amount:$3,414 (2025)
Features and amenities
- Appliances:Dishwasher, Disposal, Gas Water Heater, Microwave, Oven/Range (Combo), Refrigerator, Stainless Steel Appliance(s), Tankless Water Heater
- Laundry features:In Basement, In Mud Room, Laundry, Upper Level
- Amenities:Carbon Monoxide Detector(s), Gas Water Heater, Home Theater, Tankless Water Heater, Tray Ceiling(s), Wet Bar, Window Treatments
- Pool features:Heated, In Ground
Parking
- Total parking spaces:4
- Parking description:Attached, Kitchen Level
 2026 Georgia MLS. All rights reserved. Information Deem Reliable But Not Guaranteed October 16, 2026
New listings near 293 Traditions Drive
- Coming Soon
 $485,000Coming Soon3 beds 2 baths2,318 sq. ft.
390 Tidwell Circle, Alpharetta, GA 30004
MLS# 7854960Listed by: ENGEL & VOLKERS ATLANTA - Coming Soon
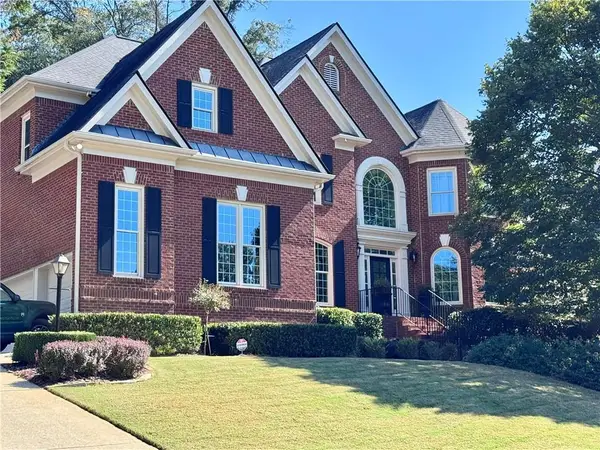 $1,375,000Coming Soon6 beds 5 baths5,852 sq. ft.
950 Gunter Court, Alpharetta, GA 30022
MLS# 7854291Listed by: ATLANTA FINE HOMES SOTHEBY'S INTERNATIONAL - Coming Soon
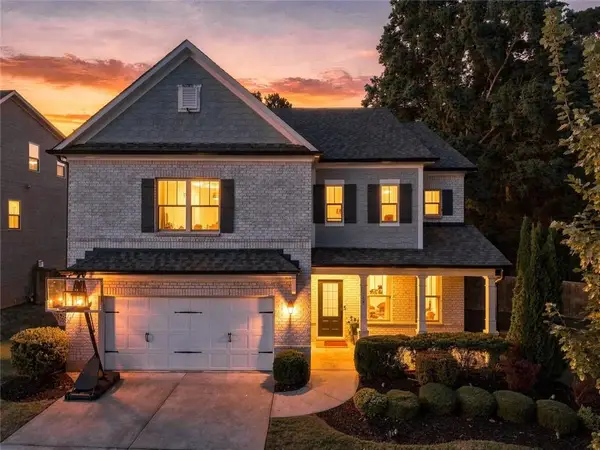 $795,000Coming Soon5 beds 4 baths3,279 sq. ft.
925 Pressing Drive, Alpharetta, GA 30004
MLS# 7846650Listed by: MARIE ANGULO & CO. PROPERTY ADVISORS - Coming Soon
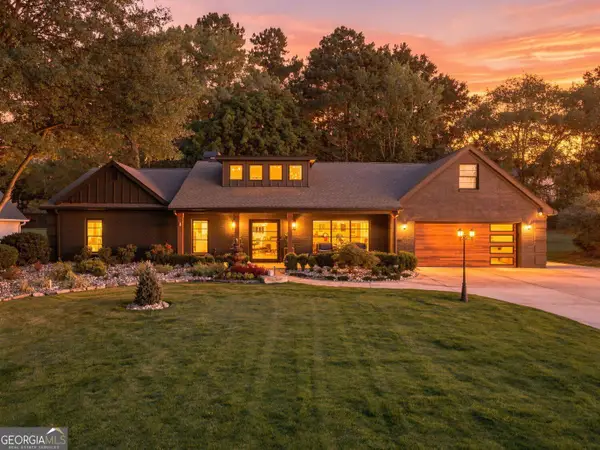 $1,450,000Coming Soon4 beds 3 baths2,861 sq. ft.
4008 Dover Avenue, Alpharetta, GA 30009
MLS# 10869155Listed by: BHHS Georgia Properties - Coming Soon
 $899,000Coming Soon4 beds 4 baths3,462 sq. ft.
625 Foxhollow Lane, Alpharetta, GA 30004
MLS# 7850308Listed by: RB REALTY - Coming Soon
 $899,000Coming Soon4 beds 4 baths3,462 sq. ft.
625 Foxhollow Lane, Alpharetta, GA 30004
MLS# 10868821Listed by: RB Realty - Coming Soon
 $8,490,000Coming Soon7 beds 10 baths10,000 sq. ft.
379 Milton Avenue, Alpharetta, GA 30009
MLS# 10855752Listed by: Harry Norman Realtors - Coming Soon
 $8,490,000Coming Soon7 beds 10 baths10,000 sq. ft.
379 Milton Avenue, Alpharetta, GA 30009
MLS# 7846715Listed by: HARRY NORMAN REALTORS - New
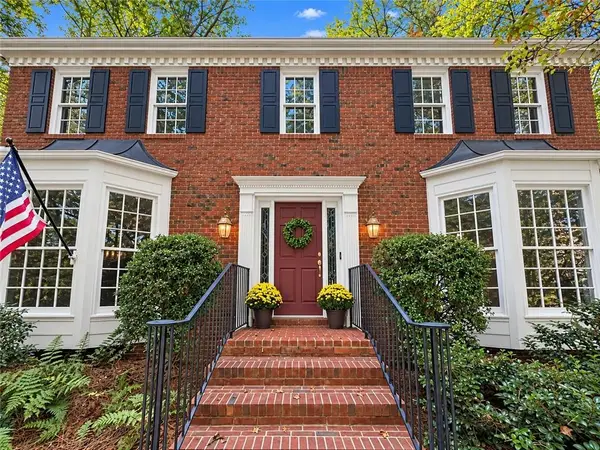 $715,000Active4 beds 4 baths3,018 sq. ft.
110 Clipper Bay Drive, Alpharetta, GA 30005
MLS# 7854282Listed by: KELLER WILLIAMS NORTH ATLANTA - New
 $650,000Active3 beds 4 baths2,625 sq. ft.
9005 Woodland Trail, Alpharetta, GA 30009
MLS# 7854935Listed by: KELLER WILLIAMS NORTH ATLANTA


Protect your home and budget from life's surprises with an Assurant Home Warranty, backed by a partner that supports you through every step of homeownership. Explore Plans.
© 2026 Better Homes and Gardens Real Estate LLC. An Anywhere Real Estate company. All rights reserved. Better Homes and Gardens® Real Estate is a registered trademark owned by Meredith Operations Corporation, licensed to Better Homes and Gardens Real Estate LLC and used with permission. Better Homes and Gardens Real Estate LLC fully supports the principles of the Fair Housing Act and the Equal Opportunity Act. Listing information is deemed reliable but is not guaranteed accurate.
Each office is independently owned and operated.
Any services or products provided by third parties are not provided by, affiliated with or related to Better Homes and Gardens Real Estate LLC, or its affiliated companies.