
2950 Serenade Court, Alpharetta, GA 30004
Local realty services provided by:Better Homes and Gardens Real Estate Metro Brokers
2950 Serenade Court,Alpharetta, GA 30004
$530,000
- 3 Beds
- 2 Baths
- 1,844 sq. ft.
- Single family
- Active
Listed by: dena stoddard, trish trien
Office: bhhs georgia properties
MLS#:10870516
Source:METROMLS
Price summary
- Price:$530,000
- Price per sq. ft.:$287.42
- Monthly HOA dues:$68.5
About this home
Welcome to 2950 Serenade Court, where thoughtful updates, inviting living spaces, and an exceptional location come together beautifully. Tucked away on a quiet cul-de-sac in the sought-after Avensong community and highly desirable Cambridge High School district, this three-bedroom, two-bath home is truly move-in ready. From the moment you step inside, an abundance of natural light and soaring ceilings create an airy, open atmosphere that feels both spacious and welcoming. Recent enhancements include brand-new flooring, plush new carpet, fresh interior paint throughout, updated lighting throughout the home, new kitchen hardware, and a brand-new water heater. Every detail contributes to the home's fresh, polished feel. Upstairs, a versatile loft provides an exceptional bonus space with endless possibilities, whether used as a home office, playroom, media room, or additional living area. Outdoors, discover a level, fully fenced backyard shaded by mature trees and a charming curved stone patio and dedicated fire pit area. This inviting outdoor setting is ideal for evenings gathered around the fire, effortless entertaining, or simply unwinding. Beyond the home, Avensong offers an array of neighborhood amenities, including a swimming pool, tennis courts, playground, basketball court and walking trails. Ideally situated near the best of Alpharetta and Milton, residents enjoy convenient access to exceptional dining, shopping, parks, entertainment, and major commuter routes. Beautifully updated, impeccably presented, and ideally located, 2950 Serenade Court offers a unique opportunity to enjoy move-in-ready living in one of the area's most desirable communities....
Contact an agent
Home facts
- Year built:1997
- Subdivision & Development:AVENSONG U6
- Listing ID #:10870516
- Updated:October 16, 2026 at 11:07 AM
Rooms and interior
- Bedrooms:3
- Total bathrooms:2
- Full bathrooms:2
- Flooring:Carpet, Laminate
- Dining Description:Separate Room
- Kitchen Description:Dishwasher, Disposal, Microwave, Oven/Range (Combo), Pantry, Refrigerator
- Living area:1,844 sq. ft.
Heating and cooling
- Cooling:Central Air
- Heating:Forced Air
- Central air:Yes
Structure and exterior
- Roof:Composition
- Year built:1997
- Building area:1,844 sq. ft.
- Lot area:0.19 Acres
- Lot Features:Private
- Architectural Style:Traditional
- Construction Materials:Vinyl Siding
- Exterior Features:Deck/Patio
- Foundation Description:Slab
- Levels:2 Story
Schools
- High school:Cambridge
- Middle school:Hopewell
- Elementary school:Cogburn Woods
Utilities
- Water:Public, Water Available
- Sewer:Public Sewer, Sewer Available
Finances and disclosures
- Price:$530,000
- Price per sq. ft.:$287.42
- Tax amount:$2,400 (2025)
Features and amenities
- Appliances:Dishwasher, Disposal, Gas Water Heater, Microwave, Oven/Range (Combo), Refrigerator
- Amenities:Bay Window(s), Gas Water Heater, Security System
Parking
- Total parking spaces:2
- Parking description:Garage
- Garage:Yes
 2026 Georgia MLS. All rights reserved. Information Deem Reliable But Not Guaranteed October 16, 2026
New listings near 2950 Serenade Court
- Coming Soon
 $485,000Coming Soon3 beds 2 baths2,318 sq. ft.
390 Tidwell Circle, Alpharetta, GA 30004
MLS# 7854960Listed by: ENGEL & VOLKERS ATLANTA - Coming Soon
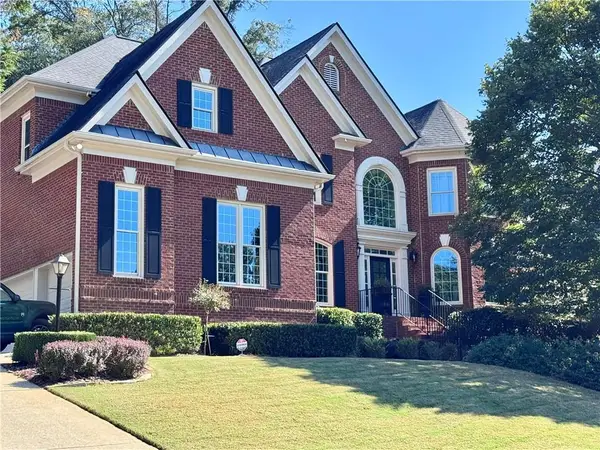 $1,375,000Coming Soon6 beds 5 baths5,852 sq. ft.
950 Gunter Court, Alpharetta, GA 30022
MLS# 7854291Listed by: ATLANTA FINE HOMES SOTHEBY'S INTERNATIONAL - Coming Soon
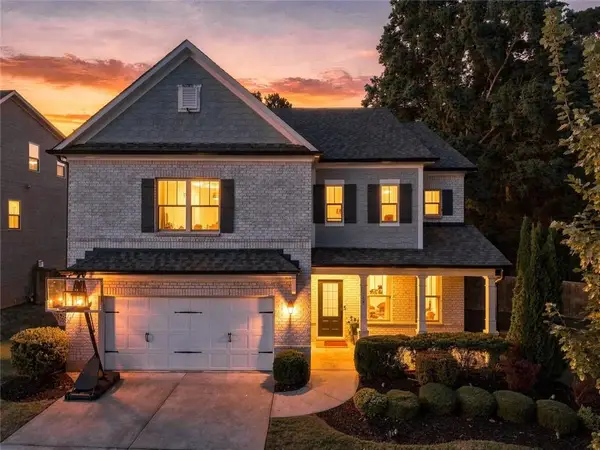 $795,000Coming Soon5 beds 4 baths3,279 sq. ft.
925 Pressing Drive, Alpharetta, GA 30004
MLS# 7846650Listed by: MARIE ANGULO & CO. PROPERTY ADVISORS - Coming Soon
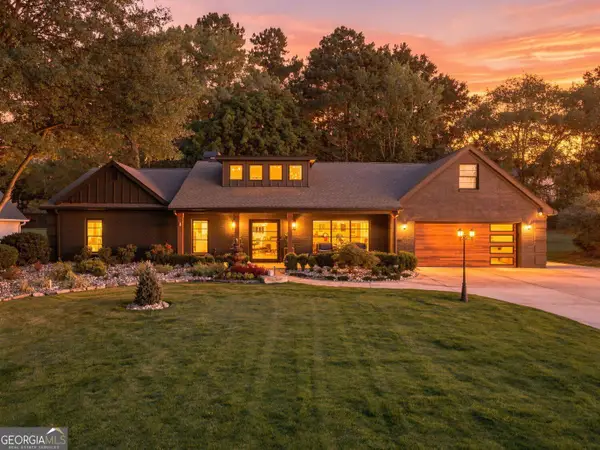 $1,450,000Coming Soon4 beds 3 baths2,861 sq. ft.
4008 Dover Avenue, Alpharetta, GA 30009
MLS# 10869155Listed by: BHHS Georgia Properties - Coming Soon
 $899,000Coming Soon4 beds 4 baths3,462 sq. ft.
625 Foxhollow Lane, Alpharetta, GA 30004
MLS# 7850308Listed by: RB REALTY - Coming Soon
 $899,000Coming Soon4 beds 4 baths3,462 sq. ft.
625 Foxhollow Lane, Alpharetta, GA 30004
MLS# 10868821Listed by: RB Realty - Coming Soon
 $8,490,000Coming Soon7 beds 10 baths10,000 sq. ft.
379 Milton Avenue, Alpharetta, GA 30009
MLS# 10855752Listed by: Harry Norman Realtors - Coming Soon
 $8,490,000Coming Soon7 beds 10 baths10,000 sq. ft.
379 Milton Avenue, Alpharetta, GA 30009
MLS# 7846715Listed by: HARRY NORMAN REALTORS - New
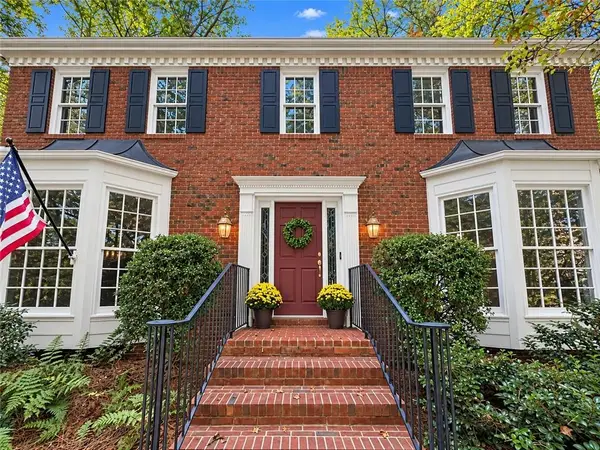 $715,000Active4 beds 4 baths3,018 sq. ft.
110 Clipper Bay Drive, Alpharetta, GA 30005
MLS# 7854282Listed by: KELLER WILLIAMS NORTH ATLANTA - New
 $650,000Active3 beds 4 baths2,625 sq. ft.
9005 Woodland Trail, Alpharetta, GA 30009
MLS# 7854935Listed by: KELLER WILLIAMS NORTH ATLANTA


Protect your home and budget from life's surprises with an Assurant Home Warranty, backed by a partner that supports you through every step of homeownership. Explore Plans.
© 2026 Better Homes and Gardens Real Estate LLC. An Anywhere Real Estate company. All rights reserved. Better Homes and Gardens® Real Estate is a registered trademark owned by Meredith Operations Corporation, licensed to Better Homes and Gardens Real Estate LLC and used with permission. Better Homes and Gardens Real Estate LLC fully supports the principles of the Fair Housing Act and the Equal Opportunity Act. Listing information is deemed reliable but is not guaranteed accurate.
Each office is independently owned and operated.
Any services or products provided by third parties are not provided by, affiliated with or related to Better Homes and Gardens Real Estate LLC, or its affiliated companies.