
2994 Oakside Circle, Alpharetta, GA 30004
Local realty services provided by:Better Homes and Gardens Real Estate Metro Brokers
Listed by: jeff moran
Office: northgroup real estate inc
MLS#:10828712
Source:METROMLS
Price summary
- Price:$485,000
- Price per sq. ft.:$285.29
- Monthly HOA dues:$425
About this home
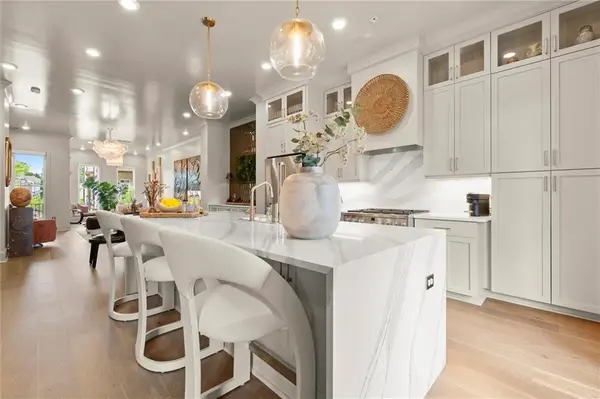
Welcome to elevated living in one of the area's most sought-after gated active adult communities. This beautifully maintained Canterbury floor plan offers the perfect combination of comfort, elegance, and low-maintenance living. Designed with both everyday living and entertaining in mind, this spacious three-bedroom home features an open-concept layout highlighted by a chef-inspired kitchen with rich cherry cabinetry, solid surface countertops, and abundant workspace. The kitchen flows seamlessly into the inviting great room, where gleaming hardwood floors create a warm and sophisticated gathering space. A bright and airy sunroom provides the perfect place to enjoy your morning coffee while taking in tranquil, park-like views that offer a sense of privacy and relaxation. The spacious owner's suite serves as a private retreat, featuring a spa-inspired bathroom with dual vanities, a large walk-in shower with built-in seating, and ample closet space. Ideally situated just a short stroll from the community clubhouse, residents enjoy convenient access to a full calendar of social events, a fitness center, and exceptional neighborhood amenities. With quick access to GA-400, shopping, dining, healthcare, and entertainment are all within easy reach. More than just a home, this exceptional property offers an opportunity to embrace a vibrant, active lifestyle in a welcoming community you'll be proud to call home....
Contact an agent
Home facts
- Year built:2003
- Subdivision & Development:Orchards of Winward
- Listing ID #:10828712
- Updated:October 08, 2026 at 11:26 AM
Rooms and interior
- Bedrooms:3
- Total bathrooms:2
- Full bathrooms:2
- Flooring:Carpet, Hardwood
- Kitchen Description:Breakfast Bar, Dishwasher, Disposal, Pantry, Refrigerator, Solid Surface Counters
- Bedroom Description:Master On Main Level, Walk-In Closet(s)
- Living area:1,700 sq. ft.
Heating and cooling
- Cooling:Ceiling Fan(s), Central Air, Electric, Gas
- Heating:Central, Forced Air, Natural Gas
- Central air:Yes
Structure and exterior
- Roof:Composition
- Year built:2003
- Building area:1,700 sq. ft.
- Lot area:0.04 Acres
- Lot Features:Corner Lot, Level
- Architectural Style:Traditional
- Construction Materials:Concrete, Stone
- Foundation Description:Slab
- Levels:1 Story
Schools
- High school:Cambridge
- Middle school:Hopewell
- Elementary school:Cogburn Woods
Utilities
- Water:Public, Water Available
- Sewer:Public Sewer, Sewer Available
Finances and disclosures
- Price:$485,000
- Price per sq. ft.:$285.29
- Tax amount:$4,733 (2025)
Features and amenities
- Appliances:Dishwasher, Disposal, Gas Water Heater, Refrigerator
- Laundry features:In Mud Room, Laundry
- Amenities:Double Pane Windows, Gas Water Heater, High Ceilings, Pulldown Attic Stairs, Smoke Detector(s)
Parking
- Total parking spaces:2
- Parking description:Attached, Garage, Garage Door Opener, Kitchen Level, Side/Rear Entrance
- Garage:Yes
 2026 Georgia MLS. All rights reserved. Information Deem Reliable But Not Guaranteed October 8, 2026
New listings near 2994 Oakside Circle
- Coming Soon
 $899,000Coming Soon4 beds 4 baths3,462 sq. ft.
625 Foxhollow Lane, Alpharetta, GA 30004
MLS# 7850308Listed by: RB REALTY - Coming Soon
 $899,000Coming Soon4 beds 4 baths3,462 sq. ft.
625 Foxhollow Lane, Alpharetta, GA 30004
MLS# 10868812Listed by: RB Realty - Coming Soon
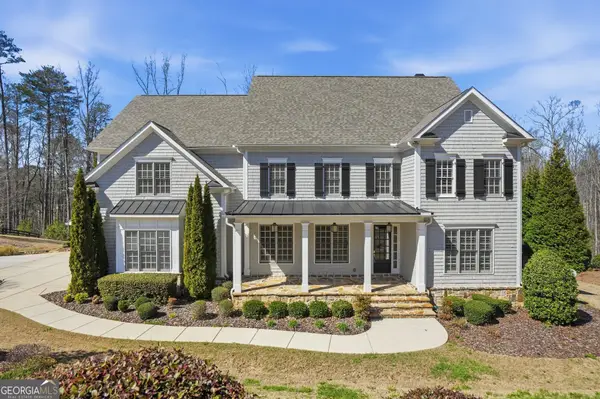 $2,200,000Coming Soon6 beds 8 baths8,308 sq. ft.
13488 Hipworth Road, Alpharetta, GA 30004
MLS# 10855940Listed by: Coldwell Banker Realty - Coming Soon
 $8,490,000Coming Soon7 beds 10 baths10,000 sq. ft.
379 Milton Avenue, Alpharetta, GA 30009
MLS# 10855752Listed by: Harry Norman Realtors - Coming Soon
 $8,490,000Coming Soon7 beds 10 baths10,000 sq. ft.
379 Milton Avenue, Alpharetta, GA 30009
MLS# 7846715Listed by: HARRY NORMAN REALTORS - New
 $1,025,000Active5 beds 4 baths5,360 sq. ft.
11001 Estates Circle, Alpharetta, GA 30022
MLS# 7850813Listed by: ARMONT REAL ESTATE - New
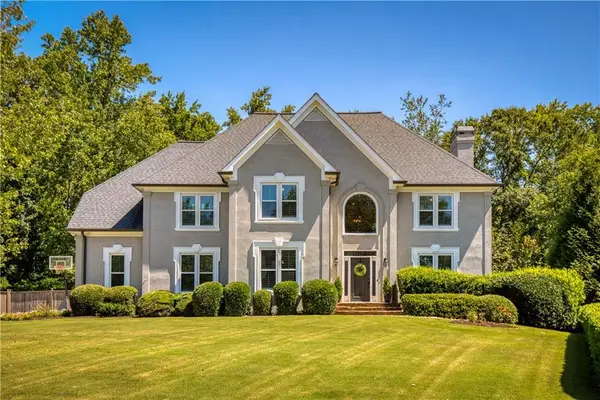 $1,199,000Active5 beds 5 baths4,864 sq. ft.
1175 Jennifer Oaks Drive, Alpharetta, GA 30004
MLS# 7850744Listed by: ARMONT REAL ESTATE - New
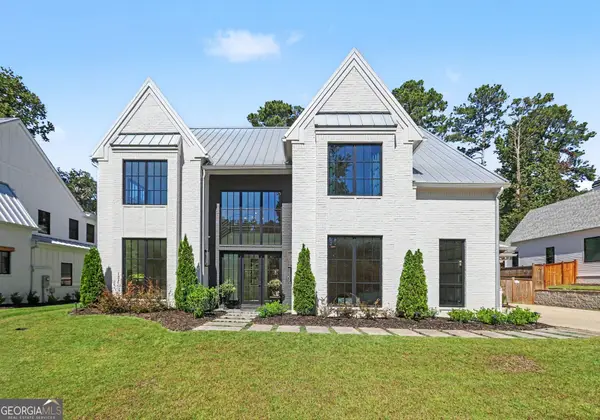 $2,400,000Active5 beds 5 baths
450 Allyson Circle, Alpharetta, GA 30009
MLS# 10868903Listed by: Keller Williams Realty North Atlanta - New
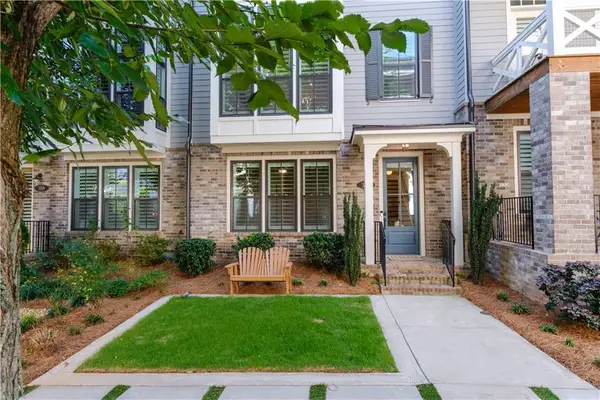 $1,150,000Active4 beds 5 baths3,125 sq. ft.
386 Concord Street, Alpharetta, GA 30009
MLS# 7847862Listed by: COMPASS - New
 $949,900Active3 beds 4 baths2,105 sq. ft.
520 Fisher Drive, Alpharetta, GA 30009
MLS# 7850784Listed by: ARMONT REAL ESTATE


Protect your home and budget from life's surprises with an Assurant Home Warranty, backed by a partner that supports you through every step of homeownership. Explore Plans.
© 2026 Better Homes and Gardens Real Estate LLC. An Anywhere Real Estate company. All rights reserved. Better Homes and Gardens® Real Estate is a registered trademark owned by Meredith Operations Corporation, licensed to Better Homes and Gardens Real Estate LLC and used with permission. Better Homes and Gardens Real Estate LLC fully supports the principles of the Fair Housing Act and the Equal Opportunity Act. Listing information is deemed reliable but is not guaranteed accurate.
Each office is independently owned and operated.
Any services or products provided by third parties are not provided by, affiliated with or related to Better Homes and Gardens Real Estate LLC, or its affiliated companies.