
305 Ivy Brook Court, Alpharetta, GA 30004
Local realty services provided by:Better Homes and Gardens Real Estate Metro Brokers
305 Ivy Brook Court,Alpharetta, GA 30004
$925,000
- 4 Beds
- 5 Baths
- 4,577 sq. ft.
- Single family
- Active
Upcoming open houses
- Sat, Oct 1702:00 pm - 04:00 pm
Listed by: ivan savant
Office: compass
MLS#:7853350
Source:FIRSTMLS
Price summary
- Price:$925,000
- Price per sq. ft.:$202.1
- Monthly HOA dues:$41.67
About this home
This home has the kind of presence that makes you slow down before you ever reach the front door. Tucked into a cul de sac in a highly sought after Alpharetta location, the four sided brick exterior gives the home a timeless look, while the setting creates a sense of privacy from the moment you arrive.
Inside, a soaring foyer immediately opens the home vertically and draws daylight through the entry. Upgraded hardwood flooring runs across the main level, creating continuity from room to room. To one side, a flexible front room works naturally as a home office or quiet sitting space with views toward the front yard. Across the foyer, the formal dining room is framed by windows with plantation shutters, giving the room a refined backdrop for dinners, celebrations, and evenings with friends. The main living area is where the home begins to feel especially inviting. A painted fireplace grounds the room, while surrounding windows keep the space bright throughout the day. Just beyond it, the breakfast area is wrapped with bay windows overlooking the backyard, giving everyday meals a completely different view. The Chef's kitchen is designed around both function and gathering. Two tone custom cabinetry with new hardware adds contrast, a large quartz topped island creates room for prep and conversation, and stainless steel appliances include double ovens for nights when dinner involves more than one dish. A pantry adds another layer of storage and keeps the everyday essentials close at hand. Upstairs, the bedroom layout gives everyone a little separation. One secondary bedroom has its own private bath, while two additional bedrooms share another full bath. The primary suite feels generous without wasting space, with tray ceilings and a wall of windows that leaves room for a reading chair or small sitting area. The adjoining bath creates a calm place to reset with separate vanities, a frameless glass shower, and a large walk in closet. The terrace level dramatically expands how the home can be used. With its own living area, full kitchen, and 5th bedroom , it is well suited for extended family or long term guests. It also gives you flexibility for a media room, game space, or a dedicated retreat away from the main level. Outside, an extended concrete patio beneath the deck creates another place to gather, dine, or lounge in the shade. Beyond it, the fenced backyard gives children and pets room to move freely while still leaving space for outdoor furniture, games, and weekend get togethers. The neighborhood offers a playground and walking trail for families. And when you want to head out, Downtown Milton is approximately 20 minutes away, while Downtown Alpharetta is about 15 minutes away, putting restaurants, shopping, and community events within easy reach....
Contact an agent
Home facts
- Year built:2002
- Subdivision & Development:Laurel Ridge
- Listing ID #:7853350
- Updated:October 16, 2026 at 08:48 PM
Rooms and interior
- Bedrooms:4
- Total bathrooms:5
- Full bathrooms:4
- Half bathrooms:1
- Flooring:Carpet, Ceramic Tile, Hardwood
- Dining Description:Separate Dining Room
- Bathrooms Description:Double Vanity, Shower Only
- Kitchen Description:Breakfast Bar, Cabinets White, Dishwasher, Double Oven, Eat-in Kitchen, Gas Cooktop, Kitchen Island, Microwave, Pantry, Second Kitchen, Stone Counters, View to Family Room
- Bedroom Description:In-Law Floorplan, Oversized Master
- Basement Description:Daylight, Exterior Entry, Finished, Finished Bath, Full, Interior Entry
- Living area:4,577 sq. ft.
Heating and cooling
- Cooling:Ceiling Fan(s), Central Air, Zoned
- Heating:Central, Forced Air, Natural Gas, Zoned
- Central air:Yes
Structure and exterior
- Roof:Shingle
- Year built:2002
- Building area:4,577 sq. ft.
- Lot area:0.75 Acres
- Lot Features:Back Yard, Front Yard, Landscaped, Level, Private
- Architectural Style:Traditional
- Construction Materials:Brick 4 Sides
- Exterior Features:Covered, Deck, Patio, Private Yard, Rain Gutters, Rear Porch
- Levels:3+ Story
Schools
- High school:Creekview
- Middle school:Creekland - Cherokee
- Elementary school:Free Home
Utilities
- Water:Public, Water Available
- Sewer:Septic Tank
Finances and disclosures
- Price:$925,000
- Price per sq. ft.:$202.1
- Tax amount:$7,869 (2025)
Features and amenities
- Laundry features:Laundry Room, Upper Level
- Amenities:Entrance Foyer 2 Story, High Ceilings 9 ft Main, High Speed Internet, Tray Ceiling(s), Walk-In Closet(s)
Parking
- Parking description:Attached, Driveway, Garage, Garage Door Opener, Garage Faces Side, Kitchen Level, Level Driveway
- Garage spaces:3
 Listings identified with the FMLS IDX logo come from FMLS and are held by brokerage firms other than the owner of this website. The listing brokerage is identified in any listing details. Information is deemed reliable but is not guaranteed. If you believe any FMLS listing contains material that infringes your copyrighted work please click here (https://www.fmls.com/dmca) to review our DMCA policy and learn how to submit a takedown request. ©2026 First Multiple Listing Service, Inc.
New listings near 305 Ivy Brook Court
- Coming Soon
 $1,275,000Coming Soon6 beds 5 baths4,949 sq. ft.
125 Oakhurst Leaf Drive, Alpharetta, GA 30004
MLS# 7852264Listed by: ATLANTA FINE HOMES SOTHEBY'S INTERNATIONAL - Coming Soon
 $980,000Coming Soon4 beds 4 baths3,436 sq. ft.
201 Fairhaven Court, Alpharetta, GA 30004
MLS# 7850567Listed by: PEACHTREE TOWN & COUNTRY - Coming Soon
 $485,000Coming Soon3 beds 2 baths2,318 sq. ft.
390 Tidwell Circle, Alpharetta, GA 30004
MLS# 7854960Listed by: ENGEL & VOLKERS ATLANTA - Coming Soon
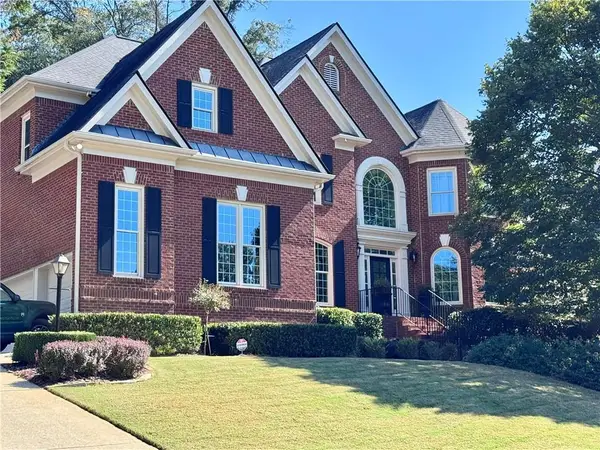 $1,375,000Coming Soon6 beds 5 baths5,852 sq. ft.
950 Gunter Court, Alpharetta, GA 30022
MLS# 7854291Listed by: ATLANTA FINE HOMES SOTHEBY'S INTERNATIONAL - Coming Soon
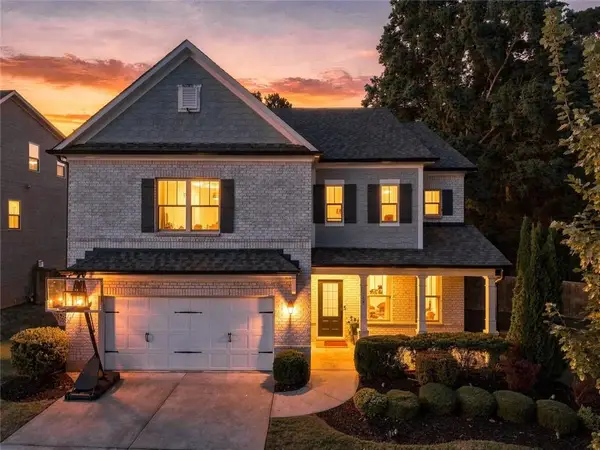 $795,000Coming Soon5 beds 4 baths3,279 sq. ft.
925 Pressing Drive, Alpharetta, GA 30004
MLS# 7846650Listed by: MARIE ANGULO & CO. PROPERTY ADVISORS - Coming Soon
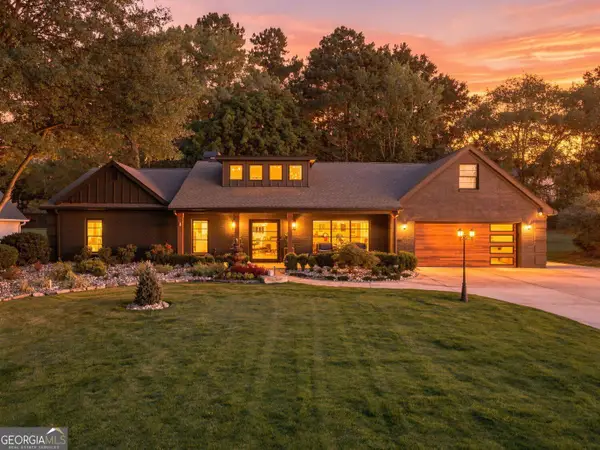 $1,450,000Coming Soon4 beds 3 baths2,861 sq. ft.
4008 Dover Avenue, Alpharetta, GA 30009
MLS# 10869155Listed by: BHHS Georgia Properties - Coming Soon
 $899,000Coming Soon4 beds 4 baths3,462 sq. ft.
625 Foxhollow Lane, Alpharetta, GA 30004
MLS# 7850308Listed by: RB REALTY - Coming Soon
 $899,000Coming Soon4 beds 4 baths3,462 sq. ft.
625 Foxhollow Lane, Alpharetta, GA 30004
MLS# 10868821Listed by: RB Realty - Coming Soon
 $8,490,000Coming Soon7 beds 10 baths10,000 sq. ft.
379 Milton Avenue, Alpharetta, GA 30009
MLS# 10855752Listed by: Harry Norman Realtors - Coming Soon
 $8,490,000Coming Soon7 beds 10 baths10,000 sq. ft.
379 Milton Avenue, Alpharetta, GA 30009
MLS# 7846715Listed by: HARRY NORMAN REALTORS


Protect your home and budget from life's surprises with an Assurant Home Warranty, backed by a partner that supports you through every step of homeownership. Explore Plans.
© 2026 Better Homes and Gardens Real Estate LLC. An Anywhere Real Estate company. All rights reserved. Better Homes and Gardens® Real Estate is a registered trademark owned by Meredith Operations Corporation, licensed to Better Homes and Gardens Real Estate LLC and used with permission. Better Homes and Gardens Real Estate LLC fully supports the principles of the Fair Housing Act and the Equal Opportunity Act. Listing information is deemed reliable but is not guaranteed accurate.
Each office is independently owned and operated.
Any services or products provided by third parties are not provided by, affiliated with or related to Better Homes and Gardens Real Estate LLC, or its affiliated companies.