
309 Cutty Sark Way, Alpharetta, GA 30005
Local realty services provided by:Better Homes and Gardens Real Estate Metro Brokers
309 Cutty Sark Way,Alpharetta, GA 30005
$800,000
- 4 Beds
- 4 Baths
- 5,232 sq. ft.
- Single family
- Coming Soon
Listed by: gail mccown, claire mccown
Office: armont real estate
MLS#:7867585
Source:FIRSTMLS
Price summary
- Price:$800,000
- Price per sq. ft.:$152.91
About this home
Set on a quiet street in one of Alpharetta’s best-loved communities, this expansive Windward ranch with a brand new roof offers approximately 5232 square feet of comfortable living, a fresh, updated interior in a setting with room to breathe. Set on a generous lot, the home has a sense of space and privacy that’s hard to find this close to everything Alpharetta offers.
Step inside the expansive open living area and your eyes are naturally drawn to the light flooding in from the wall of windows along the back with a view to the lush green back yard. The home feels clean, bright, and ready to make your own, with new white oak flooring and fresh paint throughout. To the right of the foyer, the dining room offers a gracious and modern setting for holiday dinners and everyday gatherings with ample natural light flooding in from front and back. Beyond the entry, the home seamlessly opens to the great room, where the fireplace sets a relaxed tone and Champion windows frame views of the backyard.
The kitchen sits to the right with fresh white cabinetry, counters, a large island and stainless farmhouse sink. Both living room and kitchen are directly connected to the porch and screen porch so it is easy to open the doors for indoor/outdoor living on beautiful days. With three bedrooms on the main level and one on the terrace, there is room for everyone!
The primary suite is tucked away for privacy with a view to the back yard. Four additional bedrooms offer flexibility for guests, a home office, hobbies, or whatever your next chapter calls for. A special bonus is the salon on the terrace level complete with professional shampoo wash sink and reclining chair surrounded by mirrors.
Outside, the deck and screened porch overlook a level green lawn, an inviting spot for morning coffee, weekend grilling, or simply enjoying the quiet.
Windward is one of Alpharetta’s most established communities, built around a 200-acre lake and known for its scenic streets and active, outdoor lifestyle. Residents enjoy swim and tennis, pickleball, parks, and walking paths, with optional memberships nearby for golf and lake amenities. It’s the kind of neighborhood where people walk in the evenings, wave from the driveway, and stay for years.
Located in the heart of Alpharetta, the home is just minutes from Downtown Alpharetta, Avalon, GA-400, and the shopping and dining along North Point....
Contact an agent
Home facts
- Year built:1986
- Subdivision & Development:Windward
- Listing ID #:7867585
- Updated:November 13, 2026 at 10:46 PM
Rooms and interior
- Bedrooms:4
- Total bathrooms:4
- Full bathrooms:3
- Half bathrooms:1
- Flooring:Carpet, Hardwood
- Dining Description:Open Concept, Seats 12+
- Bathrooms Description:Double Vanity, Separate Tub/Shower, Skylights, Soaking Tub
- Kitchen Description:Breakfast Bar, Cabinets White, Dishwasher, Eat-in Kitchen, Electric Oven, Gas Cooktop, Kitchen Island, Microwave, Refrigerator, Solid Surface Counters, View to Family Room
- Bedroom Description:In-Law Floorplan, Master on Main
- Basement Description:Exterior Entry, Finished, Finished Bath
- Living area:5,232 sq. ft.
Heating and cooling
- Cooling:Central Air
- Heating:Forced Air, Natural Gas
- Central air:Yes
Structure and exterior
- Roof:Composition, Ridge Vents, Shingle
- Year built:1986
- Building area:5,232 sq. ft.
- Lot area:0.5 Acres
- Lot Features:Level
- Architectural Style:Ranch, Traditional
- Construction Materials:Cement Siding, Stone
- Exterior Features:Deck, Patio, Screened, Storage
- Levels:2 Story
Schools
- High school:Alpharetta
- Middle school:Webb Bridge
- Elementary school:Creek View
Utilities
- Water:Public, Water Available
- Sewer:Public Sewer, Sewer Available
Finances and disclosures
- Price:$800,000
- Price per sq. ft.:$152.91
- Tax amount:$5,514 (2025)
Features and amenities
- Laundry features:Dryer, Laundry Room, Main Level, Washer
- Amenities:Disappearing Attic Stairs, Entrance Foyer, Gas Water Heater, High Ceilings 10 ft Main, High Speed Internet
Parking
- Total parking spaces:4
- Parking description:Garage, Garage Faces Front
- Garage spaces:2
 Listings identified with the FMLS IDX logo come from FMLS and are held by brokerage firms other than the owner of this website. The listing brokerage is identified in any listing details. Information is deemed reliable but is not guaranteed. If you believe any FMLS listing contains material that infringes your copyrighted work please click here (https://www.fmls.com/dmca) to review our DMCA policy and learn how to submit a takedown request. ©2026 First Multiple Listing Service, Inc.
New listings near 309 Cutty Sark Way
- Coming Soon
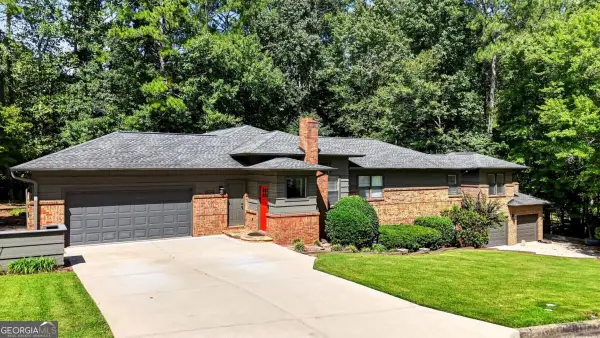 $1,000,000Coming Soon7 beds 5 baths6,509 sq. ft.
12335 Charlotte Drive, Alpharetta, GA 30004
MLS# 10890488Listed by: Compass - Coming Soon
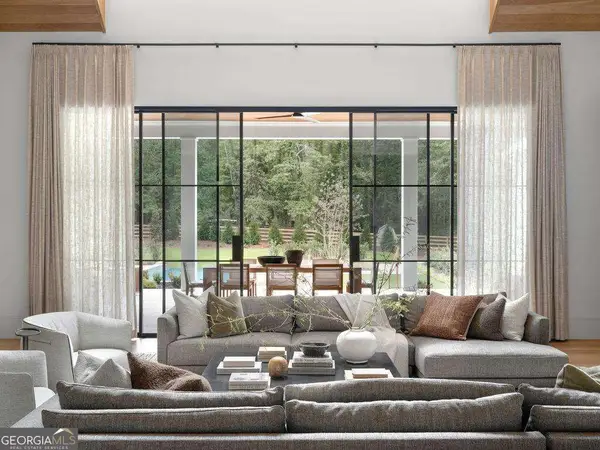 $8,645,000Coming Soon5 beds 7 baths8,024 sq. ft.
1395 Mayfield Road, Alpharetta, GA 30009
MLS# 10889189Listed by: The Rezerve - Coming Soon
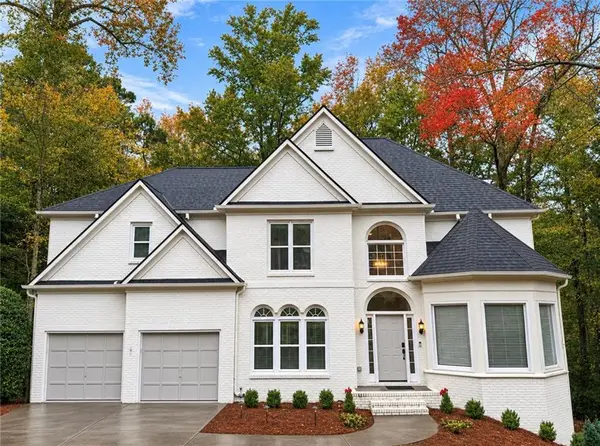 $775,000Coming Soon6 beds 4 baths3,340 sq. ft.
12430 Stevens Creek Drive, Alpharetta, GA 30005
MLS# 7864832Listed by: NORTHGROUP REAL ESTATE - Coming Soon
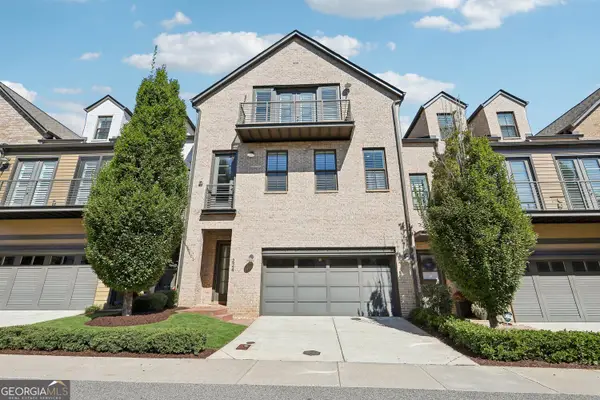 $1,049,999Coming Soon4 beds 4 baths4,100 sq. ft.
224 Arpeggio Way, Alpharetta, GA 30009
MLS# 10884153Listed by: Virtual Properties Realty.com - Coming Soon
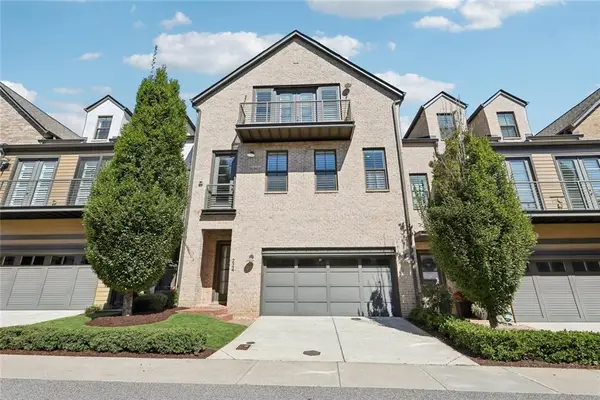 $1,049,999Coming Soon4 beds 4 baths4,100 sq. ft.
224 Arpeggio Way, Alpharetta, GA 30009
MLS# 7863288Listed by: VIRTUAL PROPERTIES REALTY.COM - New
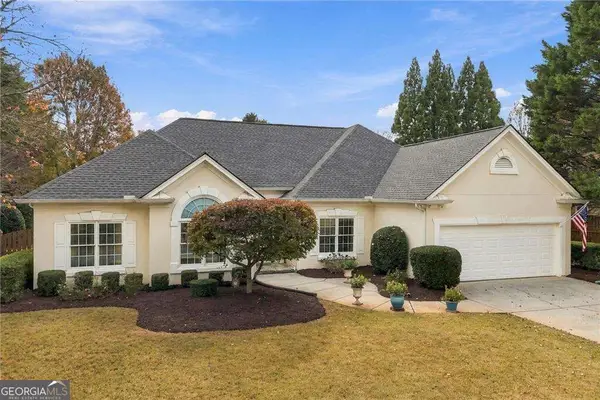 $825,000Active3 beds 3 baths2,058 sq. ft.
1710 Stoney Brook Way, Alpharetta, GA 30005
MLS# 10890387Listed by: Keller Williams Realty Atlanta North - New
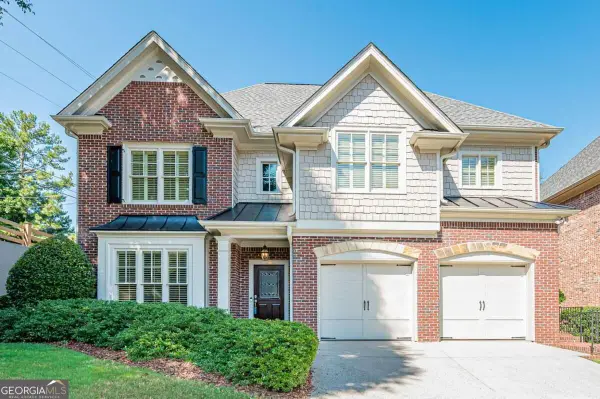 $849,900Active4 beds 4 baths
4787 Lakeway Place, Alpharetta, GA 30005
MLS# 10890290Listed by: REMAX Around Atlanta - New
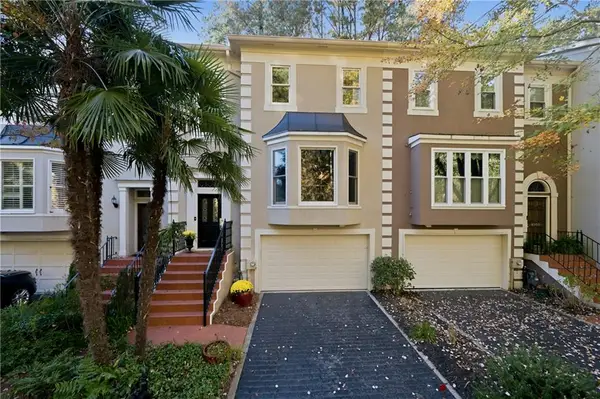 $495,000Active3 beds 4 baths1,962 sq. ft.
8890 Niblick Drive, Alpharetta, GA 30022
MLS# 7868002Listed by: KELLER WILLIAMS REALTY ATLANTA PARTNERS - New
 $10,000,000Active5 beds 8 baths12,700 sq. ft.
235 Cricket Lane, Alpharetta, GA 30009
MLS# 10890059Listed by: Century 21 Results


Protect your home and budget from life's surprises with an Assurant Home Warranty, backed by a partner that supports you through every step of homeownership. Explore Plans.
© 2026 Better Homes and Gardens Real Estate LLC. An Anywhere Real Estate company. All rights reserved. Better Homes and Gardens® Real Estate is a registered trademark owned by Meredith Operations Corporation, licensed to Better Homes and Gardens Real Estate LLC and used with permission. Better Homes and Gardens Real Estate LLC fully supports the principles of the Fair Housing Act and the Equal Opportunity Act. Listing information is deemed reliable but is not guaranteed accurate.
Each office is independently owned and operated.
Any services or products provided by third parties are not provided by, affiliated with or related to Better Homes and Gardens Real Estate LLC, or its affiliated companies.