
3138 E Addison Drive, Alpharetta, GA 30022
Local realty services provided by:Better Homes and Gardens Real Estate Metro Brokers
3138 E Addison Drive,Alpharetta, GA 30022
$2,250,000
- 5 Beds
- 6 Baths
- 7,235 sq. ft.
- Single family
- Pending
Listed by: april rener
Office: keller williams realty atlanta partners
MLS#:7780194
Source:FIRSTMLS
Price summary
- Price:$2,250,000
- Price per sq. ft.:$310.99
- Monthly HOA dues:$395.83
About this home
This stunning property exudes classic elegance rarely seen in today's homes. You're greeted by picturesque landscaping, an impeccably maintained all-brick exterior and wrap-around front porches. Once inside, you'll love the soaring ceilings, gleaming refinished hardwood floors, extensive custom millwork, abundant windows and elegant lighting. The large foyer is flanked by a formal dining room and living room. Pass by the updated powder room and into the two-story family room with custom built-ins, floor-to-ceiling windows overlooking the park-like backyard, a gorgeous fireplace and plenty of room for all of your oversized furniture. The recently renovated designer kitchen is open to the family room and features dual islands, waterfall quartz countertops, luxury appliances, abundant soft-close custom cabinetry, smart tech features (like hidden, touch-activated outlets, Wifi-enabled appliances & under-cabinet vacuum system) and a large walk-in pantry. You'll love the light-filled casual dining area/keeping room that walks right out onto the sprawling Trex® deck. Don't miss the mudroom with custom cabinetry for discreet storage solutions, the three-car garage with Granite Garage Floor® and the convenient main level guest bedroom with renovated ensuite bath (that features a Toto® toilet). Venture upstairs to the relaxation level of the home. The primary suite is expansive and features a sitting room, private covered rear porch, multiple custom closets and a renovated spa-like ensuite bath that includes a huge dual vanity with makeup area, oversized walk-in shower, free-standing soaking tub and separate toilet closet with Toto® toilet! This level is completed by three additional guest bedrooms, all with custom walk-in closets; two bedrooms share a renovated bath and the third includes a renovated ensuite. The laundry room is also conveniently located on this level! If you enjoy entertaining, the basement of this home is perfectly suited to do so! You'll feel as if you've been transported to the French Quarter in New Orleans when you descend into this space. A large living room with custom bookcases and surround sound is ideal for movie night or watching sporting events. The custom wet bar is adorned with plenty of display area for your libations, a dishwasher, sink, ice maker and two beverage refrigerators. You're also sure to love the custom walk-in wine cellar! Additionally, the terrace level includes a full bathroom with oversized steam shower, expansive storage areas and three flex rooms that are ideal for a home gym, home office, craft room, game room, etc. Walk out onto the covered rear patio and a enjoy the perfect spot to grill or chill without the worry of ever getting wet due to a convenient under-decking system. The true spotlight of this property, however, is the backyard oasis. With total privacy, you can enjoy your Pebbletec® heated saltwater pool & spa, fire feature (that's stunning at night!), waterfall into the lower fire pit area, impeccably manicured yard with plenty of room for activities and a hidden rose garden! This is one of the most beautiful yards in all of Ellard and backs to acres of undisturbed wooded area so you truly feel like you're in your own park! The home has been inspected, repairs made & 2 new HVAC's installed! Ellard is guard-gated featuring unmatched amenities along the Chattahoochee River such as a river park, miles of trails, newly renovated pool, tennis courts with competitive teams, stunning clubhouse, basketball court, large playground, fitness center and 24/7 security. You're also walkable to Ellard Village just outside the gates and across the street from Kroger shopping center. Zoned for top-rated public schools and just minutes from sought-after private schools such as Mount Pisgah, Atlanta Academy, Wesleyan School, Cornerstone Christian, The Cottage School and more. If you've been looking for a move-in ready home in this beautiful, one-of-a-kind community, this one is ready for you!...
Contact an agent
Home facts
- Year built:2001
- Subdivision & Development:Ellard
- Listing ID #:7780194
- Updated:August 06, 2026 at 08:19 AM
Rooms and interior
- Bedrooms:5
- Total bathrooms:6
- Full bathrooms:5
- Half bathrooms:1
- Flooring:Carpet, Ceramic Tile, Hardwood
- Dining Description:Seats 12+, Separate Dining Room
- Bathrooms Description:Double Vanity, Separate Tub/Shower, Soaking Tub
- Kitchen Description:Breakfast Bar, Breakfast Room, Cabinets White, Dishwasher, Disposal, Eat-in Kitchen, Electric Oven, Gas Cooktop, Keeping Room, Kitchen Island, Microwave, Pantry Walk-In, Range Hood, Refrigerator, Stone Counters, View to Family Room
- Bedroom Description:Oversized Master, Sitting Room, Split Bedroom Plan
- Basement Description:Daylight, Exterior Entry, Finished, Finished Bath, Full, Interior Entry
- Living area:7,235 sq. ft.
Heating and cooling
- Cooling:Ceiling Fan(s), Central Air, Electric Air Filter, Zoned
- Heating:Central, Forced Air, Natural Gas, Zoned
- Central air:Yes
Structure and exterior
- Roof:Composition, Shingle
- Year built:2001
- Building area:7,235 sq. ft.
- Lot area:0.41 Acres
- Lot Features:Back Yard, Landscaped, Level, Private
- Architectural Style:Traditional
- Construction Materials:Brick 4 Sides, Frame
- Exterior Features:Covered, Deck, Front Porch, Garden, Patio, Permeable Paving, Private Yard, Rain Gutters, Rear Porch, Side Porch, Wrap Around
- Levels:2 Story
Schools
- High school:Centennial
- Middle school:Holcomb Bridge
- Elementary school:River Eves
Utilities
- Water:Public, Water Available
- Sewer:Public Sewer, Sewer Available
Finances and disclosures
- Price:$2,250,000
- Price per sq. ft.:$310.99
- Tax amount:$9,172 (2025)
Features and amenities
- Appliances:Irrigation Equipment
- Laundry features:Laundry Room, Upper Level
- Amenities:Bookcases, ENERGY STAR Qualified Appliances, Entrance Foyer, Gas Water Heater, High Ceilings 10 ft Main, High Ceilings 10 ft Upper, High Ceilings 9 ft Lower, His and Hers Closets, Low Flow Plumbing Fixtures, Smart Home, Walk-In Closet(s), Wet Bar
- Pool features:Heated, In Ground, Salt Water
Parking
- Parking description:Attached, Driveway, Garage, Garage Door Opener, Kitchen Level, Level Driveway
- Garage spaces:3
 Listings identified with the FMLS IDX logo come from FMLS and are held by brokerage firms other than the owner of this website. The listing brokerage is identified in any listing details. Information is deemed reliable but is not guaranteed. If you believe any FMLS listing contains material that infringes your copyrighted work please click here (https://www.fmls.com/dmca) to review our DMCA policy and learn how to submit a takedown request. ©2026 First Multiple Listing Service, Inc.
New listings near 3138 E Addison Drive
- New
 $530,000Active-- beds 5 baths1,735 sq. ft.
3085 Oakside Circle, Alpharetta, GA 30004
MLS# 7816079Listed by: WEICHERT, REALTORS - THE COLLECTIVE - New
 $435,000Active3 beds 4 baths1,411 sq. ft.
114 Woodhaven Way, Alpharetta, GA 30009
MLS# 7815500Listed by: ENGEL & VOLKERS ATLANTA - New
 $600,000Active3 beds 4 baths2,550 sq. ft.
945 Kenway Avenue, Roswell, GA 30076
MLS# 7815908Listed by: COMPASS - New
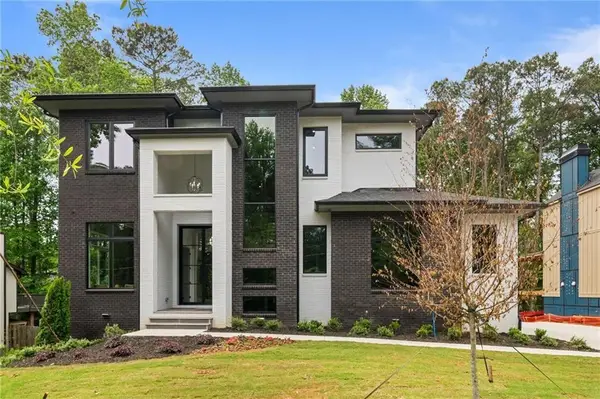 $2,599,000Active5 beds 6 baths5,000 sq. ft.
447 Michael Drive, Alpharetta, GA 30009
MLS# 7816575Listed by: COMPASS - New
 $375,000Active1.28 Acres
1270 Upper Hembree Road, Roswell, GA 30076
MLS# 10819761Listed by: Ansley RE|Christie's Int'l RE - New
 $939,900Active3 beds 3 baths2,228 sq. ft.
423 Johnson Court, Alpharetta, GA 30009
MLS# 7815151Listed by: JCG LAND, LLC - New
 $620,000Active3 beds 3 baths2,010 sq. ft.
575 Kingsport Drive, Alpharetta, GA 30076
MLS# 7811943Listed by: KELLER WILLIAMS RLTY CONSULTANTS - New
 $1,295,000Active5 beds 6 baths6,332 sq. ft.
40 Crowe Road, Alpharetta, GA 30004
MLS# 7816306Listed by: GA CLASSIC REALTY - New
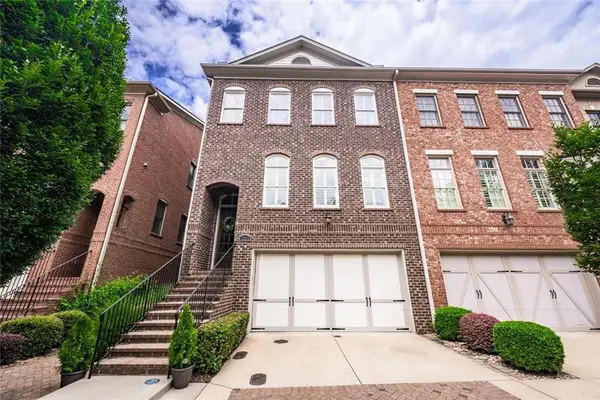 $1,100,000Active4 beds 4 baths3,098 sq. ft.
12043 Orchid Lane, Alpharetta, GA 30009
MLS# 7816377Listed by: BERKSHIRE HATHAWAY HOMESERVICES GEORGIA PROPERTIES  $495,000Active3 beds 3 baths2,050 sq. ft.
5095 Hastings Terrace, Alpharetta, GA 30005
MLS# 7779396Listed by: ALLTRUST REALTY, INC.


Protect your home and budget from life's surprises with an Assurant Home Warranty, backed by a partner that supports you through every step of homeownership. Explore Plans.
© 2026 Better Homes and Gardens Real Estate LLC. An Anywhere Real Estate company. All rights reserved. Better Homes and Gardens® Real Estate is a registered trademark owned by Meredith Operations Corporation, licensed to Better Homes and Gardens Real Estate LLC and used with permission. Better Homes and Gardens Real Estate LLC fully supports the principles of the Fair Housing Act and the Equal Opportunity Act. Listing information is deemed reliable but is not guaranteed accurate.
Each office is independently owned and operated.
Any services or products provided by third parties are not provided by, affiliated with or related to Better Homes and Gardens Real Estate LLC, or its affiliated companies.