
575 Kingsport Drive, Roswell Alpharetta, GA 30076
Local realty services provided by:Better Homes and Gardens Real Estate Metro Brokers
575 Kingsport Drive,Alpharetta, GA 30076
$620,000
- 3 Beds
- 3 Baths
- 2,010 sq. ft.
- Single family
- Active
Upcoming open houses
- Sat, Aug 0802:00 pm - 04:00 pm
- Sun, Aug 0902:00 pm - 04:00 pm
Listed by: the curtin team, abby schmit
Office: keller williams rlty consultants
MLS#:7811943
Source:FIRSTMLS
Price summary
- Price:$620,000
- Price per sq. ft.:$308.46
- Monthly HOA dues:$20.83
About this home
Ideally located in Kingsport and zoned for the highly sought-after Milton High School district, this move-in ready 3-bedroom, 2.5-bath home offers the perfect combination of space, style, and convenience. Hardwood floors, neutral paint, and an open-concept layout create a warm, welcoming feel throughout. A versatile front room is ideal as a home office or formal living room, while the separate dining room provides space for gatherings. The kitchen features granite countertops, abundant cabinetry, and a bright breakfast nook, all opening to the fireside family room with soaring vaulted ceilings. A laundry room on the main level adds everyday convenience. Upstairs, the oversized primary suite offers room for a sitting area, an updated en-suite bath, and a walk-in closet. Two additional spacious bedrooms share an updated full bath. Enjoy the outdoors on the rear deck overlooking a fenced backyard surrounded by mature trees. Just one mile from Wills Park and minutes from Downtown Crabapple, Milton, and Alpharetta, you'll love having parks, shopping, dining, and entertainment close by. No rental restrictions provide added flexibility for homeowners and investors alike....
Contact an agent
Home facts
- Year built:1999
- Subdivision & Development:Kingsport
- Listing ID #:7811943
- Updated:August 07, 2026 at 01:30 PM
Rooms and interior
- Bedrooms:3
- Total bathrooms:3
- Full bathrooms:2
- Half bathrooms:1
- Flooring:Carpet, Hardwood
- Dining Description:Separate Dining Room
- Bathrooms Description:Double Vanity, Separate Tub/Shower, Soaking Tub, Vaulted Ceiling(s)
- Kitchen Description:Breakfast Bar, Cabinets White, Dishwasher, Disposal, Eat-in Kitchen, Gas Range, Microwave, Stone Counters, View to Family Room
- Bedroom Description:Oversized Master, Sitting Room
- Living area:2,010 sq. ft.
Heating and cooling
- Cooling:Ceiling Fan(s), Central Air
- Heating:Forced Air
- Central air:Yes
Structure and exterior
- Roof:Composition
- Year built:1999
- Building area:2,010 sq. ft.
- Lot area:0.21 Acres
- Lot Features:Back Yard, Front Yard, Landscaped, Private
- Architectural Style:Traditional
- Construction Materials:Brick Front
- Exterior Features:Deck, Front Porch, Private Yard, Rain Gutters, Rear Stairs
- Levels:2 Story
Schools
- High school:Milton - Fulton
- Middle school:Northwestern
- Elementary school:Hembree Springs
Utilities
- Water:Public, Water Available
- Sewer:Public Sewer, Sewer Available
Finances and disclosures
- Price:$620,000
- Price per sq. ft.:$308.46
- Tax amount:$5,916 (2025)
Features and amenities
- Laundry features:Laundry Room, Main Level
- Amenities:Disappearing Attic Stairs, Entrance Foyer, Tray Ceiling(s), Walk-In Closet(s)
Parking
- Parking description:Attached, Garage, Garage Door Opener, Garage Faces Front, Level Driveway
- Garage spaces:2
 Listings identified with the FMLS IDX logo come from FMLS and are held by brokerage firms other than the owner of this website. The listing brokerage is identified in any listing details. Information is deemed reliable but is not guaranteed. If you believe any FMLS listing contains material that infringes your copyrighted work please click here (https://www.fmls.com/dmca) to review our DMCA policy and learn how to submit a takedown request. ©2026 First Multiple Listing Service, Inc.
New listings near 575 Kingsport Drive
- New
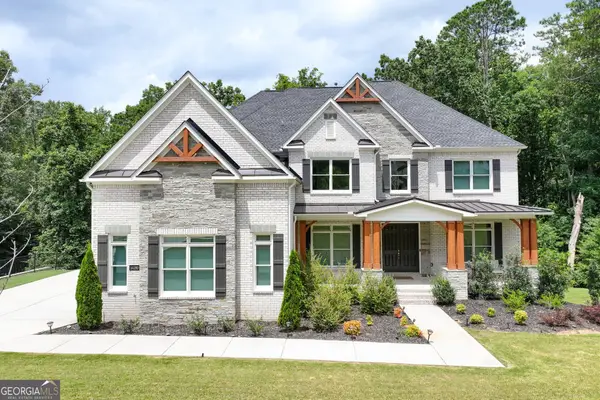 $1,725,000Active5 beds 6 baths4,692 sq. ft.
14180 Reserve Manor Lane, Roswell, GA 30075
MLS# 10821151Listed by: Ansley RE | Christie's Int'l RE - Coming Soon
 $1,050,000Coming Soon5 beds 6 baths
192 Brook Lane, Roswell, GA 30075
MLS# 10821184Listed by: BHHS Georgia Properties - New
 $1,025,000Active4 beds 4 baths2,604 sq. ft.
440 Canton Walk, Roswell, GA 30075
MLS# 7817408Listed by: DORSEY ALSTON REALTORS - New
 $475,000Active2 beds 2 baths1,293 sq. ft.
210 Creek View Lane #201, Roswell, GA 30075
MLS# 7816529Listed by: COMPASS - New
 $1,055,000Active5 beds 5 baths5,167 sq. ft.
120 Bay Colt Road, Milton, GA 30009
MLS# 7814804Listed by: OPENDOOR BROKERAGE, LLC - New
 $935,000Active6 beds 5 baths5,227 sq. ft.
700 Leeds Garden Terrace, Alpharetta, GA 30022
MLS# 7816038Listed by: OPENDOOR BROKERAGE, LLC - Open Sun, 1 to 3pmNew
 $619,000Active4 beds 3 baths3,093 sq. ft.
2300 Northwood Drive, Milton, GA 30004
MLS# 7817358Listed by: KELLER WILLIAMS REALTY ATLANTA PARTNERS - New
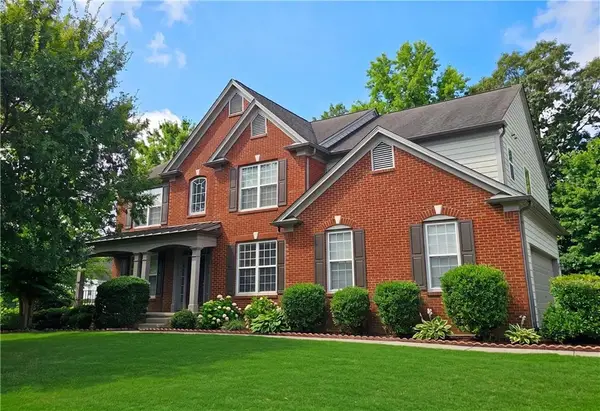 $785,000Active5 beds 4 baths3,700 sq. ft.
225 Thamesmar Lane, Johns Creek, GA 30024
MLS# 7817440Listed by: MAXIMUM ONE REALTY GREATER ATL. - New
 $995,000Active4 beds 4 baths3,800 sq. ft.
232 Arpeggio Way, Alpharetta, GA 30009
MLS# 7817442Listed by: COLDWELL BANKER REALTY - New
 $485,000Active3 beds 2 baths1,700 sq. ft.
2958 Oakside Circle, Milton, GA 30004
MLS# 7817500Listed by: JASON MITCHELL REAL ESTATE OF GEORGIA, LLC


Protect your home and budget from life's surprises with an Assurant Home Warranty, backed by a partner that supports you through every step of homeownership. Explore Plans.
© 2026 Better Homes and Gardens Real Estate LLC. An Anywhere Real Estate company. All rights reserved. Better Homes and Gardens® Real Estate is a registered trademark owned by Meredith Operations Corporation, licensed to Better Homes and Gardens Real Estate LLC and used with permission. Better Homes and Gardens Real Estate LLC fully supports the principles of the Fair Housing Act and the Equal Opportunity Act. Listing information is deemed reliable but is not guaranteed accurate.
Each office is independently owned and operated.
Any services or products provided by third parties are not provided by, affiliated with or related to Better Homes and Gardens Real Estate LLC, or its affiliated companies.