
350 Crimson Pine Alley #17, Alpharetta, GA 30009
Local realty services provided by:Better Homes and Gardens Real Estate Metro Brokers
350 Crimson Pine Alley #17,Alpharetta, GA 30009
$841,470
- 3 Beds
- 4 Baths
- 2,105 sq. ft.
- Townhouse
- Active
Listed by: danielle camerata
Office: the providence group realty, llc.
MLS#:7830211
Source:FIRSTMLS
Price summary
- Price:$841,470
- Price per sq. ft.:$399.75
- Monthly HOA dues:$275
About this home
~~~ ELEVATE YOUR LIFESTYLE here at Byers Park in Downtown Alpharetta and PERSONALIZE AS YOU WISH! ~~~ $5,000 towards closing cost when using one of our 5-preferred lenders. Discover The Chamberlain by The Providence Group. Ready 2nd Quarter 2027 ~~~ Don't miss out on this opportunity to own this beautiful townhome WALKABLE TO DOWNTOWN ALPHARETTA AND AVALON. Come watch your home be built from the ground up and personalize just as you always wanted at our Design Studio before it's too late. Open concept living at its finest with 10'ceilings on the main floor sure to make this space feel huge with all the light pouring in from the large windows. Cozy up near the FIREPLACE in the Family Room and be sure to entertain on the deck off the Sunroom too. Enjoying your morning coffee just got better. Large Kitchen Island is great for hosting friends and family before you head out on the town. Add built-ins at your fireplace and get the opportunity to decorate even more. Owner's Suite on the 3rd floor offers a Sitting Room with a Deck sure to be a spot to star gaze. Owner's Bath has a large shower and freestanding tub to soak the day away. Bedroom upstairs perfect for guest room or office if needed. Terrace level includes a Full Bath ensuite which makes this 3rd space perfect for guest or Office if you work from home. Just a couple steps outside your front door, head to the rear of the community through the graveled path, over the bridge and surrounded by trees is a secret spot to play cornhole and tic-tac-toe on tables. You've made it to Downtown Alpharetta here with The Providence Group!
This home is TO BE BUILT and price does NOT include design options
~ Photos & 3D Tour shown are of previously finished home and for viewing purpose only ~
~ At TPG, we value our customers, team members, and vendor team’s safety. Our communities are active construction zones and may not be safe to visit at certain stages of construction. Due to this, we ask all agents visiting the community with their clients to come to the office prior to visiting any listed homes. Please note, during your visit, you will be escorted by a TPG employee and may be required to wear flat closed toe shoes and a hardhat. [The Chamberlain]...
Contact an agent
Home facts
- Year built:2026
- Subdivision & Development:Byers Park
- Listing ID #:7830211
- Updated:October 20, 2026 at 01:38 PM
Rooms and interior
- Bedrooms:3
- Total bathrooms:4
- Full bathrooms:3
- Half bathrooms:1
- Flooring:Carpet, Ceramic Tile, Hardwood
- Dining Description:Open Concept
- Bathrooms Description:Double Vanity, Separate Tub/Shower, Soaking Tub, Vaulted Ceiling(s)
- Kitchen Description:Cabinets Other, Dishwasher, Disposal, Gas Range, Kitchen Island, Microwave, Pantry, Range Hood, Self Cleaning Oven, Solid Surface Counters, View to Family Room
- Bedroom Description:Oversized Master, Sitting Room
- Living area:2,105 sq. ft.
Heating and cooling
- Cooling:Ceiling Fan(s), Central Air, Zoned
- Heating:Central, Heat Pump, Zoned
- Central air:Yes
Structure and exterior
- Roof:Composition, Ridge Vents, Shingle
- Year built:2026
- Building area:2,105 sq. ft.
- Lot area:0.04 Acres
- Lot Features:Front Yard, Landscaped, Level
- Architectural Style:Townhouse, Traditional
- Construction Materials:Brick Front, HardiPlank Type
- Exterior Features:Deck, Rain Gutters
- Levels:3+ Story
Schools
- High school:Milton - Fulton
- Middle school:Northwestern
- Elementary school:Manning Oaks
Utilities
- Water:Public, Water Available
- Sewer:Public Sewer, Sewer Available
Finances and disclosures
- Price:$841,470
- Price per sq. ft.:$399.75
Features and amenities
- Laundry features:In Hall, Upper Level
- Amenities:Disappearing Attic Stairs, Entrance Foyer, High Ceilings 10 ft Main, High Ceilings 9 ft Lower, High Ceilings 9 ft Upper, Tankless Water Heater, Tray Ceiling(s), Walk-In Closet(s)
Parking
- Total parking spaces:2
- Parking description:Attached, Driveway, Garage, Garage Door Opener, Garage Faces Rear, Level Driveway
- Garage spaces:2
 Listings identified with the FMLS IDX logo come from FMLS and are held by brokerage firms other than the owner of this website. The listing brokerage is identified in any listing details. Information is deemed reliable but is not guaranteed. If you believe any FMLS listing contains material that infringes your copyrighted work please click here (https://www.fmls.com/dmca) to review our DMCA policy and learn how to submit a takedown request. ©2026 First Multiple Listing Service, Inc.
New listings near 350 Crimson Pine Alley #17
- Coming Soon
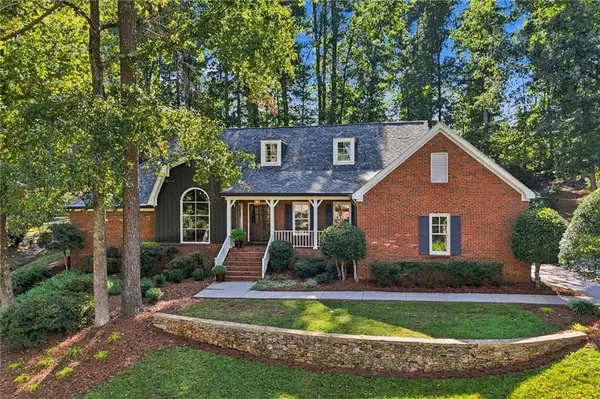 $1,085,000Coming Soon4 beds 3 baths2,774 sq. ft.
150 Clipper Bay Drive, Alpharetta, GA 30005
MLS# 7855433Listed by: HOMESMART - Coming Soon
 $1,275,000Coming Soon6 beds 5 baths4,949 sq. ft.
125 Oakhurst Leaf Drive, Alpharetta, GA 30004
MLS# 7852264Listed by: ATLANTA FINE HOMES SOTHEBY'S INTERNATIONAL - Coming Soon
 $485,000Coming Soon3 beds 2 baths2,318 sq. ft.
390 Tidwell Circle, Alpharetta, GA 30004
MLS# 7854960Listed by: ENGEL & VOLKERS ATLANTA - Coming Soon
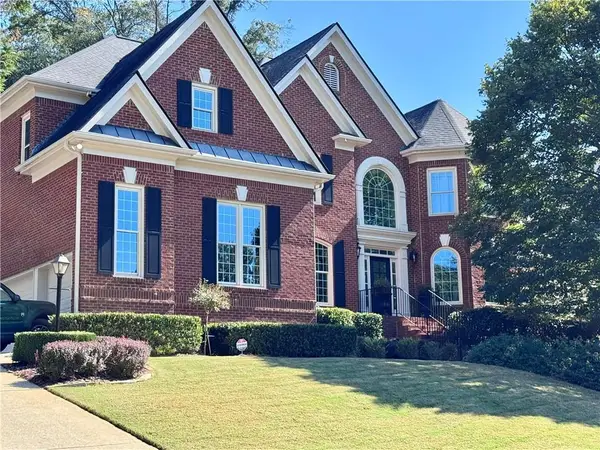 $1,375,000Coming Soon6 beds 5 baths5,852 sq. ft.
950 Gunter Court, Alpharetta, GA 30022
MLS# 7854291Listed by: ATLANTA FINE HOMES SOTHEBY'S INTERNATIONAL - Coming Soon
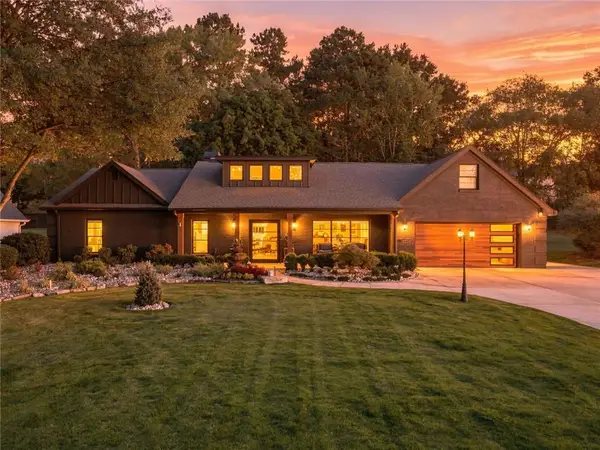 $1,450,000Coming Soon4 beds 3 baths2,861 sq. ft.
4008 Dover Avenue, Alpharetta, GA 30009
MLS# 7851156Listed by: BERKSHIRE HATHAWAY HOMESERVICES GEORGIA PROPERTIES - Coming Soon
 $899,000Coming Soon4 beds 4 baths3,462 sq. ft.
625 Foxhollow Lane, Alpharetta, GA 30004
MLS# 7850308Listed by: RB REALTY - Coming Soon
 $899,000Coming Soon4 beds 4 baths3,462 sq. ft.
625 Foxhollow Lane, Alpharetta, GA 30004
MLS# 10868821Listed by: RB Realty - Coming Soon
 $8,490,000Coming Soon7 beds 10 baths10,000 sq. ft.
379 Milton Avenue, Alpharetta, GA 30009
MLS# 10855752Listed by: Harry Norman Realtors - Coming Soon
 $8,490,000Coming Soon7 beds 10 baths10,000 sq. ft.
379 Milton Avenue, Alpharetta, GA 30009
MLS# 7846715Listed by: HARRY NORMAN REALTORS - New
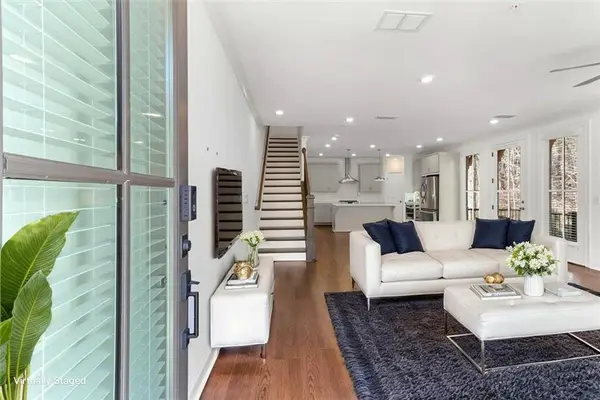 $599,000Active3 beds 4 baths2,268 sq. ft.
445 Olmstead Way, Alpharetta, GA 30022
MLS# 7856421Listed by: ATLANTA COMMUNITIES


Protect your home and budget from life's surprises with an Assurant Home Warranty, backed by a partner that supports you through every step of homeownership. Explore Plans.
© 2026 Better Homes and Gardens Real Estate LLC. An Anywhere Real Estate company. All rights reserved. Better Homes and Gardens® Real Estate is a registered trademark owned by Meredith Operations Corporation, licensed to Better Homes and Gardens Real Estate LLC and used with permission. Better Homes and Gardens Real Estate LLC fully supports the principles of the Fair Housing Act and the Equal Opportunity Act. Listing information is deemed reliable but is not guaranteed accurate.
Each office is independently owned and operated.
Any services or products provided by third parties are not provided by, affiliated with or related to Better Homes and Gardens Real Estate LLC, or its affiliated companies.