
410 Singletree Trace, Alpharetta, GA 30004
Local realty services provided by:Better Homes and Gardens Real Estate Metro Brokers
Upcoming open houses
- Sat, Aug 0102:00 pm - 04:00 pm
Listed by: isabelle gibson, peter gibson
Office: harry norman realtors
MLS#:7812271
Source:FIRSTMLS
Price summary
- Price:$825,000
- Price per sq. ft.:$298.37
- Monthly HOA dues:$52.08
About this home
Beautifully updated four-sided brick home in highly coveted North Farm, perfectly positioned on a quiet cul-de-sac in the heart of Crabapple. With its freshly painted white brick exterior, new roof, new gutters, and expanded patio with pavers and a custom firepit, this home offers standout curb appeal and exceptional outdoor living. Inside, the main level features a spacious primary suite with a fully remodeled spa-style bathroom, complete with a large walk-in closet, new shower, soaking tub, vanities, tile, mirrors, and hardware. The chef’s kitchen, open to the breakfast area and sunroom, includes new tile flooring and a stylish new backsplash, abundant cabinetry, stainless steel appliances, and granite countertops. The vaulted living room feels warm and inviting with its brick fireplace, new lighting, and included TV and entertainment center. A formal dining room with bay windows welcomes you as you enter the home.
Fresh neutral paint, new engineered hardwood flooring, updated light fixtures, and a new double front door elevate the interior throughout. Upstairs, two generous bedrooms share a hall bath. A dedicated office/workout room near the garage adds valuable flexibility, and the Peloton remains. Storage is exceptional with walk-in closets, linen and storage closets, and a large walk-in attic. Walls of windows fill the home with natural light and overlook the manicured, fully fenced backyard complete with a hot tub that remains, creating a serene retreat any time of day. The fridge, washer, and dryer also remain for added convenience. Located in a vibrant Swim & Tennis community with active pickleball groups, this home sits in the most convenient section of North Farm just steps from the neighborhood amenities and a short walk to Downtown Milton/Crabapple’s shops, dining, and events. With access to top-ranked schools and a truly move-in ready interior, this home delivers comfort, convenience, and an unbeatable Crabapple lifestyle....
Contact an agent
Home facts
- Year built:1987
- Subdivision & Development:NORTH FARM
- Listing ID #:7812271
- Updated:July 30, 2026 at 10:48 PM
Rooms and interior
- Bedrooms:3
- Total bathrooms:3
- Full bathrooms:2
- Half bathrooms:1
- Flooring:Ceramic Tile, Hardwood
- Dining Description:Seats 12+, Separate Dining Room
- Bathrooms Description:Double Vanity, Separate Tub/Shower, Soaking Tub
- Kitchen Description:Breakfast Room, Cabinets White, Dishwasher, Disposal, Eat-in Kitchen, Electric Cooktop, Electric Oven, Keeping Room, Kitchen Island, Microwave, Pantry, Self Cleaning Oven, Stone Counters, View to Family Room
- Bedroom Description:Master on Main, Roommate Floor Plan
- Living area:2,765 sq. ft.
Heating and cooling
- Cooling:Ceiling Fan(s), Central Air, Zoned
- Heating:Forced Air, Natural Gas, Zoned
- Central air:Yes
Structure and exterior
- Roof:Composition
- Year built:1987
- Building area:2,765 sq. ft.
- Lot area:0.41 Acres
- Lot Features:Front Yard, Landscaped, Level, Private
- Architectural Style:Traditional
- Construction Materials:Brick 4 Sides
- Exterior Features:Garden, Patio, Private Yard
- Levels:1.5 Story
Schools
- High school:Milton - Fulton
- Middle school:Northwestern
- Elementary school:Crabapple Crossing
Utilities
- Water:Public, Water Available
- Sewer:Public Sewer, Sewer Available
Finances and disclosures
- Price:$825,000
- Price per sq. ft.:$298.37
- Tax amount:$5,376 (2025)
Features and amenities
- Laundry features:Laundry Room, Main Level
- Amenities:Bookcases, Entrance Foyer, Gas Water Heater, High Ceilings 10 ft Main, High Speed Internet, His and Hers Closets, Walk-In Closet(s)
Parking
- Total parking spaces:2
- Parking description:Garage
- Garage spaces:2
 Listings identified with the FMLS IDX logo come from FMLS and are held by brokerage firms other than the owner of this website. The listing brokerage is identified in any listing details. Information is deemed reliable but is not guaranteed. If you believe any FMLS listing contains material that infringes your copyrighted work please click here (https://www.fmls.com/dmca) to review our DMCA policy and learn how to submit a takedown request. ©2026 First Multiple Listing Service, Inc.
New listings near 410 Singletree Trace
- New
 $1,775,000Active3 beds 4 baths3,620 sq. ft.
6425 Spinnaker Lane, Alpharetta, GA 30005
MLS# 10816017Listed by: BHHS Georgia Properties - Open Sat, 1 to 4pmNew
 $554,900Active4 beds 3 baths1,939 sq. ft.
5235 N Somerset Lane, Alpharetta, GA 30004
MLS# 7810587Listed by: ATLANTA COMMUNITIES - New
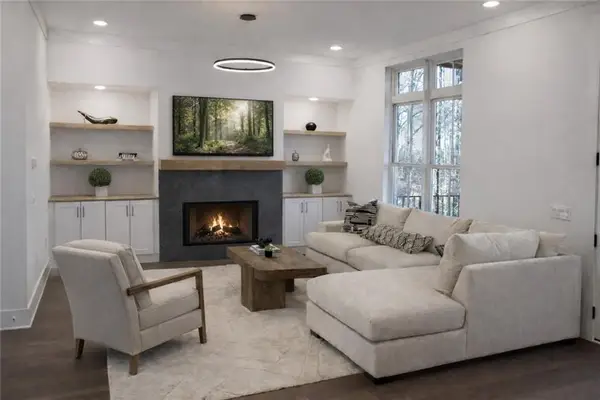 $1,099,000Active4 beds 4 baths3,075 sq. ft.
531 S Main Street #110, Alpharetta, GA 30009
MLS# 7812442Listed by: WEICHERT, REALTORS - THE COLLECTIVE - New
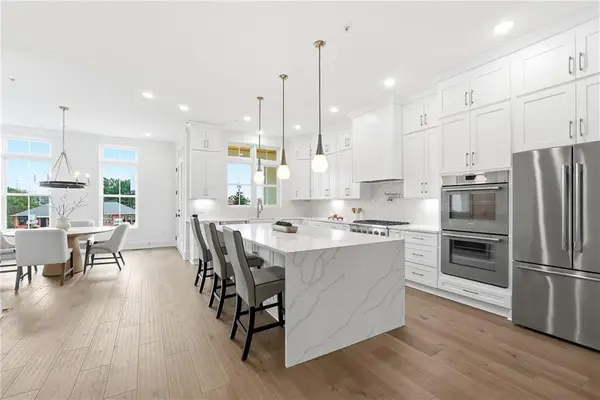 $1,099,000Active4 beds 4 baths3,075 sq. ft.
531 S Main Street #120, Alpharetta, GA 30009
MLS# 7812460Listed by: WEICHERT, REALTORS - THE COLLECTIVE - New
 $435,000Active3 beds 4 baths1,596 sq. ft.
10728 Ellicot Way, Alpharetta, GA 30022
MLS# 7812533Listed by: KELLER WILLIAMS RLTY, FIRST ATLANTA - New
 $899,900Active5 beds 4 baths4,446 sq. ft.
1725 Bucks Club Drive, Alpharetta, GA 30005
MLS# 10815834Listed by: Velocity Real Estate, LLC - New
 $390,000Active2 beds 2 baths1,400 sq. ft.
2704 Wander Lane, Alpharetta, GA 30022
MLS# 10815873Listed by: Hardeman Real Estate - New
 $535,000Active3 beds 3 baths2,448 sq. ft.
11352 Musette Circle, Alpharetta, GA 30009
MLS# 10815877Listed by: Ansley RE|Christie's Int'l RE - Open Fri, 5 to 7pm
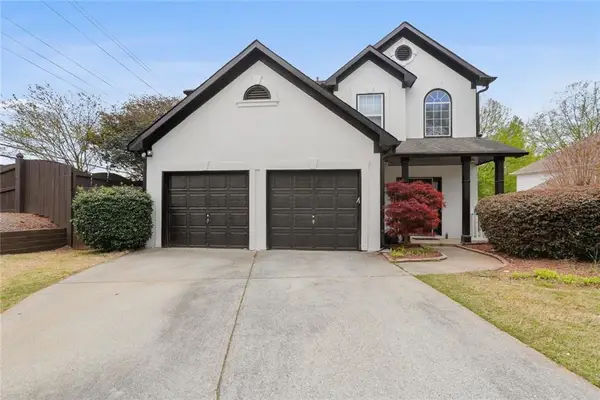 $525,000Active3 beds 3 baths2,192 sq. ft.
4905 Weathervane Drive, Alpharetta, GA 30022
MLS# 7795206Listed by: NORTHGROUP REALTY - New
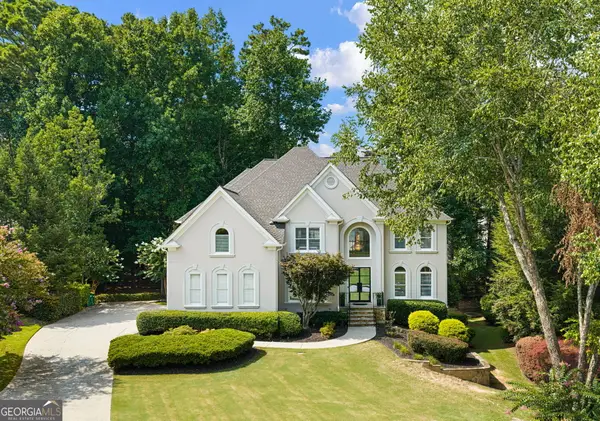 $1,250,000Active5 beds 6 baths
765 Falls Landing Court, Alpharetta, GA 30022
MLS# 10815768Listed by: Keller Williams Realty


Protect your home and budget from life's surprises with an Assurant Home Warranty, backed by a partner that supports you through every step of homeownership. Explore Plans.
© 2026 Better Homes and Gardens Real Estate LLC. An Anywhere Real Estate company. All rights reserved. Better Homes and Gardens® Real Estate is a registered trademark owned by Meredith Operations Corporation, licensed to Better Homes and Gardens Real Estate LLC and used with permission. Better Homes and Gardens Real Estate LLC fully supports the principles of the Fair Housing Act and the Equal Opportunity Act. Listing information is deemed reliable but is not guaranteed accurate.
Each office is independently owned and operated.
Any services or products provided by third parties are not provided by, affiliated with or related to Better Homes and Gardens Real Estate LLC, or its affiliated companies.