
765 Falls Landing Court, Alpharetta, GA 30022
Local realty services provided by:Better Homes and Gardens Real Estate Metro Brokers
765 Falls Landing Court,Alpharetta, GA 30022
$1,250,000
- 5 Beds
- 6 Baths
- 4,424 sq. ft.
- Single family
- Active
Listed by: the debbie leonard group, abbie milligan
Office: keller williams realty peachtree rd.
MLS#:7811997
Source:FIRSTMLS
Price summary
- Price:$1,250,000
- Price per sq. ft.:$282.55
- Monthly HOA dues:$208.33
About this home
Nestled within the prestigious Falls of Autry Mill, one of Johns Creek's most sought-after communities, this distinguished residence seamlessly blends timeless architectural elegance with expansive living spaces, top-ranked schools, and an exceptional resort-style lifestyle. Thoughtfully designed for both grand entertaining and comfortable everyday living, the home is filled with natural light, soaring ceilings, and refined architectural details that create an atmosphere of warmth and sophistication. Perfectly positioned on a quiet cul-de-sac, a dramatic two-story foyer welcomes you inside, where rich hardwood floors, intricate millwork, and expansive windows establish the home's elegant character. At the heart of the main level, the impressive two-story great room features custom built-in cabinetry, a striking fireplace, and dramatic floor-to-ceiling windows that flood the space with natural light while creating a seamless connection to the adjoining kitchen and breakfast area. Designed for both functionality and gathering, the kitchen offers abundant cabinetry, generous prep space, and an inviting layout that makes everything from casual family meals to holiday celebrations effortless. The thoughtfully designed floor plan provides a wonderful balance of open gathering spaces and private retreats. A formal dining room is ideal for hosting memorable dinners, while the elegant front living room offers flexibility as a library, music room, home office, or refined conversation space. Just beyond the main living areas, the screened porch serves as a peaceful extension of the home, providing the perfect setting to enjoy morning coffee, entertain friends, or simply relax while overlooking the private backyard.
Upstairs, the spacious primary suite offers a true retreat with hardwood floors, a tray ceiling, an expansive sitting area framed by oversized windows, and private access to a covered porch overlooking the tranquil backyard. A generous walk-in closet provides exceptional storage, while the luxurious primary bath features dual vanities, a soaking tub, and a separate shower. Three additional secondary bedrooms offer comfortable accommodations, while a versatile loft at the top of the staircase creates the perfect space for a homework station, study area, reading nook, or additional workspace. The finished terrace level further enhances the home's versatility, featuring a full bath and flexible living space ideal for a media room, recreation area, fitness studio, playroom, or hobby space. Ample unfinished space provides abundant storage and outstanding potential for future expansion tailored to your lifestyle. Life in The Falls of Autry Mill extends well beyond your front door. Residents enjoy an exceptional collection of resort-style amenities, including three swimming pools, an award-winning swim team, eleven tennis courts, pickleball courts, a basketball court, a stocked fishing lake, a fitness center, an elegant clubhouse, playgrounds, scenic walking areas, and a vibrant year-round calendar of neighborhood events that foster a true sense of community. Conveniently located near award-winning Johns Creek schools, premier shopping, dining, parks, and major commuter routes, this exceptional residence offers the rare combination of timeless architecture, flexible living spaces, and one of North Fulton's most coveted neighborhood lifestyles....
Contact an agent
Home facts
- Year built:1997
- Subdivision & Development:The Falls of Autry Mill
- Listing ID #:7811997
- Updated:September 14, 2026 at 01:49 PM
Rooms and interior
- Bedrooms:5
- Total bathrooms:6
- Full bathrooms:5
- Half bathrooms:1
- Flooring:Hardwood
- Dining Description:Separate Dining Room
- Bathrooms Description:Double Vanity, Separate Tub/Shower, Soaking Tub
- Kitchen Description:Breakfast Bar, Dishwasher, Disposal, Double Oven, Eat-in Kitchen, Electric Cooktop, Gas Oven, Microwave, Pantry Walk-In, Refrigerator, Stone Counters
- Bedroom Description:Oversized Master
- Basement Description:Bath/Stubbed, Daylight, Exterior Entry, Finished Bath, Full, Interior Entry
- Living area:4,424 sq. ft.
Heating and cooling
- Cooling:Ceiling Fan(s), Central Air, Zoned
- Heating:Central, Natural Gas, Zoned
- Central air:Yes
Structure and exterior
- Roof:Composition, Ridge Vents, Shingle
- Year built:1997
- Building area:4,424 sq. ft.
- Lot area:0.34 Acres
- Lot Features:Back Yard, Cul-De-Sac, Landscaped, Level
- Architectural Style:European, Traditional
- Construction Materials:Stucco
- Exterior Features:Covered, Deck, Rear Porch, Screened, Side Porch
- Levels:3+ Story
Schools
- High school:Johns Creek
- Middle school:Autrey Mill
- Elementary school:Dolvin
Utilities
- Water:Public
- Sewer:Public Sewer, Sewer Available
Finances and disclosures
- Price:$1,250,000
- Price per sq. ft.:$282.55
- Tax amount:$8,068 (2025)
Features and amenities
- Laundry features:Laundry Room, Main Level
- Amenities:Bookcases, Disappearing Attic Stairs, Entrance Foyer 2 Story, Gas Water Heater, High Ceilings 10 ft Main, High Ceilings 9 ft Upper, Tray Ceiling(s), Walk-In Closet(s)
Parking
- Parking description:Attached, Driveway, Garage, Garage Door Opener, Garage Faces Side, Kitchen Level, Level Driveway
- Garage spaces:3
 Listings identified with the FMLS IDX logo come from FMLS and are held by brokerage firms other than the owner of this website. The listing brokerage is identified in any listing details. Information is deemed reliable but is not guaranteed. If you believe any FMLS listing contains material that infringes your copyrighted work please click here (https://www.fmls.com/dmca) to review our DMCA policy and learn how to submit a takedown request. ©2026 First Multiple Listing Service, Inc.
New listings near 765 Falls Landing Court
- Coming Soon
 $492,900Coming Soon4 beds 3 baths3,076 sq. ft.
390 Colony Cove, Alpharetta, GA 30022
MLS# 10844331Listed by: HomeSmart - Coming Soon
 $2,879,000Coming Soon4 beds 5 baths4,085 sq. ft.
142 Weyhill Court, Alpharetta, GA 30009
MLS# 7834243Listed by: ATLANTA FINE HOMES SOTHEBY'S INTERNATIONAL - Coming Soon
 $298,000Coming Soon2 beds 2 baths1,384 sq. ft.
3062 Westwood Way, Alpharetta, GA 30004
MLS# 7833987Listed by: KELLER WILLIAMS RLTY CONSULTANTS - Coming Soon
 $720,000Coming Soon5 beds 4 baths4,155 sq. ft.
4415 Mossbrook Circle, Alpharetta, GA 30004
MLS# 7834627Listed by: KELLER WILLIAMS REALTY COMMUNITY PARTNERS - Coming Soon
 $775,000Coming Soon5 beds 3 baths2,892 sq. ft.
170 Pruitt Drive, Alpharetta, GA 30004
MLS# 7833477Listed by: ATLANTA COMMUNITIES - Coming Soon
 $8,490,000Coming Soon7 beds 10 baths10,000 sq. ft.
379 Milton Avenue, Alpharetta, GA 30009
MLS# 7832032Listed by: HARRY NORMAN REALTORS - Coming Soon
 $8,490,000Coming Soon7 beds 10 baths10,000 sq. ft.
379 Milton Avenue, Alpharetta, GA 30009
MLS# 10838960Listed by: Harry Norman Realtors - Coming Soon
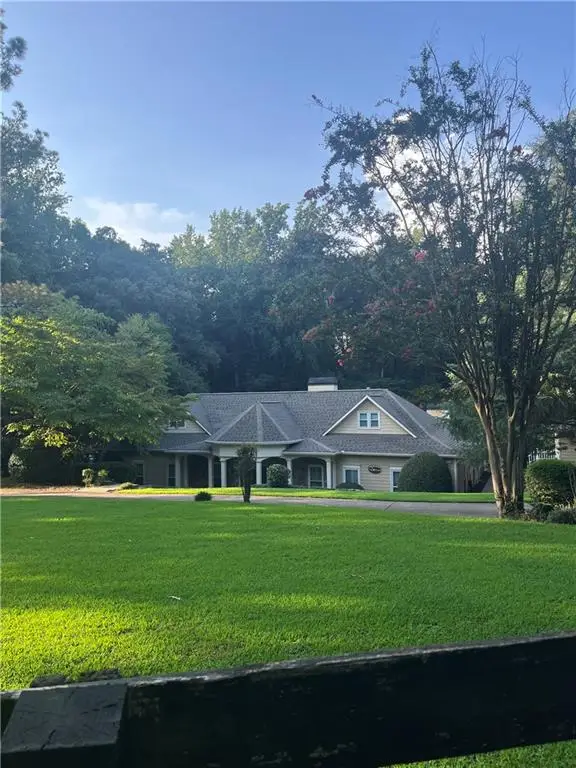 $1,139,000Coming Soon4 beds 4 baths3,476 sq. ft.
1010 Little River Way, Alpharetta, GA 30004
MLS# 7830138Listed by: MARK SPAIN REAL ESTATE - Coming Soon
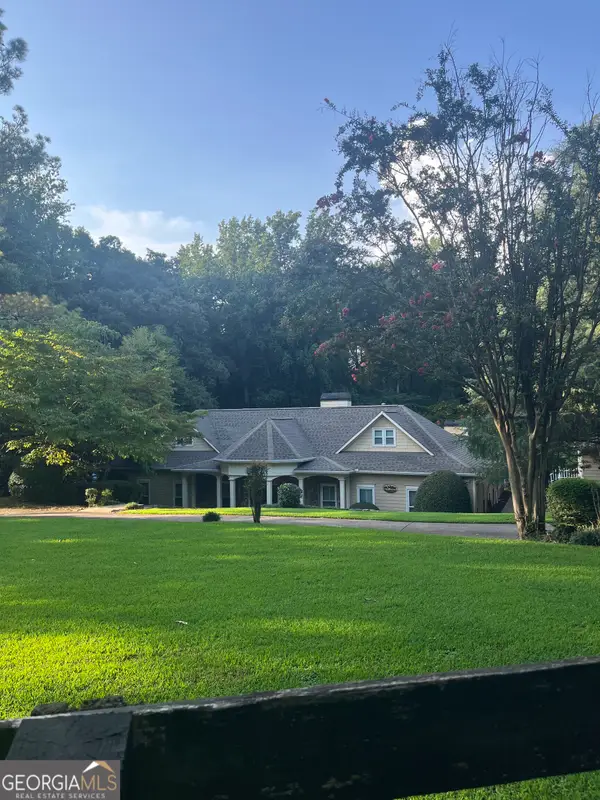 $1,139,000Coming Soon4 beds 4 baths3,476 sq. ft.
1010 Little River Way, Alpharetta, GA 30004
MLS# 10836550Listed by: Mark Spain Real Estate - Coming Soon
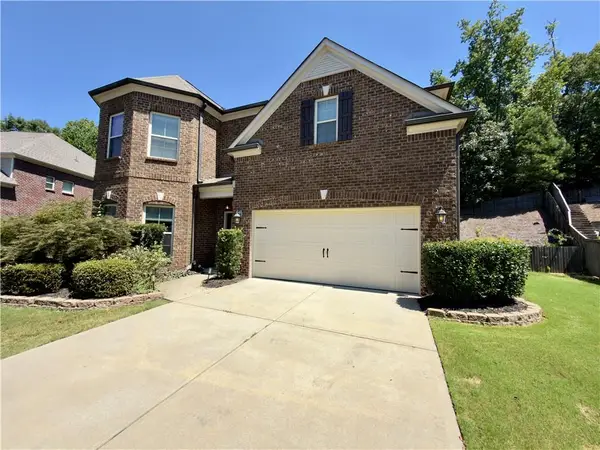 $775,000Coming Soon4 beds 4 baths3,573 sq. ft.
5950 Somersby Circle, Alpharetta, GA 30005
MLS# 7828842Listed by: COLDWELL BANKER REALTY


Protect your home and budget from life's surprises with an Assurant Home Warranty, backed by a partner that supports you through every step of homeownership. Explore Plans.
© 2026 Better Homes and Gardens Real Estate LLC. An Anywhere Real Estate company. All rights reserved. Better Homes and Gardens® Real Estate is a registered trademark owned by Meredith Operations Corporation, licensed to Better Homes and Gardens Real Estate LLC and used with permission. Better Homes and Gardens Real Estate LLC fully supports the principles of the Fair Housing Act and the Equal Opportunity Act. Listing information is deemed reliable but is not guaranteed accurate.
Each office is independently owned and operated.
Any services or products provided by third parties are not provided by, affiliated with or related to Better Homes and Gardens Real Estate LLC, or its affiliated companies.