
431 Olmstead Way, Alpharetta, GA 30022
Local realty services provided by:Better Homes and Gardens Real Estate Metro Brokers
Listed by: cynthia lippert, heather armstrong
Office: atlanta fine homes sotheby's international
MLS#:7829225
Source:FIRSTMLS
Price summary
- Price:$679,000
- Price per sq. ft.:$316.55
- Monthly HOA dues:$285
About this home
Welcome to one of the most desirable locations and homes in upscale Ecco Park. This spacious 3-bedroom, 2.5-bath Benton end unit offers a thoughtfully designed floor plan, plentiful natural light, ample storage, and a low-maintenance lifestyle. The HOA covers landscaping, exterior maintenance and roof. Since purchase, the home has been enhanced with new lighting, custom fireplace bookshelves, custom roller shades throughout—including blackout shades in the primary suite—and beautiful custom stair runners. The fenced front yard features irrigation, while the covered terrace entry offers a welcoming outdoor living space and coveted brick fireplace. The terrace level includes a spacious bonus/flex/media room with hardwood flooring. Hardwood stair treads lead to the open-concept main level, featuring hardwood floors throughout the kitchen, dining, and family rooms. The well-appointed kitchen features white cabinetry with 42-inch uppers, crown molding, soft-close doors, under-cabinet lighting, Calcutta Prado quartz countertops, and a large island with stainless steel single-bowl sink. GE stainless steel energy-efficient appliances include a gas range, hood, dishwasher, and built-in microwave. As an end unit, the home enjoys an abundance of natural light through numerous windows. The family room showcases a LINEAR FIREPLACE with stacked quartzite surround and natural box-beam mantel, plus access to a private side balcony. Just off the kitchen, the sunroom/office provides a versatile space for working, reading, or relaxing, with access to a covered deck. Upstairs, the primary suite features a tray ceiling, ceiling fan, two separate closets, and a private balcony. The spa-like primary bath offers a decked soaking tub, frameless tile shower, and dual vanities. Two secondary bedrooms, both with access to an upper-level deck, share the second full bath. The 2-car garage is wired for an EV charging station and offers excellent storage. Additional improvements include interior and exterior surge protection and recently cleaned air ducts. Ecco Park offers guest parking and a convenient location within walking distance of restaurants, shops, the Greenway, and the Alpha Loop, with easy access to GA-400. The soon-to-be-redeveloped North Point Mall is nearby, while Downtown Alpharetta, Ameris Bank Amphitheatre, and Avalon are just a short drive away. A beautifully appointed home in a highly convenient location—combining style, comfort, and low-maintenance living in the heart of Alpharetta....
Contact an agent
Home facts
- Year built:2023
- Subdivision & Development:Ecco Park
- Listing ID #:7829225
- Updated:October 20, 2026 at 01:38 PM
Rooms and interior
- Bedrooms:3
- Total bathrooms:3
- Full bathrooms:2
- Half bathrooms:1
- Flooring:Carpet, Ceramic Tile, Hardwood
- Dining Description:Open Concept
- Bathrooms Description:Double Vanity, Separate Tub/Shower
- Kitchen Description:Breakfast Bar, Cabinets White, Dishwasher, Disposal, Eat-in Kitchen, Gas Range, Kitchen Island, Microwave, Pantry Walk-In, Range Hood, Self Cleaning Oven, Stone Counters, View to Family Room
- Bedroom Description:Split Bedroom Plan
- Living area:2,145 sq. ft.
Heating and cooling
- Cooling:Ceiling Fan(s), Central Air, Electric Air Filter, Zoned
- Heating:Central, Heat Pump, Natural Gas, Zoned
- Central air:Yes
Structure and exterior
- Roof:Composition, Shingle
- Year built:2023
- Building area:2,145 sq. ft.
- Lot Features:Front Yard, Level
- Construction Materials:Brick Front, Cement Siding
- Exterior Features:Balcony, Covered, Deck, Private Yard
- Levels:3+ Story
Schools
- High school:Centennial
- Middle school:Haynes Bridge
- Elementary school:Northwood
Utilities
- Water:Private, Water Available
- Sewer:Public Sewer
Finances and disclosures
- Price:$679,000
- Price per sq. ft.:$316.55
- Tax amount:$6,445 (2025)
Features and amenities
- Laundry features:Laundry Room, Main Level
- Amenities:Electric Water Heater, High Ceilings 9 ft Lower, High Ceilings 9 ft Main, High Ceilings 9 ft Upper, High Speed Internet, His and Hers Closets, Tankless Water Heater, Tray Ceiling(s), Walk-In Closet(s)
Parking
- Parking description:Drive Under Main Level, Electric Vehicle Charging Station(s), Garage, Garage Door Opener, Garage Faces Rear
- Garage spaces:2
 Listings identified with the FMLS IDX logo come from FMLS and are held by brokerage firms other than the owner of this website. The listing brokerage is identified in any listing details. Information is deemed reliable but is not guaranteed. If you believe any FMLS listing contains material that infringes your copyrighted work please click here (https://www.fmls.com/dmca) to review our DMCA policy and learn how to submit a takedown request. ©2026 First Multiple Listing Service, Inc.
New listings near 431 Olmstead Way
- Coming Soon
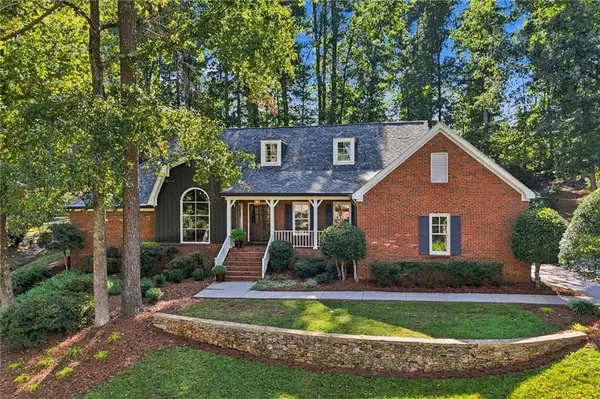 $1,085,000Coming Soon4 beds 3 baths2,774 sq. ft.
150 Clipper Bay Drive, Alpharetta, GA 30005
MLS# 7855433Listed by: HOMESMART - Coming Soon
 $1,275,000Coming Soon6 beds 5 baths4,949 sq. ft.
125 Oakhurst Leaf Drive, Alpharetta, GA 30004
MLS# 7852264Listed by: ATLANTA FINE HOMES SOTHEBY'S INTERNATIONAL - Coming Soon
 $485,000Coming Soon3 beds 2 baths2,318 sq. ft.
390 Tidwell Circle, Alpharetta, GA 30004
MLS# 7854960Listed by: ENGEL & VOLKERS ATLANTA - Coming Soon
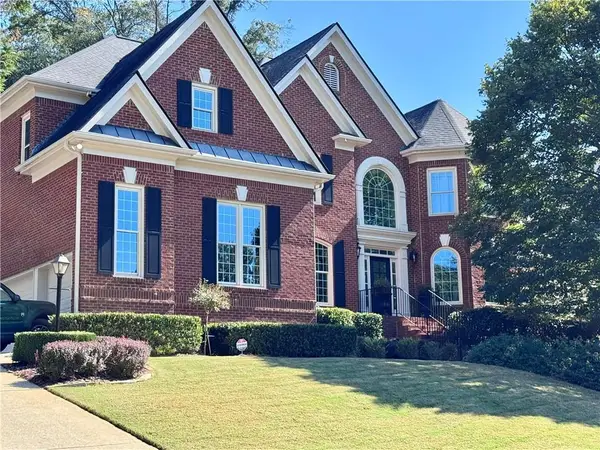 $1,375,000Coming Soon6 beds 5 baths5,852 sq. ft.
950 Gunter Court, Alpharetta, GA 30022
MLS# 7854291Listed by: ATLANTA FINE HOMES SOTHEBY'S INTERNATIONAL - Coming Soon
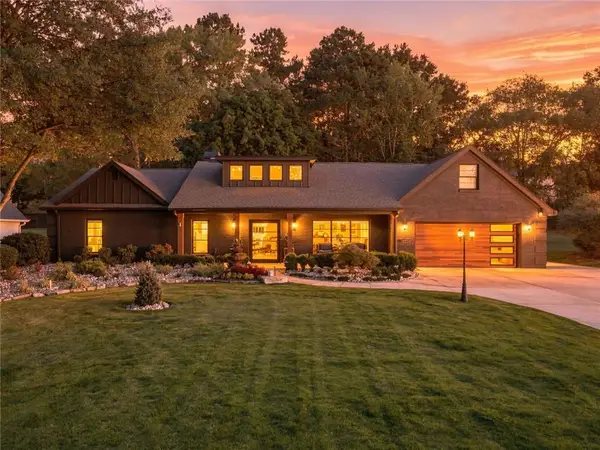 $1,450,000Coming Soon4 beds 3 baths2,861 sq. ft.
4008 Dover Avenue, Alpharetta, GA 30009
MLS# 7851156Listed by: BERKSHIRE HATHAWAY HOMESERVICES GEORGIA PROPERTIES - Coming Soon
 $899,000Coming Soon4 beds 4 baths3,462 sq. ft.
625 Foxhollow Lane, Alpharetta, GA 30004
MLS# 7850308Listed by: RB REALTY - Coming Soon
 $899,000Coming Soon4 beds 4 baths3,462 sq. ft.
625 Foxhollow Lane, Alpharetta, GA 30004
MLS# 10868821Listed by: RB Realty - Coming Soon
 $8,490,000Coming Soon7 beds 10 baths10,000 sq. ft.
379 Milton Avenue, Alpharetta, GA 30009
MLS# 10855752Listed by: Harry Norman Realtors - Coming Soon
 $8,490,000Coming Soon7 beds 10 baths10,000 sq. ft.
379 Milton Avenue, Alpharetta, GA 30009
MLS# 7846715Listed by: HARRY NORMAN REALTORS - New
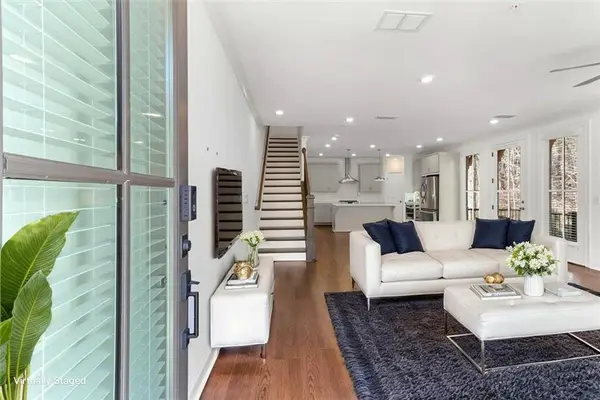 $599,000Active3 beds 4 baths2,268 sq. ft.
445 Olmstead Way, Alpharetta, GA 30022
MLS# 7856421Listed by: ATLANTA COMMUNITIES


Protect your home and budget from life's surprises with an Assurant Home Warranty, backed by a partner that supports you through every step of homeownership. Explore Plans.
© 2026 Better Homes and Gardens Real Estate LLC. An Anywhere Real Estate company. All rights reserved. Better Homes and Gardens® Real Estate is a registered trademark owned by Meredith Operations Corporation, licensed to Better Homes and Gardens Real Estate LLC and used with permission. Better Homes and Gardens Real Estate LLC fully supports the principles of the Fair Housing Act and the Equal Opportunity Act. Listing information is deemed reliable but is not guaranteed accurate.
Each office is independently owned and operated.
Any services or products provided by third parties are not provided by, affiliated with or related to Better Homes and Gardens Real Estate LLC, or its affiliated companies.