
460 Brookwood Estates Drive, Alpharetta, GA 30005
Local realty services provided by:Better Homes and Gardens Real Estate Jackson Realty
460 Brookwood Estates Drive,Alpharetta, GA 30005
$1,025,000
- 6 Beds
- 5 Baths
- 5,318 sq. ft.
- Single family
- Active
Listed by: celine higgins
Office: simply list
MLS#:10869606
Source:METROMLS
Price summary
- Price:$1,025,000
- Price per sq. ft.:$192.74
- Monthly HOA dues:$50
About this home
Stunning 5580 square feet light filled brick home on quiet cul de sac with a finished basement. Inventory in this sought after community remains limited and basement homes are especially hard to find. Situated on a corner lot, this 3 story brick home has it all. The open floor plan features a two story family room with fireplace, formal dining, office, guest room with full bath as well as a large chef's kitchen which is designed for entertaining. The kitchen has an oversized island, custom hood range, granite countertops, designer tile backsplash and is close to the dining area. A convenient mudroom is located off the 3 car garage. Upstairs offers an oversized primary suite with walk in closet and a spa style bath, laundry room along with three additional bedrooms including one en suite and a Jack and Jill layout. The finished basement add significant living space with one open large area which includes a Sauna and large shower area, a wine cellar, bedroom with full bath, media room and an unfinished storage area. On the outside the home features a covered deck with a wood burning pizza oven, an open deck, additional garage and a huge dry under deck sitting area accompanied by a sparkling pool. This home will grant you bragging rights as it is the largest in the sub division. HOA fees are low. Location near GA 400, Halcyon, Avalon, Collections, and zoned for top rated Forsyth County schools. Owner incentive of up to 15,000 dollars towards flooring upgrade....
Contact an agent
Home facts
- Year built:2013
- Subdivision & Development:Brookwood estates
- Listing ID #:10869606
- Updated:October 16, 2026 at 11:07 AM
Rooms and interior
- Bedrooms:6
- Total bathrooms:5
- Full bathrooms:4
- Half bathrooms:1
- Flooring:Carpet, Hardwood
- Bathrooms Description:Double Vanity
- Kitchen Description:Breakfast Bar, Breakfast Room, Dishwasher, Disposal, Double Oven, Kitchen Island, Pantry, Refrigerator, Walk-in Pantry
- Bedroom Description:Walk-In Closet(s)
- Basement Description:Bath Finished, Daylight, Exterior Entry, Finished, Full, Interior Entry
- Living area:5,318 sq. ft.
Heating and cooling
- Cooling:Central Air, Electric
- Heating:Natural Gas
- Central air:Yes
Structure and exterior
- Roof:Composition
- Year built:2013
- Building area:5,318 sq. ft.
- Lot area:0.37 Acres
- Lot Features:Corner Lot, Cul-De-Sac, Private, Sloped
- Architectural Style:Brick 3 Side, Contemporary, Traditional
- Construction Materials:Concrete
- Exterior Features:Deck, Deck/Patio, Gas Grill, Screened
- Foundation Description:Slab
- Levels:3+ Story
Schools
- High school:Denmark
- Middle school:Piney Grove
- Elementary school:Brookwood
Utilities
- Water:Public, Water Available
- Sewer:Public Sewer
Finances and disclosures
- Price:$1,025,000
- Price per sq. ft.:$192.74
- Tax amount:$5,816 (2023)
Features and amenities
- Appliances:Dishwasher, Disposal, Double Oven, Dryer, Gas Water Heater, Refrigerator, Washer
- Laundry features:Dryer, Laundry, Upper Level, Washer
- Amenities:Carbon Monoxide Detector(s), Gas Water Heater, Home Theater, Pulldown Attic Stairs, Security System, Smoke Detector(s), Tray Ceiling(s), Wine Cellar
- Pool features:In Ground
Parking
- Total parking spaces:8
- Parking description:Garage
- Garage:Yes
 2026 Georgia MLS. All rights reserved. Information Deem Reliable But Not Guaranteed October 16, 2026
New listings near 460 Brookwood Estates Drive
- Coming Soon
 $485,000Coming Soon3 beds 2 baths2,318 sq. ft.
390 Tidwell Circle, Alpharetta, GA 30004
MLS# 7854960Listed by: ENGEL & VOLKERS ATLANTA - Coming Soon
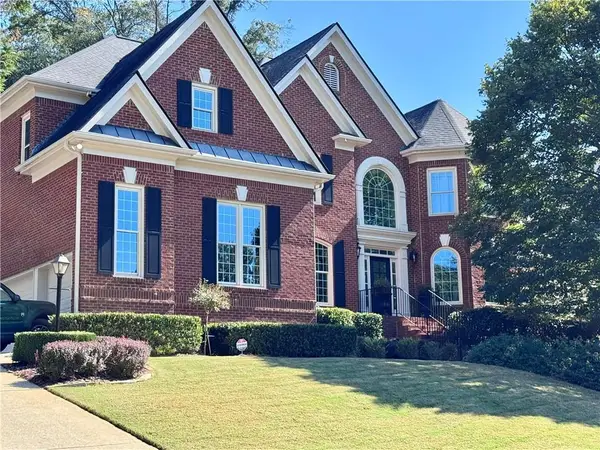 $1,375,000Coming Soon6 beds 5 baths5,852 sq. ft.
950 Gunter Court, Alpharetta, GA 30022
MLS# 7854291Listed by: ATLANTA FINE HOMES SOTHEBY'S INTERNATIONAL - Coming Soon
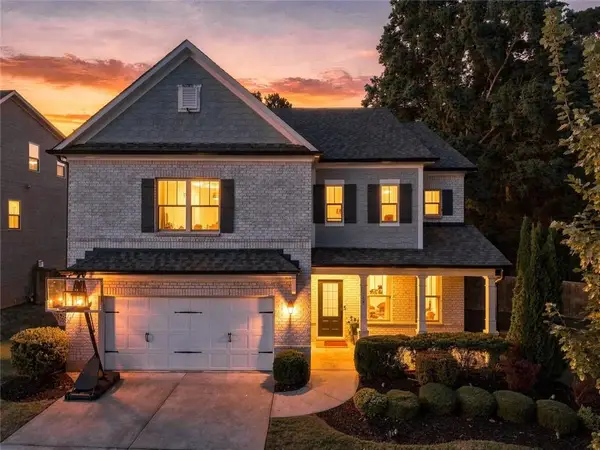 $795,000Coming Soon5 beds 4 baths3,279 sq. ft.
925 Pressing Drive, Alpharetta, GA 30004
MLS# 7846650Listed by: MARIE ANGULO & CO. PROPERTY ADVISORS - Coming Soon
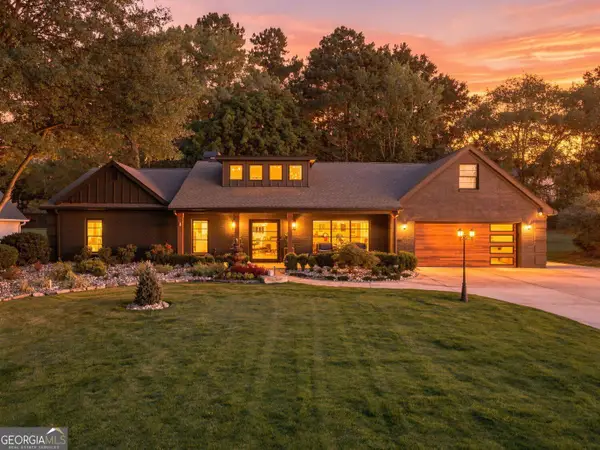 $1,450,000Coming Soon4 beds 3 baths2,861 sq. ft.
4008 Dover Avenue, Alpharetta, GA 30009
MLS# 10869155Listed by: BHHS Georgia Properties - Coming Soon
 $899,000Coming Soon4 beds 4 baths3,462 sq. ft.
625 Foxhollow Lane, Alpharetta, GA 30004
MLS# 7850308Listed by: RB REALTY - Coming Soon
 $899,000Coming Soon4 beds 4 baths3,462 sq. ft.
625 Foxhollow Lane, Alpharetta, GA 30004
MLS# 10868821Listed by: RB Realty - Coming Soon
 $8,490,000Coming Soon7 beds 10 baths10,000 sq. ft.
379 Milton Avenue, Alpharetta, GA 30009
MLS# 10855752Listed by: Harry Norman Realtors - Coming Soon
 $8,490,000Coming Soon7 beds 10 baths10,000 sq. ft.
379 Milton Avenue, Alpharetta, GA 30009
MLS# 7846715Listed by: HARRY NORMAN REALTORS - New
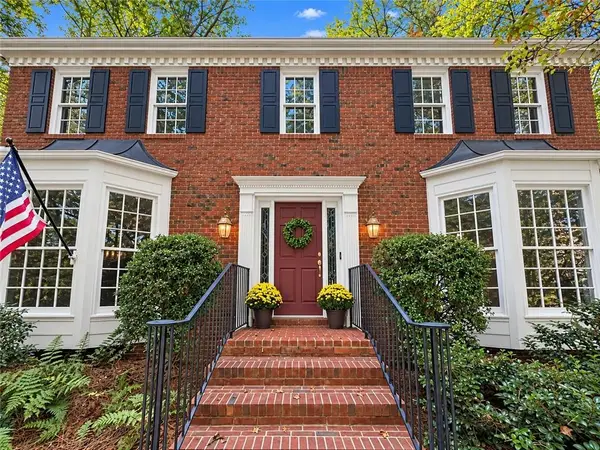 $715,000Active4 beds 4 baths3,018 sq. ft.
110 Clipper Bay Drive, Alpharetta, GA 30005
MLS# 7854282Listed by: KELLER WILLIAMS NORTH ATLANTA - New
 $650,000Active3 beds 4 baths2,625 sq. ft.
9005 Woodland Trail, Alpharetta, GA 30009
MLS# 7854935Listed by: KELLER WILLIAMS NORTH ATLANTA


Protect your home and budget from life's surprises with an Assurant Home Warranty, backed by a partner that supports you through every step of homeownership. Explore Plans.
© 2026 Better Homes and Gardens Real Estate LLC. An Anywhere Real Estate company. All rights reserved. Better Homes and Gardens® Real Estate is a registered trademark owned by Meredith Operations Corporation, licensed to Better Homes and Gardens Real Estate LLC and used with permission. Better Homes and Gardens Real Estate LLC fully supports the principles of the Fair Housing Act and the Equal Opportunity Act. Listing information is deemed reliable but is not guaranteed accurate.
Each office is independently owned and operated.
Any services or products provided by third parties are not provided by, affiliated with or related to Better Homes and Gardens Real Estate LLC, or its affiliated companies.