
506 Mansard Walk, Alpharetta, GA 30022
Local realty services provided by:Better Homes and Gardens Real Estate Metro Brokers
506 Mansard Walk,Alpharetta, GA 30022
$315,000
- 2 Beds
- 3 Baths
- 1,600 sq. ft.
- Townhouse
- Active
Listed by: tanya pickens, lynnette easterling
Office: opendoor brokerage, llc.
MLS#:7838562
Source:FIRSTMLS
Price summary
- Price:$315,000
- Price per sq. ft.:$196.88
- Monthly HOA dues:$425
About this home
INCREDIBLE BUYER INCENTIVES: $5,000 MORTGAGE CONCESSION. Opendoor Home Loans will contribute up to $5,000 towards a permanent interest rate buy-down if you finance with Opendoor Home Loans LLC.
A two-story living room with a fireplace and tall windows welcomes you to 506 Mansard Walk. This townhome includes approximately 1,723 square feet, with a dining area that opens to the rear deck through French doors. The kitchen features wood cabinetry, stainless-steel appliances, and a breakfast area framed by bay windows. Upstairs, an open loft overlooks the living room, and the primary suite includes a walk-in closet, dual sinks, a separate shower, and a jetted tub. A laundry closet and attached one-car garage add everyday utility, while the deck provides outdoor space beside the trees. Included 100-Day Home Warranty with buyer activation
Contact an agent
Home facts
- Year built:1986
- Subdivision & Development:Bishops Gate
- Listing ID #:7838562
- Updated:November 10, 2026 at 01:47 AM
Rooms and interior
- Bedrooms:2
- Total bathrooms:3
- Full bathrooms:2
- Half bathrooms:1
- Flooring:Ceramic Tile
- Dining Description:Separate Dining Room
- Bathrooms Description:Separate Tub/Shower
- Kitchen Description:Dishwasher, Gas Range, Pantry, Range Hood, Stone Counters
- Living area:1,600 sq. ft.
Heating and cooling
- Cooling:Ceiling Fan(s)
- Heating:Central
Structure and exterior
- Roof:Composition
- Year built:1986
- Building area:1,600 sq. ft.
- Lot area:0.04 Acres
- Architectural Style:Townhouse
- Construction Materials:Brick 4 Sides, Brick Veneer
- Levels:2 Story
Schools
- High school:Centennial
- Middle school:Holcomb Bridge
- Elementary school:River Eves
Utilities
- Water:Public
- Sewer:Public Sewer, Sewer Available
Finances and disclosures
- Price:$315,000
- Price per sq. ft.:$196.88
- Tax amount:$2,937 (2025)
Features and amenities
- Laundry features:Upper Level
Parking
- Parking description:Driveway, Garage
- Garage spaces:1
 Listings identified with the FMLS IDX logo come from FMLS and are held by brokerage firms other than the owner of this website. The listing brokerage is identified in any listing details. Information is deemed reliable but is not guaranteed. If you believe any FMLS listing contains material that infringes your copyrighted work please click here (https://www.fmls.com/dmca) to review our DMCA policy and learn how to submit a takedown request. ©2026 First Multiple Listing Service, Inc.
New listings near 506 Mansard Walk
- Coming Soon
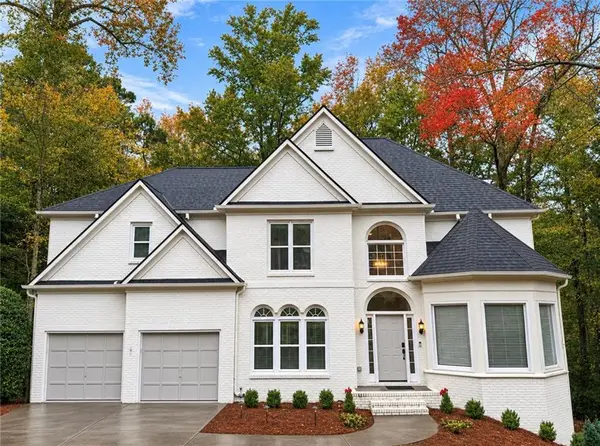 $775,000Coming Soon6 beds 4 baths3,340 sq. ft.
12430 Stevens Creek Drive, Alpharetta, GA 30005
MLS# 7864832Listed by: NORTHGROUP REAL ESTATE - Coming Soon
 $435,000Coming Soon1.07 Acres
272 Traditions Drive, Alpharetta, GA 30004
MLS# 7865103Listed by: COMPASS - Coming Soon
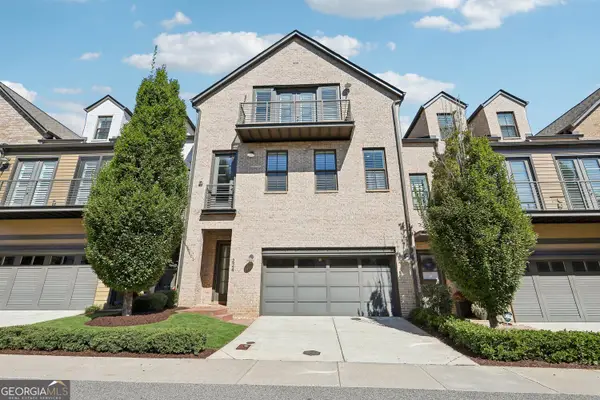 $1,049,999Coming Soon4 beds 4 baths4,100 sq. ft.
224 Arpeggio Way, Alpharetta, GA 30009
MLS# 10884153Listed by: Virtual Properties Realty.com - Coming Soon
 $1,049,999Coming Soon4 beds 4 baths4,100 sq. ft.
224 Arpeggio Way, Alpharetta, GA 30009
MLS# 7863288Listed by: VIRTUAL PROPERTIES REALTY.COM - Coming Soon
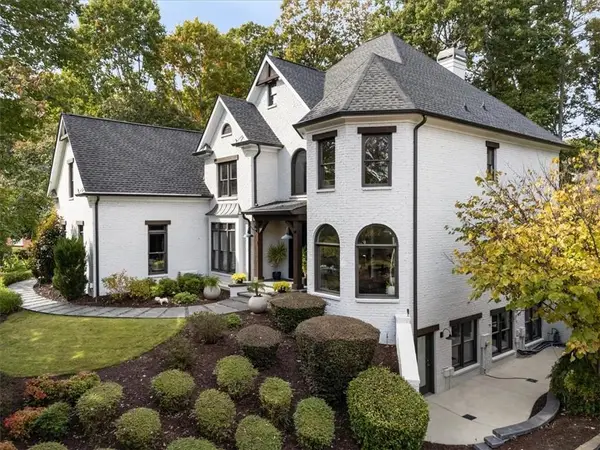 $2,795,000Coming Soon5 beds 6 baths6,547 sq. ft.
2085 Lake Shore Landing, Alpharetta, GA 30005
MLS# 7859853Listed by: KELLER WILLIAMS NORTH ATLANTA - New
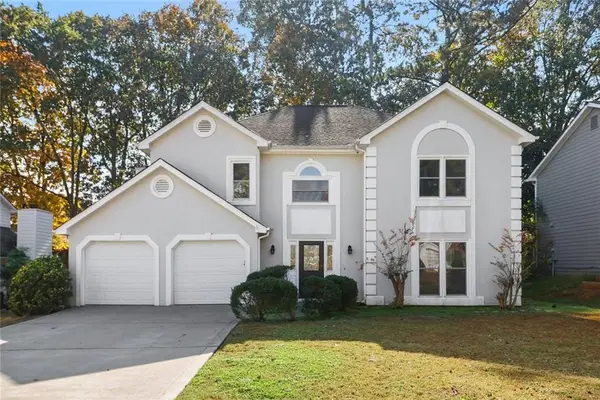 $515,000Active4 beds 3 baths1,976 sq. ft.
10875 Pinehigh Drive, Alpharetta, GA 30022
MLS# 7866243Listed by: ENTERA REALTY, LLC - New
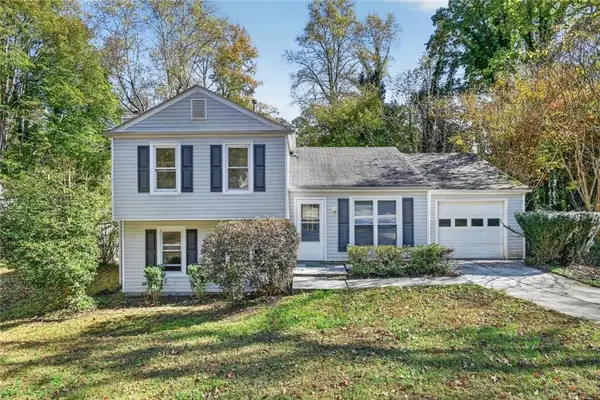 $345,000Active3 beds 2 baths1,337 sq. ft.
10555 Ash Rill Drive, Alpharetta, GA 30022
MLS# 7866130Listed by: DUFFY REALTY OF ATLANTA - New
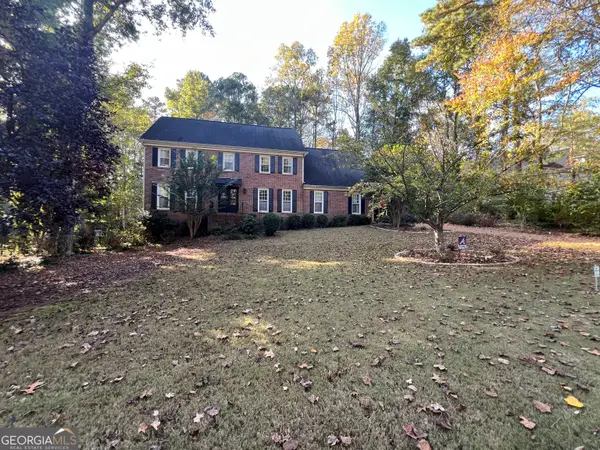 $735,000Active5 beds 3 baths3,062 sq. ft.
295 Barrow Downs, Alpharetta, GA 30004
MLS# 10887494Listed by: Joseph Walter Realty, LLC - New
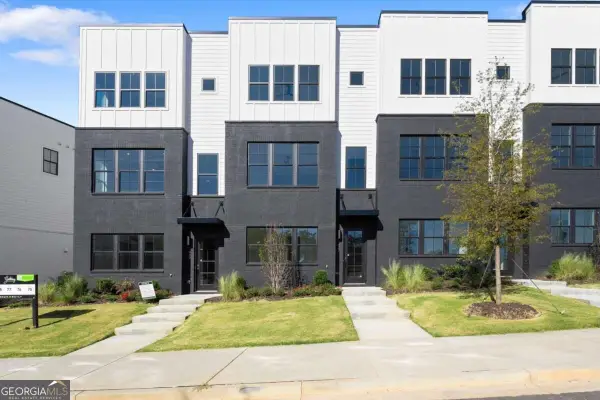 $791,900Active4 beds 4 baths
427 Mezzo Lane #78, Alpharetta, GA 30009
MLS# 10887336Listed by: Brock Built Properties, Inc. - New
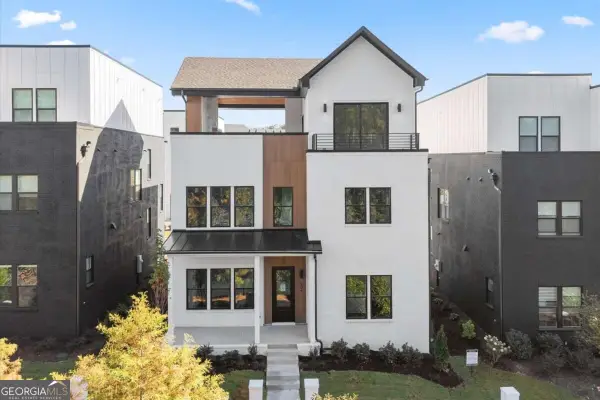 $1,485,900Active4 beds 4 baths
504 Tune Row, Alpharetta, GA 30009
MLS# 10887351Listed by: Brock Built Properties, Inc.


Protect your home and budget from life's surprises with an Assurant Home Warranty, backed by a partner that supports you through every step of homeownership. Explore Plans.
© 2026 Better Homes and Gardens Real Estate LLC. An Anywhere Real Estate company. All rights reserved. Better Homes and Gardens® Real Estate is a registered trademark owned by Meredith Operations Corporation, licensed to Better Homes and Gardens Real Estate LLC and used with permission. Better Homes and Gardens Real Estate LLC fully supports the principles of the Fair Housing Act and the Equal Opportunity Act. Listing information is deemed reliable but is not guaranteed accurate.
Each office is independently owned and operated.
Any services or products provided by third parties are not provided by, affiliated with or related to Better Homes and Gardens Real Estate LLC, or its affiliated companies.