
7220 Winthrop Road, Alpharetta, GA 30005
Local realty services provided by:Better Homes and Gardens Real Estate Metro Brokers
7220 Winthrop Road,Alpharetta, GA 30005
$775,000
- 4 Beds
- 4 Baths
- 3,027 sq. ft.
- Single family
- Active
Listed by: aimee lawrence
Office: century 21 results
MLS#:10857343
Source:METROMLS
Price summary
- Price:$775,000
- Price per sq. ft.:$256.03
About this home
Elegant Executive Home in Gated Jamestown — 7220 Winthrop Road, Alpharetta Welcome to an impeccably maintained residence tucked within the highly sought-after Jamestown gated community. Set on a quiet private cul-de-sac lot, this home blends timeless architecture, modern upgrades, and a warm, inviting flow that makes everyday living feel effortless. With its brick-front exterior, manicured landscaping, and charming backyard retreat, this home offers the perfect balance of sophistication and comfort — all just minutes from Windward Parkway, GA-400, premier shopping, dining, and top-ranked South Forsyth schools. Main Level — Open, Bright & Beautiful Step inside to 10-ft ceilings, rich hand-scraped hardwood floors, and an open layout designed for both entertaining and relaxed living. Fireside great room with coffered ceiling, custom built-ins, and seamless views into the kitchen Magazine-worthy chef's kitchen featuring white cabinetry with soft-close drawers, stainless appliances, double ovens, a HUGE center island, stone counters, and a walk-in pantry Separate dining room ideal for hosting gatherings Thoughtful architectural details throughout: tall windows, elegant trim, and a welcoming foyer Upper Level — Spacious & Serene The upstairs offers generous living spaces designed for comfort and privacy. Luxurious primary suite with a spa-inspired bath, soaking tub, separate shower, double vanities, and a large walk-in closet Three additional oversized bedrooms, each with excellent closet space Upper-level laundry room for convenience High ceilings and abundant natural light throughout Outdoor Living — Private & Peaceful The backyard is a true retreat — fenced, beautifully landscaped, and designed for year-round enjoyment. Charming cedar pergola Brick patio perfect for grilling, relaxing, or hosting friends Level yard with lush greenery and privacy Community & Location Jamestown is one of Alpharetta's most desirable gated communities, offering: Swimming pool & lighted tennis courts Sidewalks, street lights, and beautifully maintained grounds HOA-includes lawn maintenance & trash service Quick access to GA-400, Halcyon, Avalon, Big Creek Greenway, and everyday conveniences This home delivers the rare combination of move-in-ready condition, tasteful upgrades, and a premium cul-de-sac lot — all within a gated neighborhood known for its charm and convenience....
Contact an agent
Home facts
- Year built:2013
- Subdivision & Development:JAMESTOWN
- Listing ID #:10857343
- Updated:October 07, 2026 at 11:27 AM
Rooms and interior
- Bedrooms:4
- Total bathrooms:4
- Full bathrooms:3
- Half bathrooms:1
- Flooring:Hardwood
- Dining Description:Seats 12+
- Bathrooms Description:Double Vanity
- Kitchen Description:Dishwasher, Disposal, Double Oven, Kitchen Island, Pantry
- Living area:3,027 sq. ft.
Heating and cooling
- Cooling:Central Air
- Heating:Forced Air
- Central air:Yes
Structure and exterior
- Roof:Composition
- Year built:2013
- Building area:3,027 sq. ft.
- Lot area:0.17 Acres
- Lot Features:Cul-De-Sac, Level
- Architectural Style:Traditional
- Exterior Features:Deck/Patio
- Foundation Description:Slab
- Levels:2 Story
Schools
- High school:Denmark
- Middle school:Desana
- Elementary school:Brandywine
Utilities
- Water:Public, Water Available
- Sewer:Public Sewer, Sewer Available
Finances and disclosures
- Price:$775,000
- Price per sq. ft.:$256.03
- Tax amount:$5,965 (2025)
Features and amenities
- Appliances:Dishwasher, Disposal, Double Oven
- Laundry features:Upper Level
- Amenities:Bookcases, Central Vacuum, Double Pane Windows
- Pool features:Heated
Parking
- Parking description:Garage
- Garage:Yes
 2026 Georgia MLS. All rights reserved. Information Deem Reliable But Not Guaranteed October 7, 2026
New listings near 7220 Winthrop Road
- Coming Soon
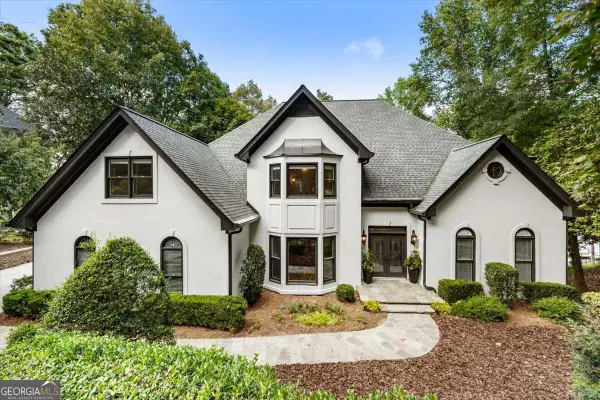 $2,450,000Coming Soon7 beds 5 baths7,842 sq. ft.
3770 Schooner Ridge, Alpharetta, GA 30005
MLS# 10867811Listed by: Keller Williams Realty North Atlanta - Coming Soon
 $399,999Coming Soon2 beds 3 baths1,409 sq. ft.
71 Cheshire Drive, Alpharetta, GA 30022
MLS# 7849152Listed by: HOMESMART - Coming Soon
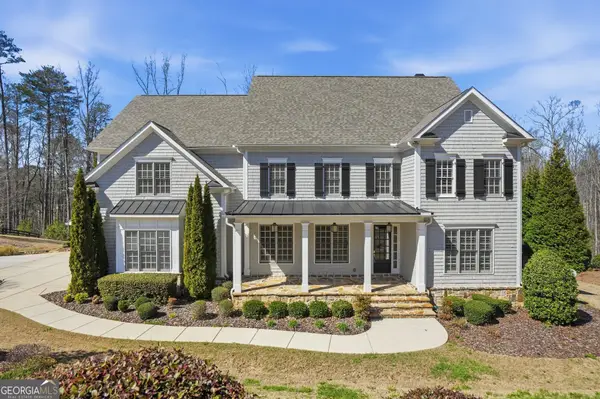 $2,200,000Coming Soon6 beds 8 baths8,308 sq. ft.
13488 Hipworth Road, Alpharetta, GA 30004
MLS# 10855940Listed by: Coldwell Banker Realty - Coming Soon
 $8,490,000Coming Soon7 beds 10 baths10,000 sq. ft.
379 Milton Avenue, Alpharetta, GA 30009
MLS# 10855752Listed by: Harry Norman Realtors - Coming Soon
 $8,490,000Coming Soon7 beds 10 baths10,000 sq. ft.
379 Milton Avenue, Alpharetta, GA 30009
MLS# 7846715Listed by: HARRY NORMAN REALTORS - Coming Soon
 $299,900Coming Soon2 beds 2 baths1,209 sq. ft.
1955 Nocturne Drive #3207, Alpharetta, GA 30009
MLS# 10852254Listed by: Harry Norman Realtors - Coming Soon
 $299,900Coming Soon2 beds 2 baths1,209 sq. ft.
1955 Nocturne Drive #3207, Alpharetta, GA 30009
MLS# 7841422Listed by: HARRY NORMAN REALTORS - New
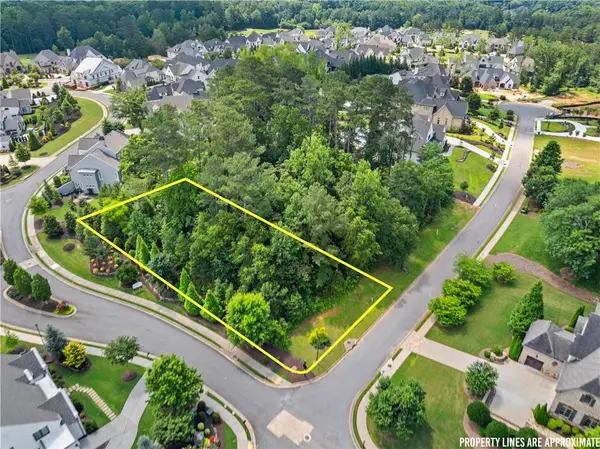 $699,999Active0.65 Acres
5011 Kings Close, Alpharetta, GA 30004
MLS# 7850378Listed by: KELLER WILLIAMS REALTY COMMUNITY PARTNERS 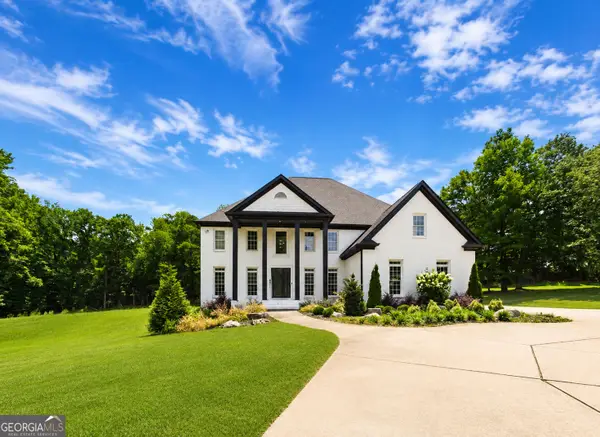 $1,790,000Active7 beds 8 baths7,802 sq. ft.
14955 Thompson Road, Alpharetta, GA 30004
MLS# 10799117Listed by: Atlanta Communities- New
 $520,000Active3 beds 3 baths2,192 sq. ft.
4905 Weathervane Drive, Alpharetta, GA 30022
MLS# 7850018Listed by: NORTHGROUP REALTY


Protect your home and budget from life's surprises with an Assurant Home Warranty, backed by a partner that supports you through every step of homeownership. Explore Plans.
© 2026 Better Homes and Gardens Real Estate LLC. An Anywhere Real Estate company. All rights reserved. Better Homes and Gardens® Real Estate is a registered trademark owned by Meredith Operations Corporation, licensed to Better Homes and Gardens Real Estate LLC and used with permission. Better Homes and Gardens Real Estate LLC fully supports the principles of the Fair Housing Act and the Equal Opportunity Act. Listing information is deemed reliable but is not guaranteed accurate.
Each office is independently owned and operated.
Any services or products provided by third parties are not provided by, affiliated with or related to Better Homes and Gardens Real Estate LLC, or its affiliated companies.