
730 Middleton Place, Alpharetta, GA 30004
Local realty services provided by:Better Homes and Gardens Real Estate Metro Brokers
730 Middleton Place,Alpharetta, GA 30004
$468,000
- 3 Beds
- 3 Baths
- 1,857 sq. ft.
- Townhouse
- Active
Listed by: aravind polasa
Office: gvr realty, llc.
MLS#:7775136
Source:FIRSTMLS
Price summary
- Price:$468,000
- Price per sq. ft.:$252.02
- Monthly HOA dues:$140
About this home
Special Financing Available! Seller is offering a 3-2-1 interest rate buydown for qualified buyers, helping reduce monthly mortgage payments during the first three years of the loan. Contact the listing agent for complete program details and eligibility.
Beautiful move-in-ready East facing townhome in a highly desirable Forsyth County location with top-rated schools! This well-maintained home features a brand-new roof, new water heater, 6-year-old HVAC, premium refrigerator, washer & dryer, EV charging outlet and an epoxy-coated garage floor. The HOA includes lawn maintenance and trash service, making for an easy, low-maintenance lifestyle. Conveniently located near GA-400, shopping, dining, parks, and entertainment.
Motivated Seller – Schedule your private showing today!
Contact an agent
Home facts
- Year built:2012
- Listing ID #:7775136
- Updated:July 11, 2026 at 01:17 AM
Rooms and interior
- Bedrooms:3
- Total bathrooms:3
- Full bathrooms:2
- Half bathrooms:1
- Flooring:Carpet, Hardwood
- Dining Description:Open Concept
- Bathrooms Description:Double Vanity, Separate Tub/Shower
- Kitchen Description:Cabinets Stain, Dishwasher, Disposal, Electric Cooktop, Pantry, Stone Counters
- Bedroom Description:Oversized Master
- Living area:1,857 sq. ft.
Heating and cooling
- Cooling:Central Air
- Heating:Electric
- Central air:Yes
Structure and exterior
- Roof:Shingle
- Year built:2012
- Building area:1,857 sq. ft.
- Lot area:0.06 Acres
- Lot Features:Back Yard, Level, Private
- Architectural Style:Craftsman
- Construction Materials:Cement Siding
- Levels:2 Story
Schools
- High school:Denmark
- Middle school:DeSana
- Elementary school:Brandywine
Utilities
- Water:Public, Water Available
- Sewer:Public Sewer, Sewer Available
Finances and disclosures
- Price:$468,000
- Price per sq. ft.:$252.02
- Tax amount:$3,879 (2025)
Features and amenities
- Laundry features:Common Area, Dryer, Upper Level
- Amenities:Disappearing Attic Stairs, Entrance Foyer, Walk-In Closet(s)
Parking
- Parking description:Garage, Garage Door Opener, Garage Faces Front
- Garage spaces:1
 Listings identified with the FMLS IDX logo come from FMLS and are held by brokerage firms other than the owner of this website. The listing brokerage is identified in any listing details. Information is deemed reliable but is not guaranteed. If you believe any FMLS listing contains material that infringes your copyrighted work please click here (https://www.fmls.com/dmca) to review our DMCA policy and learn how to submit a takedown request. ©2026 First Multiple Listing Service, Inc.
New listings near 730 Middleton Place
- New
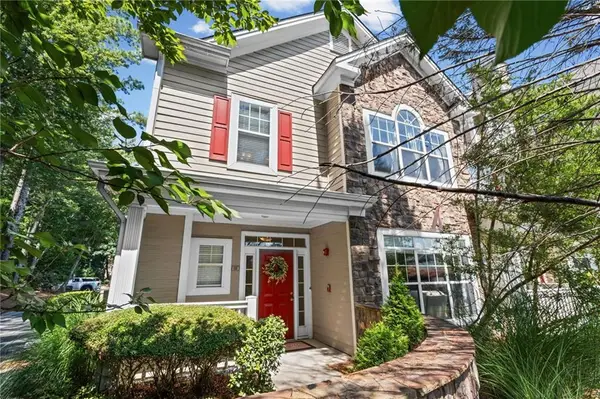 $375,000Active3 beds 3 baths2,006 sq. ft.
111 Edinburgh Court, Alpharetta, GA 30004
MLS# 7802128Listed by: CENTURY 21 CONNECT REALTY - New
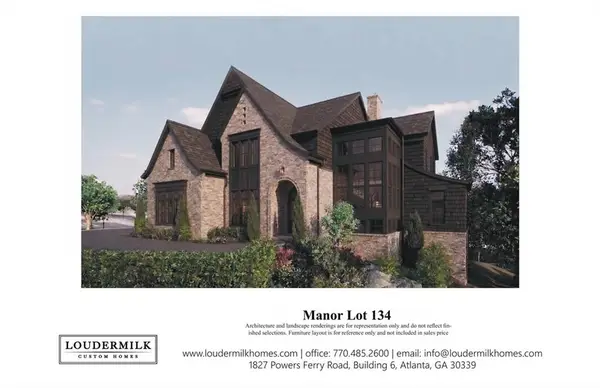 $3,599,999Active5 beds 6 baths5,613 sq. ft.
15995 Manor Club Drive, Alpharetta, GA 30004
MLS# 7802780Listed by: KELLER WILLIAMS BUCKHEAD - New
 $875,000Active6 beds 5 baths4,336 sq. ft.
750 Arkwith Way, Alpharetta, GA 30022
MLS# 7802989Listed by: EXP REALTY, LLC. - New
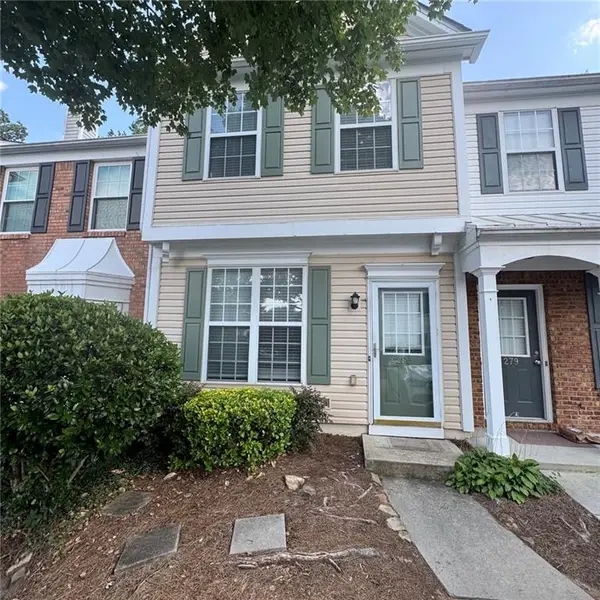 $310,000Active2 beds 3 baths1,216 sq. ft.
280 Devonshire Drive, Alpharetta, GA 30022
MLS# 7803174Listed by: GREAT BROKERS REALTY, LLC. - New
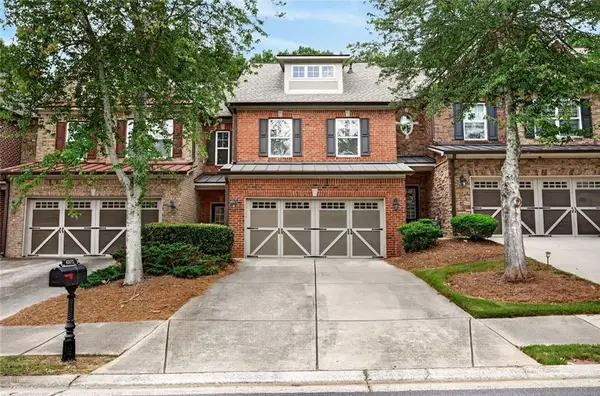 $475,000Active3 beds 3 baths2,035 sq. ft.
4970 Hastings Terrace, Alpharetta, GA 30005
MLS# 7803249Listed by: HARRY NORMAN REALTORS - New
 $475,000Active3 beds 3 baths2,274 sq. ft.
13276 Warrensville Cove, Alpharetta, GA 30004
MLS# 7803274Listed by: KELLER WILLIAMS NORTH ATLANTA - New
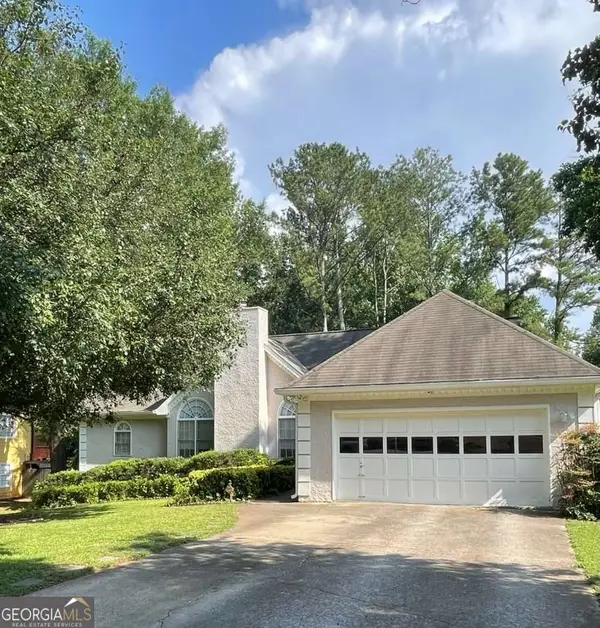 $425,000Active4 beds 3 baths2,648 sq. ft.
705 Birch Ridge Drive, Roswell, GA 30076
MLS# 10803400Listed by: Keller Williams Realty Atl. Partners - Open Sun, 2 to 4pmNew
 $640,000Active4 beds 4 baths
142 Brindle Lane, Alpharetta, GA 30009
MLS# 10803122Listed by: Compass - Coming Soon
 $600,000Coming Soon3 beds 3 baths
495 Duval Drive, Alpharetta, GA 30009
MLS# 10803288Listed by: Keller Williams Realty North Atlanta - New
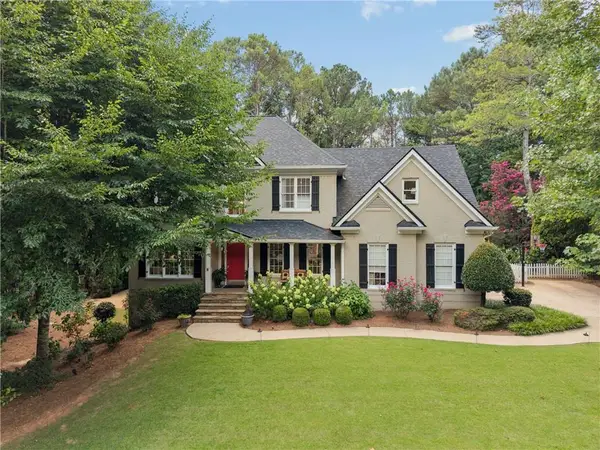 $720,000Active4 beds 3 baths3,624 sq. ft.
4770 Hamptons Drive, Alpharetta, GA 30004
MLS# 7793032Listed by: THE REZERVE, LLC


Protect your home and budget from life's surprises with an Assurant Home Warranty, backed by a partner that supports you through every step of homeownership. Explore Plans.
© 2026 Better Homes and Gardens Real Estate LLC. An Anywhere Real Estate company. All rights reserved. Better Homes and Gardens® Real Estate is a registered trademark owned by Meredith Operations Corporation, licensed to Better Homes and Gardens Real Estate LLC and used with permission. Better Homes and Gardens Real Estate LLC fully supports the principles of the Fair Housing Act and the Equal Opportunity Act. Listing information is deemed reliable but is not guaranteed accurate.
Each office is independently owned and operated.
Any services or products provided by third parties are not provided by, affiliated with or related to Better Homes and Gardens Real Estate LLC, or its affiliated companies.