
705 Birch Ridge Drive, Roswell, GA 30076
Local realty services provided by:Better Homes and Gardens Real Estate Metro Brokers
705 Birch Ridge Drive,Roswell, GA 30076
$450,000
- 4 Beds
- 3 Baths
- - sq. ft.
- Single family
- Sold
Listed by: alexis alfaro
Office: keller williams realty atlanta partners
MLS#:7796834
Source:FIRSTMLS
Sorry, we are unable to map this address
Price summary
- Price:$450,000
About this home
**Spacious Ranch with Finished Basement – Incredible Potential & Priced to Sell AS-IS!**
Discover the possibilities in this large ranch home, offering a functional layout and solid structure ready for your cosmetic updates. The property features a level front yard, a fenced backyard, and a brand-new rear deck perfect for outdoor relaxation. The fully finished basement significantly expands the living space, complete with its own full kitchen, full bathroom, and dedicated washer/dryer hookups. With its independent layout, this lower level is well-suited for use as a separate apartment, guest quarters, or rental potential.
This property is priced to reflect its current condition and is being sold strictly AS-IS, offering a fantastic opportunity for buyers looking to build sweat equity or customize a home to their exact preferences. Schedule a viewing today to explore the potential!
Contact an agent
Home facts
- Year built:1990
- Subdivision & Development:Birch Hollow
- Listing ID #:7796834
- Updated:September 02, 2026 at 06:28 AM
Rooms and interior
- Bedrooms:4
- Total bathrooms:3
- Full bathrooms:3
- Flooring:Carpet
- Dining Description:Separate Dining Room
- Bathrooms Description:Separate Tub/Shower, Soaking Tub
- Kitchen Description:Breakfast Bar, Cabinets Stain, Dishwasher, Electric Cooktop, Electric Oven, Laminate Counters, Refrigerator
- Bedroom Description:Master on Main
- Basement Description:Exterior Entry, Finished, Finished Bath
Heating and cooling
- Cooling:Central Air
- Heating:Central, Natural Gas
- Central air:Yes
Structure and exterior
- Roof:Composition
- Year built:1990
- Lot Features:Back Yard, Front Yard
- Architectural Style:Ranch
- Construction Materials:HardiPlank Type, Stucco
- Exterior Features:Deck, Rear Stairs
- Levels:2 Story
Schools
- High school:Independence
- Middle school:Northwestern
- Elementary school:Hembree Springs
Utilities
- Water:Public, Water Available
- Sewer:Public Sewer, Sewer Available
Finances and disclosures
- Price:$450,000
- Tax amount:$2,489 (2025)
Features and amenities
- Laundry features:In Hall, Main Level
- Amenities:Disappearing Attic Stairs
Parking
- Total parking spaces:2
- Parking description:Garage, Garage Door Opener, Garage Faces Front, Level Driveway
- Garage spaces:2
 Listings identified with the FMLS IDX logo come from FMLS and are held by brokerage firms other than the owner of this website. The listing brokerage is identified in any listing details. Information is deemed reliable but is not guaranteed. If you believe any FMLS listing contains material that infringes your copyrighted work please click here (https://www.fmls.com/dmca) to review our DMCA policy and learn how to submit a takedown request. ©2026 First Multiple Listing Service, Inc.
New listings near 705 Birch Ridge Drive
- Coming Soon
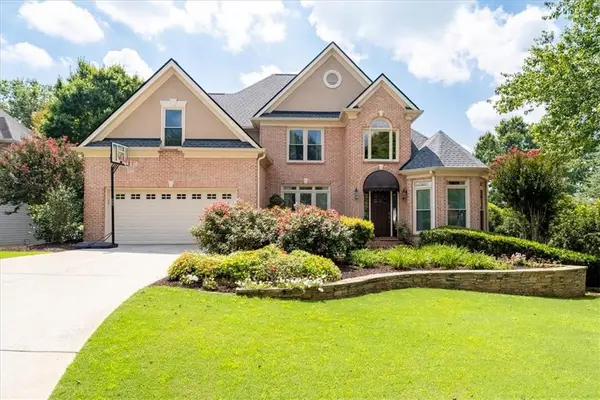 $1,099,000Coming Soon5 beds 5 baths4,561 sq. ft.
315 Morning Dew Circle, Roswell, GA 30075
MLS# 7830234Listed by: DORSEY ALSTON REALTORS - Coming Soon
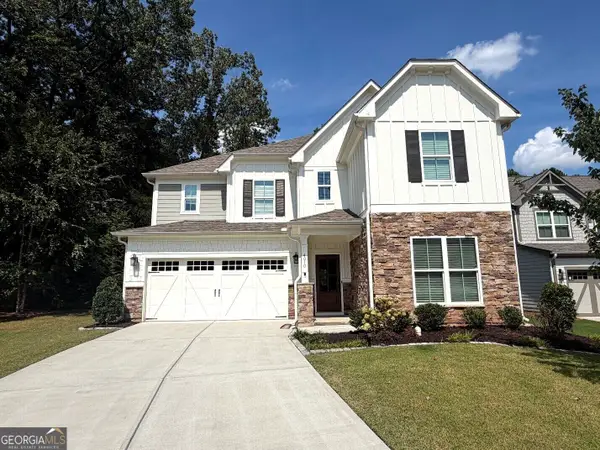 $929,900Coming Soon5 beds 4 baths3,485 sq. ft.
4010 Applecrisp Road, Roswell, GA 30076
MLS# 10836767Listed by: Savoia Realty - Coming Soon
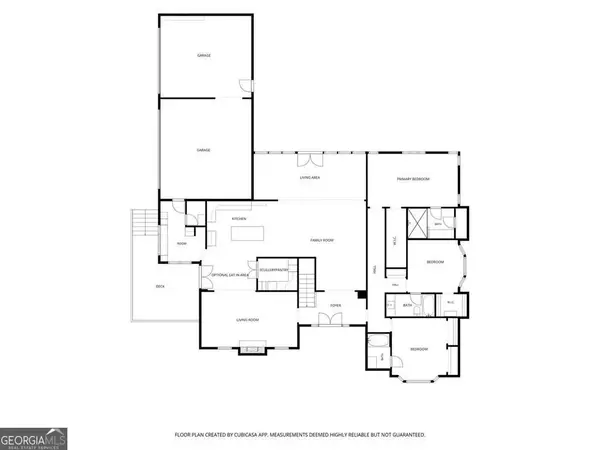 $1,295,000Coming Soon5 beds 5 baths4,283 sq. ft.
820 Oakhaven Drive, Roswell, GA 30075
MLS# 10835927Listed by: Matthews Real Estate Group - Coming Soon
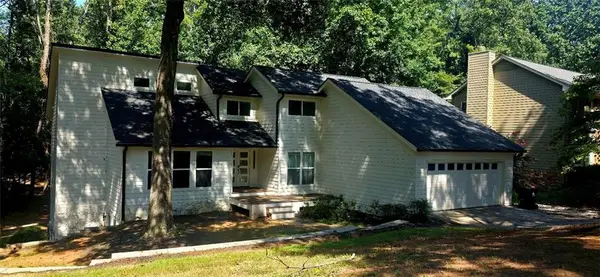 $1,065,000Coming Soon5 beds 5 baths4,103 sq. ft.
3040 Roxburgh Drive, Roswell, GA 30076
MLS# 7829442Listed by: BERKSHIRE HATHAWAY HOMESERVICES GEORGIA PROPERTIES - Coming Soon
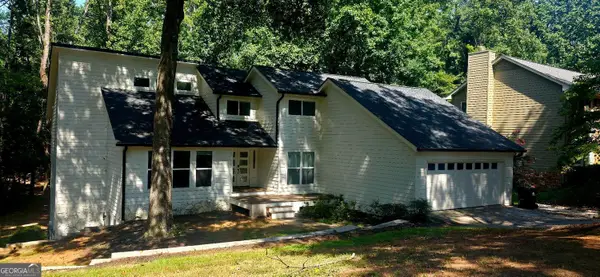 $1,065,000Coming Soon5 beds 5 baths4,103 sq. ft.
3040 Roxburgh Drive, Roswell, GA 30076
MLS# 10835735Listed by: BHHS Georgia Properties - Coming Soon
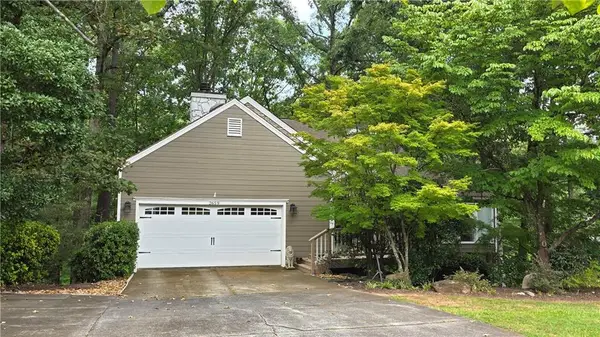 $535,000Coming Soon4 beds 3 baths2,728 sq. ft.
2659 Spring Rock Way Ne, Roswell, GA 30075
MLS# 7828771Listed by: KELLER WILLIAMS REALTY ATL PERIMETER - Coming Soon
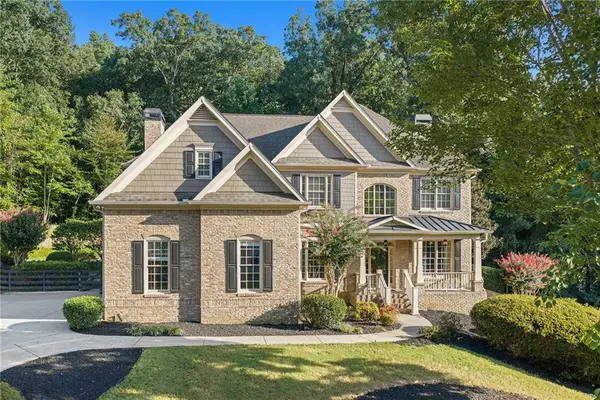 $1,499,000Coming Soon5 beds 5 baths5,333 sq. ft.
5070 Huntwood Way, Roswell, GA 30075
MLS# 7827102Listed by: ATLANTA FINE HOMES SOTHEBY'S INTERNATIONAL - Coming Soon
 $995,000Coming Soon3 beds 6 baths4,437 sq. ft.
890 Pine Grove Pointe Drive, Roswell, GA 30075
MLS# 7825994Listed by: RB REALTY - Coming Soon
 $675,000Coming Soon4 beds 3 baths2,290 sq. ft.
835 Greenvine Trace, Roswell, GA 30076
MLS# 10827647Listed by: eXp Realty - Coming SoonOpen Sat, 1 to 3pm
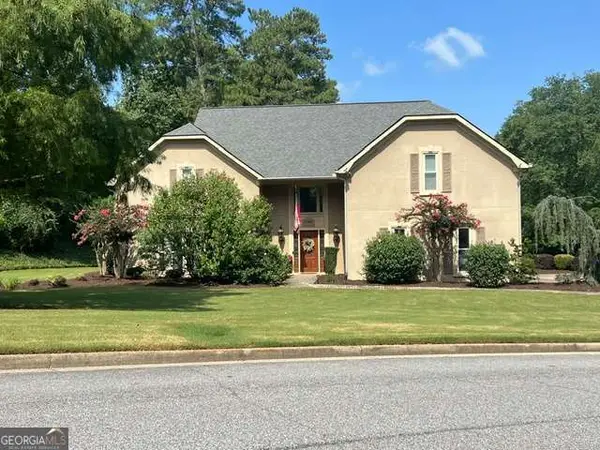 $797,500Coming Soon4 beds 4 baths3,323 sq. ft.
12080 Magnolia Crescent Drive, Roswell, GA 30075
MLS# 10827167Listed by: Sanders Real Estate


Protect your home and budget from life's surprises with an Assurant Home Warranty, backed by a partner that supports you through every step of homeownership. Explore Plans.
© 2026 Better Homes and Gardens Real Estate LLC. An Anywhere Real Estate company. All rights reserved. Better Homes and Gardens® Real Estate is a registered trademark owned by Meredith Operations Corporation, licensed to Better Homes and Gardens Real Estate LLC and used with permission. Better Homes and Gardens Real Estate LLC fully supports the principles of the Fair Housing Act and the Equal Opportunity Act. Listing information is deemed reliable but is not guaranteed accurate.
Each office is independently owned and operated.
Any services or products provided by third parties are not provided by, affiliated with or related to Better Homes and Gardens Real Estate LLC, or its affiliated companies.