
904 Wentworth Court, Alpharetta, GA 30022
Local realty services provided by:Better Homes and Gardens Real Estate Metro Brokers
904 Wentworth Court,Alpharetta, GA 30022
$245,000
- 2 Beds
- 2 Baths
- 880 sq. ft.
- Condominium
- Active
Listed by: lily stevens
Office: remax around atlanta
MLS#:10730890
Source:METROMLS
Price summary
- Price:$245,000
- Price per sq. ft.:$278.41
- Monthly HOA dues:$450
About this home
Fully Renovated & Fully Furnished First-Floor End Unit | 2 Bedrooms | 2 Ensuite Baths | Turnkey Investment Opportunity! Welcome to 904 Wentworth Ct, a beautifully renovated 2-bedroom, 2-bathroom condo offering 880 SF of turnkey living in a convenient Alpharetta location. Recent updates include new kitchen countertops, new appliances, new flooring, fresh paint, and two fully renovated bathrooms. The property is fully furnished and available with the purchase, making it an ideal turnkey opportunity for an investor or buyer seeking a move-in-ready home. The open-concept floor plan features a bright living area with bay window, dining space, and kitchen with breakfast bar. Both bedrooms offer private ensuite bathrooms with modern walk-in showers, creating an excellent layout for roommates, professional tenants, or guests. Additional features include an in-unit washer/dryer, one assigned parking space, and ample guest parking. As an end unit, the home offers extra windows, privacy, and natural light. Community amenities include a swimming pool, and the HOA covers water, sewer, and trash. Long-term rentals are permitted with a minimum one-year lease, making this an attractive option for investors seeking a renovated, furnished rental without the time and expense of a renovation or furnishing project. Conveniently located near parks, the Chattahoochee River, shopping, dining, and entertainment, with Avalon approximately 15 minutes away. Turnkey, renovated, furnished, and rent-ready-this one is ready to go!...
Contact an agent
Home facts
- Year built:1985
- Subdivision & Development:Rivermont Village
- Listing ID #:10730890
- Updated:September 01, 2026 at 11:34 AM
Rooms and interior
- Bedrooms:2
- Total bathrooms:2
- Full bathrooms:2
- Flooring:Tile
- Kitchen Description:Breakfast Bar, Dishwasher, Microwave, Pantry, Refrigerator
- Bedroom Description:Master On Main Level, Split Bedroom Plan
- Living area:880 sq. ft.
Heating and cooling
- Cooling:Central Air
- Heating:Central
- Central air:Yes
Structure and exterior
- Roof:Composition
- Year built:1985
- Building area:880 sq. ft.
- Lot area:0.02 Acres
- Architectural Style:A-frame
- Exterior Features:Deck/Patio
- Levels:1 Story
Schools
- High school:Centennial
- Middle school:Haynes Bridge
- Elementary school:Barnwell
Utilities
- Water:Public, Water Available
- Sewer:Public Sewer, Sewer Available
Finances and disclosures
- Price:$245,000
- Price per sq. ft.:$278.41
- Tax amount:$2,236 (2025)
Features and amenities
- Appliances:Dishwasher, Dryer, Microwave, Refrigerator
- Laundry features:Dryer, In Hall, Laundry Closet
- Amenities:Bay Window(s), Smoke Detector(s)
Parking
- Total parking spaces:1
- Parking description:Assigned
 2026 Georgia MLS. All rights reserved. Information Deem Reliable But Not Guaranteed September 1, 2026
New listings near 904 Wentworth Court
- Coming Soon
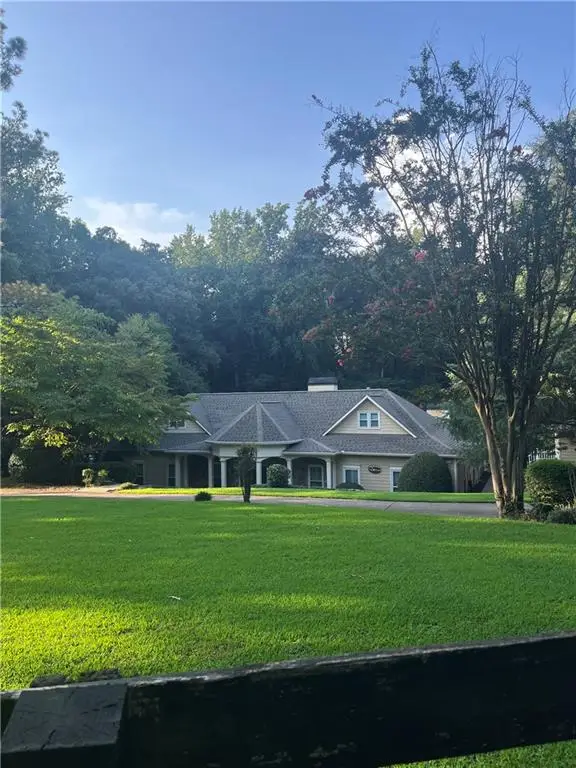 $1,139,000Coming Soon4 beds 4 baths3,476 sq. ft.
1010 Little River Way, Alpharetta, GA 30004
MLS# 7830138Listed by: MARK SPAIN REAL ESTATE - Coming Soon
 $1,139,000Coming Soon4 beds 4 baths3,476 sq. ft.
1010 Little River Way, Alpharetta, GA 30004
MLS# 10836550Listed by: Mark Spain Real Estate - Coming Soon
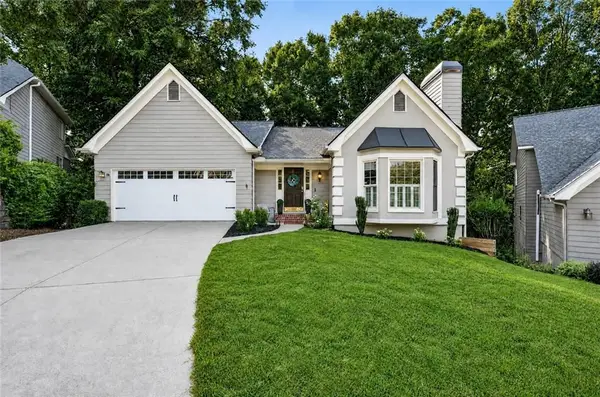 $799,000Coming Soon4 beds 3 baths3,214 sq. ft.
7205 Harbour Landing, Alpharetta, GA 30005
MLS# 7829163Listed by: KELLER WILLIAMS REALTY ATLANTA PARTNERS - Coming Soon
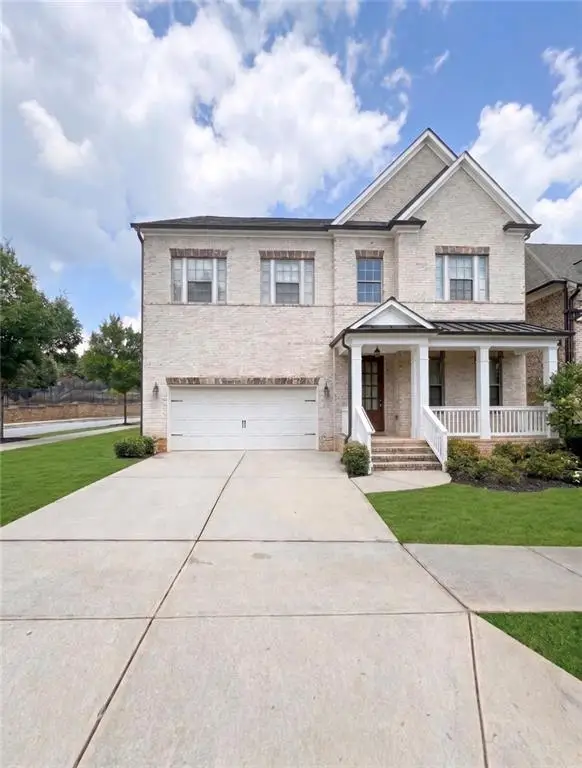 $1,200,000Coming Soon5 beds 5 baths5,480 sq. ft.
575 Opera Lane, Alpharetta, GA 30009
MLS# 7829136Listed by: MARK SPAIN REAL ESTATE - Coming Soon
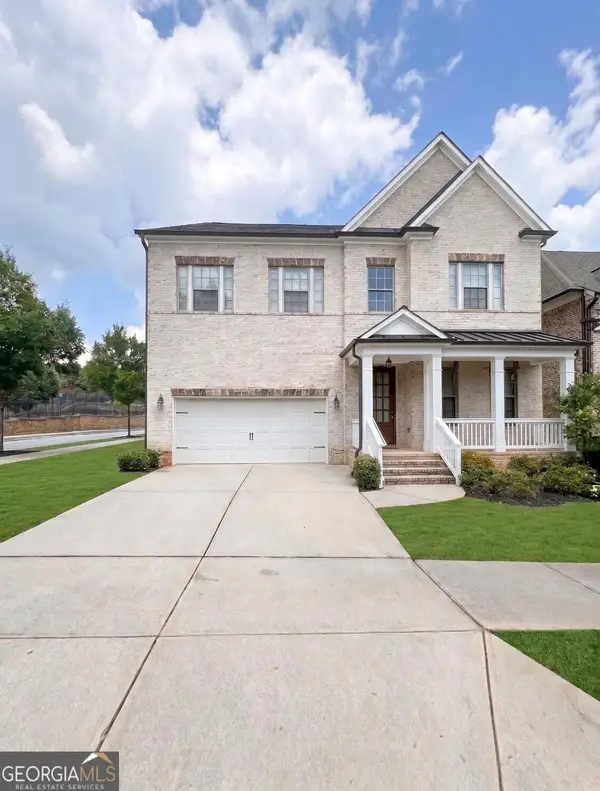 $1,200,000Coming Soon5 beds 5 baths3,800 sq. ft.
575 Opera Lane, Alpharetta, GA 30009
MLS# 10835359Listed by: Mark Spain Real Estate - Coming Soon
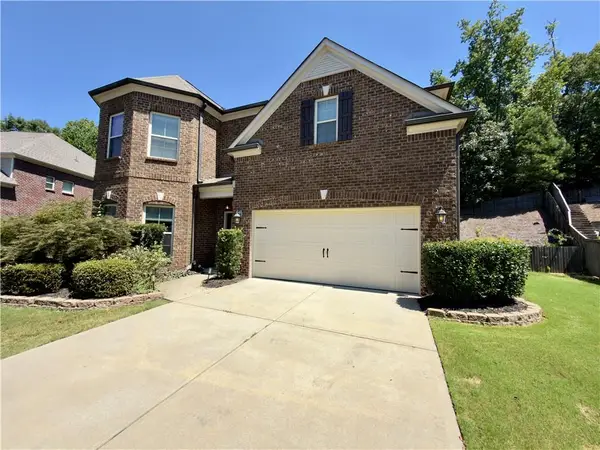 $775,000Coming Soon4 beds 4 baths3,573 sq. ft.
5950 Somersby Circle, Alpharetta, GA 30005
MLS# 7828842Listed by: COLDWELL BANKER REALTY - Coming Soon
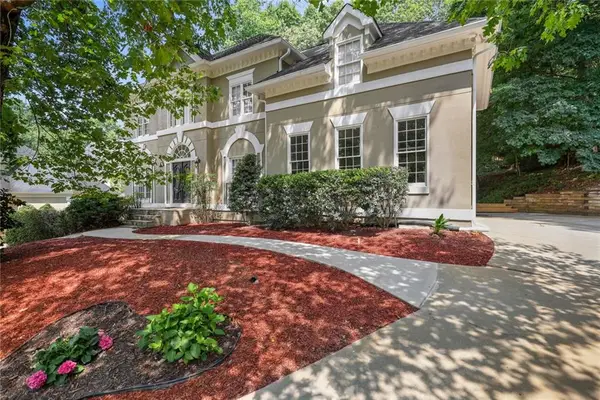 $790,000Coming Soon5 beds 4 baths3,044 sq. ft.
110 Weedon Court, Alpharetta, GA 30022
MLS# 7828778Listed by: ATLANTA COMMUNITIES - Coming Soon
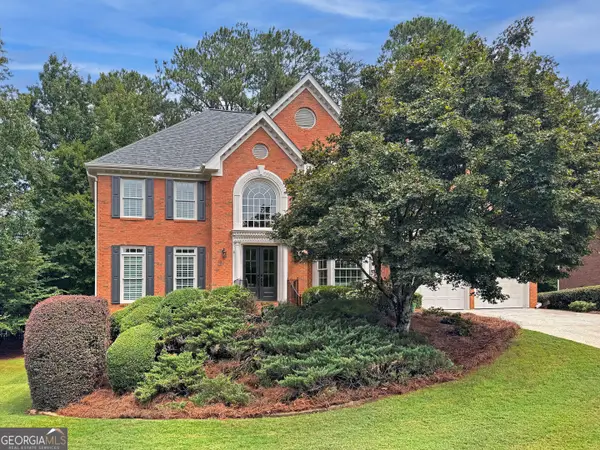 $925,000Coming Soon5 beds 5 baths4,194 sq. ft.
10755 Carrara Cove, Alpharetta, GA 30022
MLS# 10834629Listed by: Robin Martin & Associates - Coming Soon
 $1,065,000Coming Soon4 beds 5 baths5,062 sq. ft.
120 Aaronwood Court, Alpharetta, GA 30004
MLS# 7828546Listed by: ATLANTA FINE HOMES SOTHEBY'S INTERNATIONAL - Coming Soon
 $535,000Coming Soon3 beds 3 baths2,240 sq. ft.
741 Ashley Glen Lane, Alpharetta, GA 30022
MLS# 7825802Listed by: CHAPMAN HALL REALTORS ALPHARETTA


Protect your home and budget from life's surprises with an Assurant Home Warranty, backed by a partner that supports you through every step of homeownership. Explore Plans.
© 2026 Better Homes and Gardens Real Estate LLC. An Anywhere Real Estate company. All rights reserved. Better Homes and Gardens® Real Estate is a registered trademark owned by Meredith Operations Corporation, licensed to Better Homes and Gardens Real Estate LLC and used with permission. Better Homes and Gardens Real Estate LLC fully supports the principles of the Fair Housing Act and the Equal Opportunity Act. Listing information is deemed reliable but is not guaranteed accurate.
Each office is independently owned and operated.
Any services or products provided by third parties are not provided by, affiliated with or related to Better Homes and Gardens Real Estate LLC, or its affiliated companies.