
991 White Oak Pass, Alpharetta, GA 30005
Local realty services provided by:Better Homes and Gardens Real Estate Metro Brokers
991 White Oak Pass,Alpharetta, GA 30005
$724,500
- 4 Beds
- 3 Baths
- 3,070 sq. ft.
- Single family
- Active
Listed by: wanda s fitzhugh
Office: century 21 results
MLS#:7827305
Source:FIRSTMLS
Price summary
- Price:$724,500
- Price per sq. ft.:$235.99
- Monthly HOA dues:$81.25
About this home
Lake Windward's best kept secret just got a price tag to match and it won't last. Welcome to 991 White Oak Pass, where lush, mature landscaping and complete privacy set the tone before you even reach the door. Step inside to site-finished hardwood floors flowing through the main level, wood shutters framing nearly every window, and a great room anchored by a cozy fireplace. The kitchen delivers with granite counters, KitchenAid appliances, a new GE microwave, tile backsplash, and undercounter lighting for that after-dark glow. A vaulted sunroom with wood parquet flooring gives you a sunlit retreat that feels nothing like the rest of the house, in the best way. Upstairs, the primary suite impresses with a vaulted-ceiling bath, complete with a whirlpool tub and shower tile fully redone in 2024. Three additional bedrooms and 2.5 baths round out the plan, with a front AND back staircase for the kind of everyday flow families actually use.
Outside, the backyard is a private oasis fully enclosed with privacy fencing on the back and classic split rail along the sides, framed by pristine, established landscaping front and back. The oversized 2-car garage brings serious storage plus dual openers, and the unfinished basement is a blank canvas ready for your vision (or your storage overflow). Practical upgrades are already handled: roof replaced in 2016, tile refreshed in 2024. All that's left is your move-in date.
Location seals the deal top schools, easy access to shopping and dining, and minutes from Halcyon, South Forsyth and Avalon, North Fulton's premier live-work-play destinations. This is the lowest-priced opportunity in Lake Windward right now. Homes like this, this private, this well-kept, at this price don't sit. Call or text me today before someone else calls it home....
Contact an agent
Home facts
- Year built:1988
- Subdivision & Development:Windward
- Listing ID #:7827305
- Updated:August 27, 2026 at 11:40 PM
Rooms and interior
- Bedrooms:4
- Total bathrooms:3
- Full bathrooms:2
- Half bathrooms:1
- Flooring:Carpet, Hardwood
- Dining Description:Separate Dining Room
- Bathrooms Description:Double Vanity, Separate His/Hers, Separate Tub/Shower, Vaulted Ceiling(s), Whirlpool Tub
- Kitchen Description:Cabinets Stain, Dishwasher, Disposal, Eat-in Kitchen, Electric Range, Pantry, Stone Counters, View to Family Room
- Bedroom Description:Oversized Master
- Basement Description:Exterior Entry, Unfinished
- Living area:3,070 sq. ft.
Heating and cooling
- Cooling:Ceiling Fan(s), Central Air, Whole House Fan
- Heating:Central, Forced Air, Natural Gas
- Central air:Yes
Structure and exterior
- Roof:Composition, Ridge Vents
- Year built:1988
- Building area:3,070 sq. ft.
- Lot area:0.46 Acres
- Lot Features:Back Yard, Front Yard, Landscaped
- Architectural Style:Traditional
- Construction Materials:HardiPlank Type
- Exterior Features:Deck, Front Porch, Private Yard, Rain Gutters, Storage
- Levels:2 Story
Schools
- High school:Alpharetta
- Middle school:Webb Bridge
- Elementary school:Creek View
Utilities
- Water:Public, Water Available
- Sewer:Public Sewer, Sewer Available
Finances and disclosures
- Price:$724,500
- Price per sq. ft.:$235.99
- Tax amount:$2,317 (2025)
Features and amenities
- Appliances:Irrigation Equipment
- Laundry features:Dryer, In Hall, Upper Level
- Amenities:Bookcases, Entrance Foyer, Entrance Foyer 2 Story, High Speed Internet, His and Hers Closets, Tray Ceiling(s), Walk-In Closet(s)
Parking
- Parking description:Attached, Covered, Garage, Garage Door Opener, Garage Faces Side, Kitchen Level, Level Driveway
- Garage spaces:2
 Listings identified with the FMLS IDX logo come from FMLS and are held by brokerage firms other than the owner of this website. The listing brokerage is identified in any listing details. Information is deemed reliable but is not guaranteed. If you believe any FMLS listing contains material that infringes your copyrighted work please click here (https://www.fmls.com/dmca) to review our DMCA policy and learn how to submit a takedown request. ©2026 First Multiple Listing Service, Inc.
New listings near 991 White Oak Pass
- Coming Soon
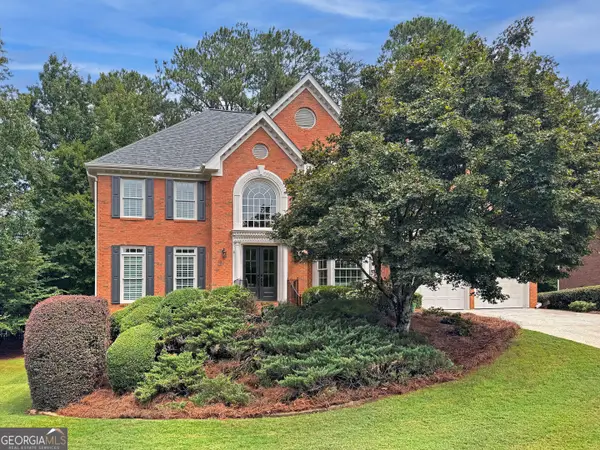 $925,000Coming Soon5 beds 5 baths4,194 sq. ft.
10755 Carrara Cove, Alpharetta, GA 30022
MLS# 10834629Listed by: Robin Martin & Associates - Coming Soon
 $1,065,000Coming Soon4 beds 5 baths5,062 sq. ft.
120 Aaronwood Court, Alpharetta, GA 30004
MLS# 7828546Listed by: ATLANTA FINE HOMES SOTHEBY'S INTERNATIONAL - Coming Soon
 $535,000Coming Soon3 beds 3 baths2,240 sq. ft.
741 Ashley Glen Lane, Alpharetta, GA 30022
MLS# 7825802Listed by: CHAPMAN HALL REALTORS ALPHARETTA - New
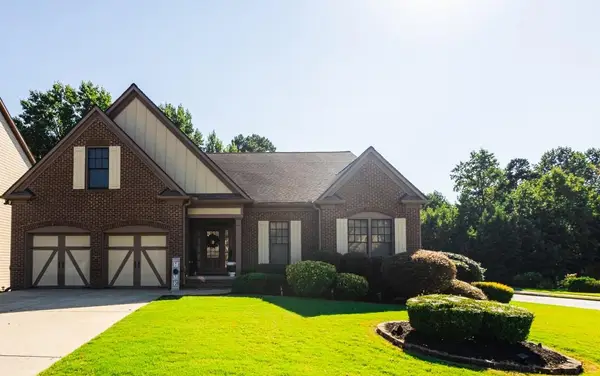 $859,000Active6 beds 4 baths2,565 sq. ft.
1525 Hartford Terrace, Alpharetta, GA 30004
MLS# 7820166Listed by: HOMESMART - New
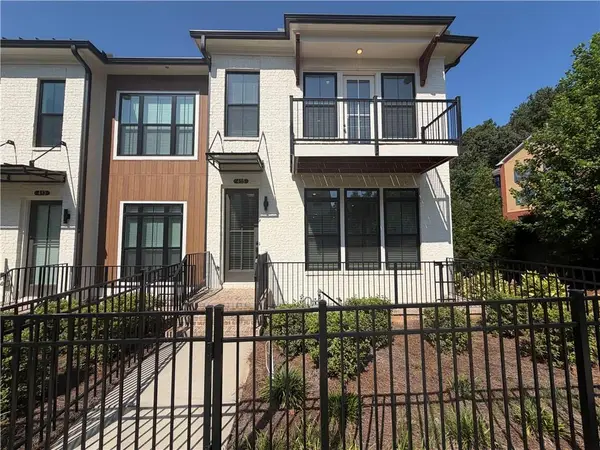 $600,000Active3 beds 4 baths2,217 sq. ft.
415 Olmstead Way, Alpharetta, GA 30022
MLS# 7828740Listed by: OPENDOOR BROKERAGE, LLC - New
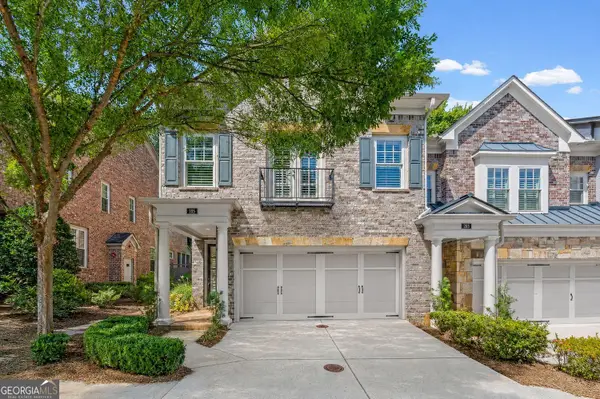 $825,000Active3 beds 3 baths2,504 sq. ft.
205 Nottaway Lane, Alpharetta, GA 30009
MLS# 10834643Listed by: BHHS Georgia Properties - New
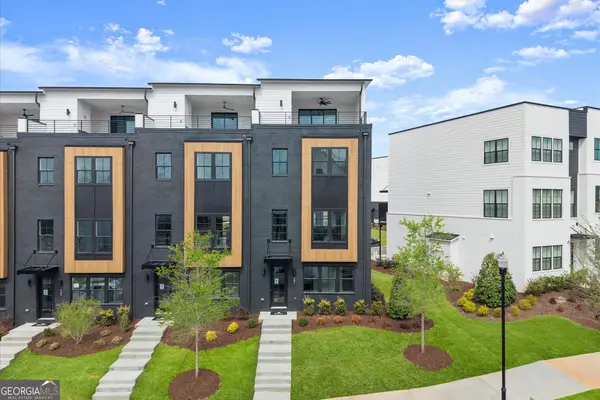 $1,089,900Active4 beds 5 baths
441 Mezzo Lane #93, Alpharetta, GA 30009
MLS# 10834199Listed by: Brock Built Properties, Inc. - New
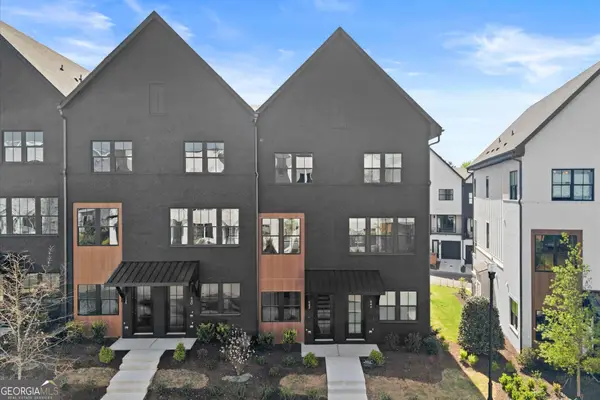 $624,900Active2 beds 4 baths
642 Soul Alley #105, Alpharetta, GA 30009
MLS# 10834266Listed by: Brock Built Properties, Inc. - New
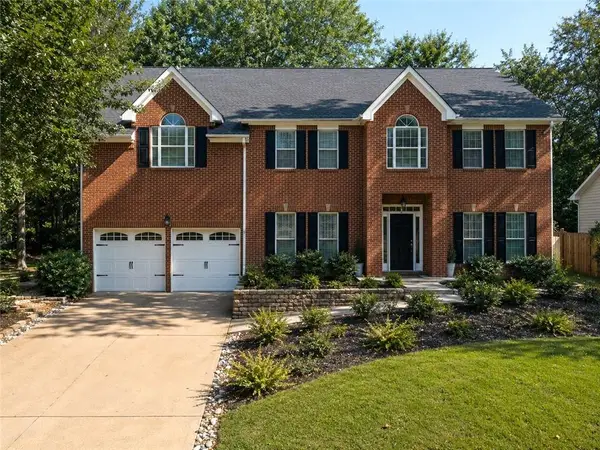 $775,000Active4 beds 3 baths3,052 sq. ft.
12225 Greenmont Walk, Alpharetta, GA 30009
MLS# 7827683Listed by: VIRTUAL PROPERTIES REALTY.COM


Protect your home and budget from life's surprises with an Assurant Home Warranty, backed by a partner that supports you through every step of homeownership. Explore Plans.
© 2026 Better Homes and Gardens Real Estate LLC. An Anywhere Real Estate company. All rights reserved. Better Homes and Gardens® Real Estate is a registered trademark owned by Meredith Operations Corporation, licensed to Better Homes and Gardens Real Estate LLC and used with permission. Better Homes and Gardens Real Estate LLC fully supports the principles of the Fair Housing Act and the Equal Opportunity Act. Listing information is deemed reliable but is not guaranteed accurate.
Each office is independently owned and operated.
Any services or products provided by third parties are not provided by, affiliated with or related to Better Homes and Gardens Real Estate LLC, or its affiliated companies.