
144 Shenandoah Lane, Alto, GA 30510
Local realty services provided by:Better Homes and Gardens Real Estate Jackson Realty
144 Shenandoah Lane,Alto, GA 30510
$390,000
- 4 Beds
- 4 Baths
- 3,728 sq. ft.
- Single family
- Active
Listed by: karen thomas, guy ramos
Office: headwaters realty
MLS#:10825850
Source:METROMLS
Price summary
- Price:$390,000
- Price per sq. ft.:$104.61
- Monthly HOA dues:$5.83
About this home
SO MUCH HOUSE UNDER ONE ROOF - roughly 3000 sq ft of living space!! This beautiful main level living home is located in the Brookwood Subdivision in South Habersham County. Once you step inside you walk in to an airy open concept living area featuring a large kitchen, dining area and living room with a nice fireplace! The primary bedroom is spacious with an en-suite bath. The home also features 2 additional bedrooms and a full bath. Downstairs is a large finished area great for entertaining and provides a full bath. An incredible feature is the garage has been transformed into a small finished living space with a private entrance that's great for an in-law space, older children, or a roommate plan. This is one that needs to be seen and is ideal for generational living!! Don't delay - schedule your showing today!
Contact an agent
Home facts
- Year built:1999
- Subdivision & Development:BROOKWOOD
- Listing ID #:10825850
- Updated:October 10, 2026 at 11:18 AM
Rooms and interior
- Bedrooms:4
- Total bathrooms:4
- Full bathrooms:4
- Flooring:Laminate, Vinyl
- Kitchen Description:Dishwasher, Oven/Range (Combo)
- Bedroom Description:Master On Main Level
- Basement Description:Bath Finished, Exterior Entry, Finished, Full
- Living area:3,728 sq. ft.
Heating and cooling
- Cooling:Central Air
- Heating:Central
- Central air:Yes
Structure and exterior
- Roof:Composition
- Year built:1999
- Building area:3,728 sq. ft.
- Lot area:1.1 Acres
- Lot Features:Private, Sloped
- Architectural Style:Ranch, Traditional
- Construction Materials:Vinyl Siding
- Levels:2 Story
Schools
- High school:Habersham Central
- Middle school:South Habersham
- Elementary school:Level Grove
Utilities
- Water:Public, Water Available
- Sewer:Septic Tank
Finances and disclosures
- Price:$390,000
- Price per sq. ft.:$104.61
- Tax amount:$3,995 (2026)
Features and amenities
- Appliances:Dishwasher, Oven/Range (Combo)
- Laundry features:In Kitchen, Laundry
- Amenities:In-Law Floorplan
Parking
- Parking description:Parking Pad
 2026 Georgia MLS. All rights reserved. Information Deem Reliable But Not Guaranteed October 10, 2026
New listings near 144 Shenandoah Lane
- New
 $339,900Active3 beds 2 baths1,462 sq. ft.
219 Mallard Pond Circle, Alto, GA 30510
MLS# 7851899Listed by: VIRTUAL PROPERTIES REALTY.COM - New
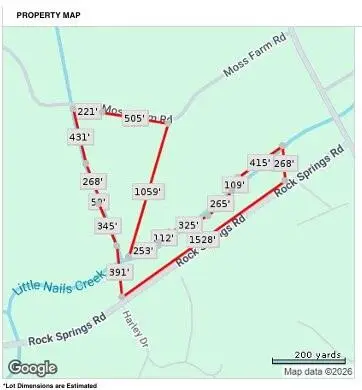 $225,000Active17.17 Acres
0 Moss Farm, Alto, GA 30510
MLS# 7850851Listed by: KELLER WILLIAMS REALTY ATLANTA PARTNERS - New
 $349,900Active-- beds -- baths
4031 Gainesville Highway, Alto, GA 30510
MLS# 10867290Listed by: Virtual Properties Realty.Net - New
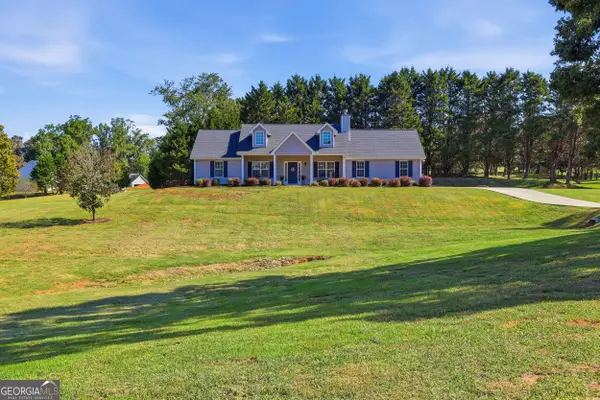 $385,000Active3 beds 2 baths1,504 sq. ft.
184 Nantucket Drive, Alto, GA 30510
MLS# 10855885Listed by: Hammock Realty North Georgia - New
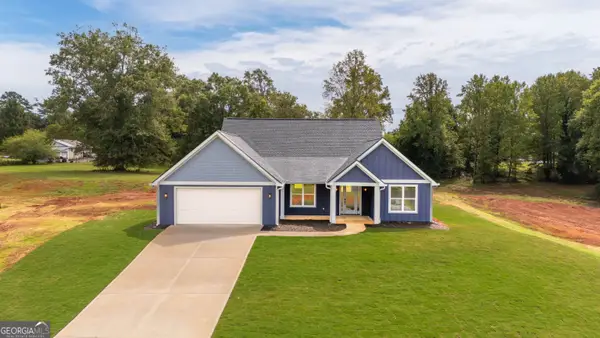 $425,000Active3 beds 2 baths1,844 sq. ft.
167 Oak Terrace, Alto, GA 30510
MLS# 10855278Listed by: Keller Williams Lanier Partners 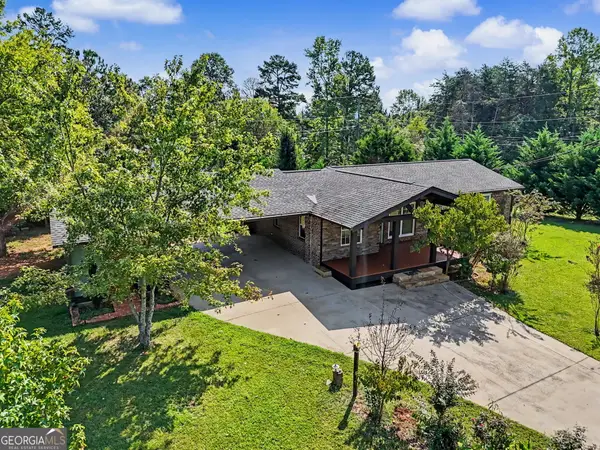 $289,900Pending3 beds 2 baths
161 Southgate Road, Alto, GA 30510
MLS# 10853327Listed by: Nacoochee Real Estate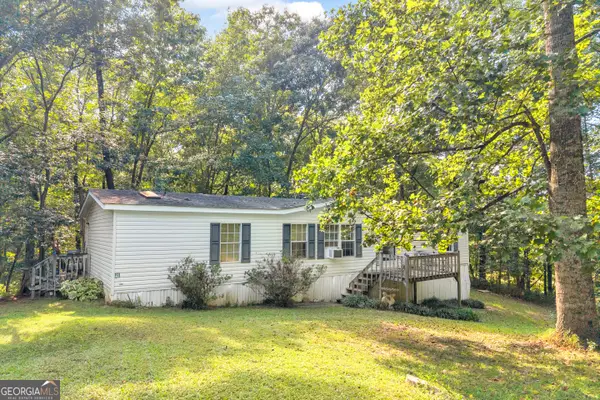 $167,000Active3 beds 2 baths1,539 sq. ft.
281 Summit Drive, Alto, GA 30510
MLS# 10847304Listed by: Keller Williams Lanier Partners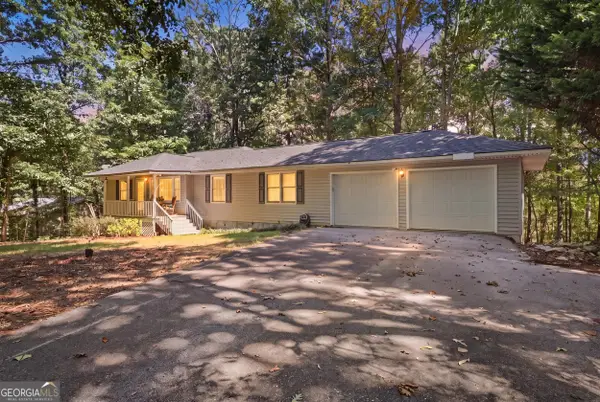 $274,900Active5 beds 2 baths2,192 sq. ft.
584 Cornwall Place, Alto, GA 30510
MLS# 10846577Listed by: Hammock Realty North Georgia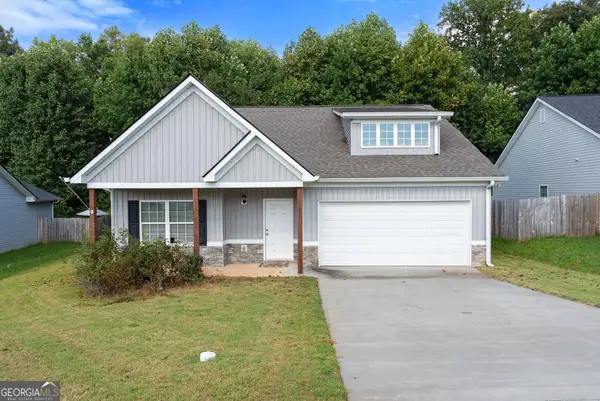 $304,900Active3 beds 2 baths1,504 sq. ft.
314 Highland Pointe Drive, Alto, GA 30510
MLS# 10846230Listed by: Buffington Real Estate Group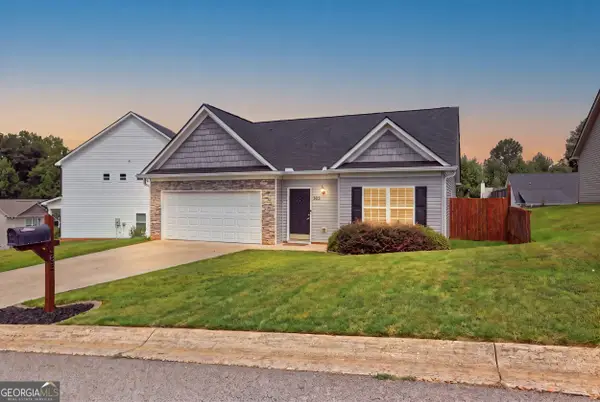 $299,000Active3 beds 2 baths
385 Highland Pointe Drive, Alto, GA 30510
MLS# 10844761Listed by: Headwaters Realty


Protect your home and budget from life's surprises with an Assurant Home Warranty, backed by a partner that supports you through every step of homeownership. Explore Plans.
© 2026 Better Homes and Gardens Real Estate LLC. An Anywhere Real Estate company. All rights reserved. Better Homes and Gardens® Real Estate is a registered trademark owned by Meredith Operations Corporation, licensed to Better Homes and Gardens Real Estate LLC and used with permission. Better Homes and Gardens Real Estate LLC fully supports the principles of the Fair Housing Act and the Equal Opportunity Act. Listing information is deemed reliable but is not guaranteed accurate.
Each office is independently owned and operated.
Any services or products provided by third parties are not provided by, affiliated with or related to Better Homes and Gardens Real Estate LLC, or its affiliated companies.