
281 Summit Drive, Alto, GA 30510
Local realty services provided by:Better Homes and Gardens Real Estate Metro Brokers
281 Summit Drive,Alto, GA 30510
$167,000
- 3 Beds
- 2 Baths
- 1,539 sq. ft.
- Single family
- Active
Listed by: jerry harkness
Office: keller williams lanier partners
MLS#:10847304
Source:METROMLS
Price summary
- Price:$167,000
- Price per sq. ft.:$108.51
About this home
Welcome to 281 Summit Drive in Alto! Located at the end of a quiet road and surrounded by mature hardwood trees, this three-bedroom, two-bath home offers a peaceful setting with convenient access to Cornelia, Alto, Highway 365, shopping, dining, and area schools. The oversized living area includes a spacious kitchen, dining room, and living room with plenty of room for everyday living and entertaining. The home will require some repairs and updating and may not qualify for certain loan programs, making it an excellent opportunity for an investor, renovator, or buyer ready to add value and make it their own.
Contact an agent
Home facts
- Year built:1997
- Subdivision & Development:Ridgeview
- Listing ID #:10847304
- Updated:September 20, 2026 at 11:17 AM
Rooms and interior
- Bedrooms:3
- Total bathrooms:2
- Full bathrooms:2
- Flooring:Carpet, Vinyl
- Kitchen Description:Oven/Range (Combo), Refrigerator
- Bedroom Description:Master On Main Level
- Living area:1,539 sq. ft.
Heating and cooling
- Cooling:Central Air, Electric, Window Unit(s)
- Heating:Forced Air, Natural Gas
- Central air:Yes
Structure and exterior
- Roof:Composition
- Year built:1997
- Building area:1,539 sq. ft.
- Lot area:0.56 Acres
- Lot Features:Private
- Architectural Style:Modular Home, Ranch
- Construction Materials:Vinyl Siding
- Levels:1 Story
Schools
- High school:Habersham Central
- Middle school:South Habersham
- Elementary school:Baldwin
Utilities
- Water:Public, Water Available
- Sewer:Septic Tank
Finances and disclosures
- Price:$167,000
- Price per sq. ft.:$108.51
- Tax amount:$316 (2024)
Features and amenities
- Appliances:Oven/Range (Combo), Refrigerator
- Laundry features:Common Area, In Kitchen
Parking
- Parking description:Parking Pad
 2026 Georgia MLS. All rights reserved. Information Deem Reliable But Not Guaranteed September 20, 2026
New listings near 281 Summit Drive
- New
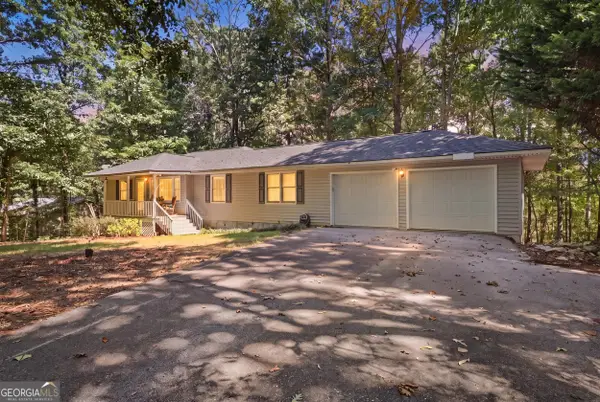 $274,900Active5 beds 2 baths2,192 sq. ft.
584 Cornwall Place, Alto, GA 30510
MLS# 10846577Listed by: Hammock Realty North Georgia - New
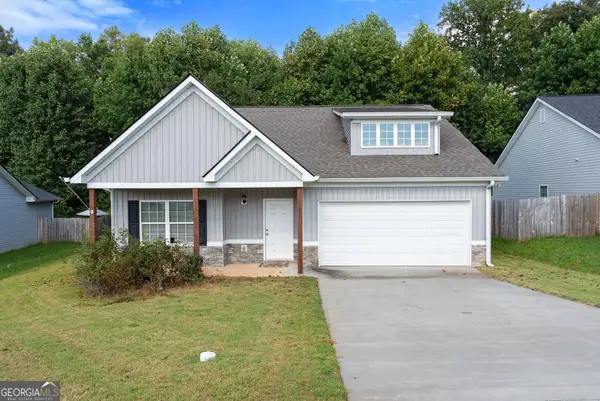 $315,000Active3 beds 2 baths1,504 sq. ft.
314 Highland Pointe Drive, Alto, GA 30510
MLS# 10846230Listed by: Buffington Real Estate Group - New
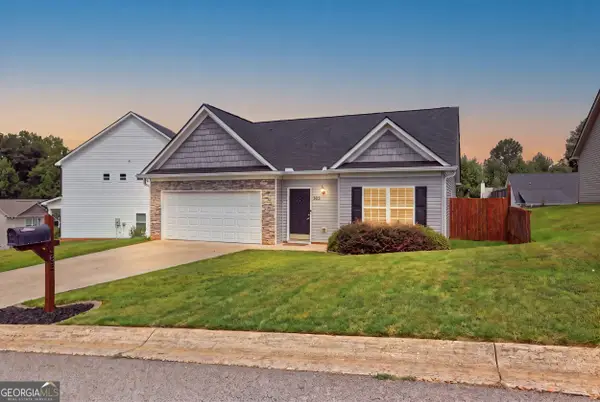 $299,000Active3 beds 2 baths
385 Highland Pointe Drive, Alto, GA 30510
MLS# 10844761Listed by: Headwaters Realty - New
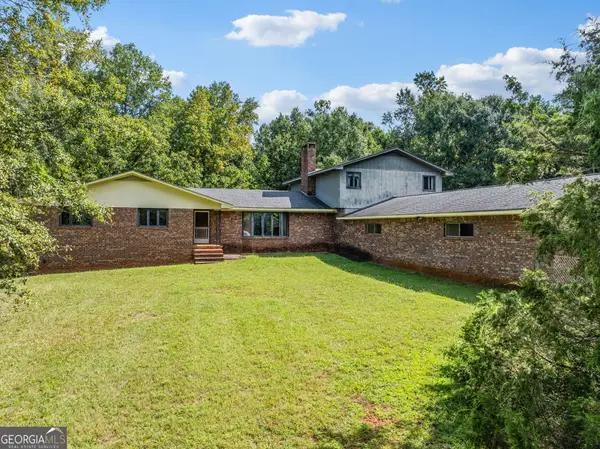 $392,000Active3 beds 2 baths3,214 sq. ft.
522 Duncan Bridge Road, Alto, GA 30510
MLS# 10843556Listed by: Alco Realty Inc. - New
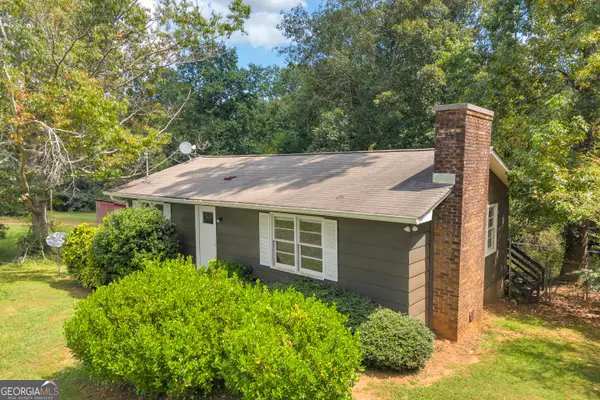 $185,000Active2 beds 1 baths912 sq. ft.
272 Ballew Road, Alto, GA 30510
MLS# 10843208Listed by: Keller Williams Lanier Partners 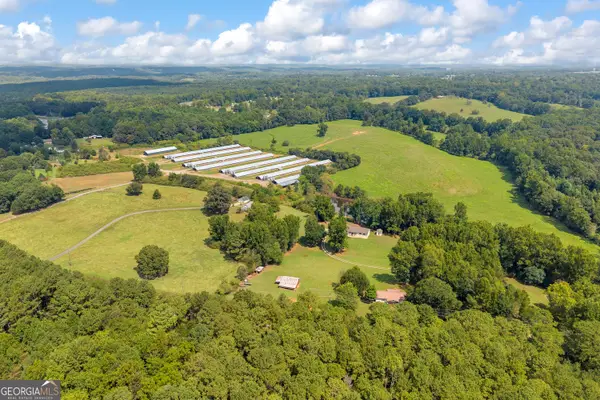 $2,450,000Active-- beds -- baths
7668 Mud Creek Road, Alto, GA 30510
MLS# 10841342Listed by: BHHS Georgia Properties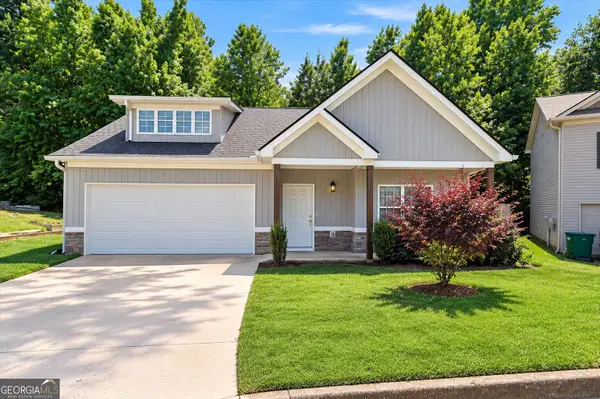 $280,000Active3 beds 2 baths1,504 sq. ft.
785 Dawn Place, Alto, GA 30510
MLS# 10841058Listed by: eXp Realty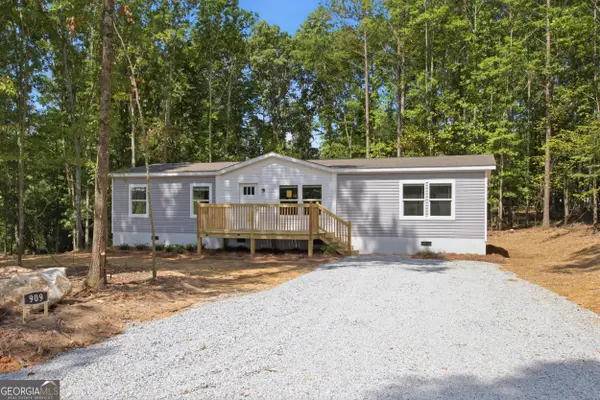 $279,900Active4 beds 2 baths1,568 sq. ft.
1129 Alto Mud Creek Road, Alto, GA 30510
MLS# 10840603Listed by: Keller Williams Lanier Partners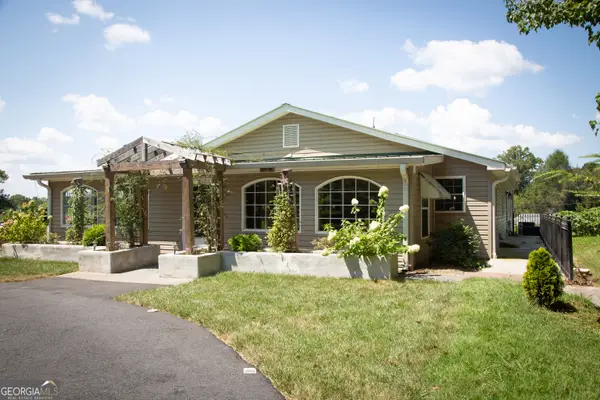 $395,000Active3 beds 4 baths2,492 sq. ft.
4031 Gainesville Highway, Alto, GA 30510
MLS# 10839045Listed by: Virtual Properties Realty.Net


Protect your home and budget from life's surprises with an Assurant Home Warranty, backed by a partner that supports you through every step of homeownership. Explore Plans.
© 2026 Better Homes and Gardens Real Estate LLC. An Anywhere Real Estate company. All rights reserved. Better Homes and Gardens® Real Estate is a registered trademark owned by Meredith Operations Corporation, licensed to Better Homes and Gardens Real Estate LLC and used with permission. Better Homes and Gardens Real Estate LLC fully supports the principles of the Fair Housing Act and the Equal Opportunity Act. Listing information is deemed reliable but is not guaranteed accurate.
Each office is independently owned and operated.
Any services or products provided by third parties are not provided by, affiliated with or related to Better Homes and Gardens Real Estate LLC, or its affiliated companies.