
456 Highland Pointe Drive, Alto, GA 30510
Local realty services provided by:Better Homes and Gardens Real Estate Jackson Realty
456 Highland Pointe Drive,Alto, GA 30510
$323,900
- 3 Beds
- 2 Baths
- 1,450 sq. ft.
- Single family
- Active
Upcoming open houses
- Sun, Oct 1101:00 am - 04:00 pm
Listed by: cathy petty
Office: century 21 community realty
MLS#:10830986
Source:METROMLS
Price summary
- Price:$323,900
- Price per sq. ft.:$223.38
About this home
Immaculate craftsman style ranch offering, easy one level living in desirable Habersham County and best of all, NO HOA! This thoughtfully designed open concept 3/2 home offers unbeatable convenience, just minutes from I-985 and GA23/365 for easy commuting, shopping, and dining. From the 2 car garage, step into the mudroom/laundry, then into the welcoming, sun-lit eat-in kitchen, which features stainless steel appliances, granite countertops, pantry and oversized island. The kitchen flows seamlessly into the dining area or out into the screened -in porch, and onto the awesome custom built deck extending your living space year-round. The deck overlooks a private greenspace ideal for cookouts, morning coffee, or simply enjoying nature Also, a generous master suite with an en-suite and walk in closet. This home offers a rare combination of affordability, craftsmanship, and location.
Contact an agent
Home facts
- Year built:2021
- Subdivision & Development:Highland Pointe Subdivision
- Listing ID #:10830986
- Updated:October 10, 2026 at 11:18 AM
Rooms and interior
- Bedrooms:3
- Total bathrooms:2
- Full bathrooms:2
- Flooring:Carpet, Laminate
- Dining Description:Living Room/Dining Room Combo
- Bathrooms Description:Double Vanity
- Kitchen Description:Breakfast Area, Breakfast Room, Dishwasher, Disposal, Ice Maker, Kitchen Island, Microwave, Oven/Range (Combo), Pantry, Refrigerator, Solid Surface Counters, Stainless Steel Appliance(s)
- Bedroom Description:Master On Main Level, Walk-In Closet(s)
- Living area:1,450 sq. ft.
Heating and cooling
- Cooling:Central Air
- Heating:Central
- Central air:Yes
Structure and exterior
- Roof:Composition
- Year built:2021
- Building area:1,450 sq. ft.
- Lot area:0.2 Acres
- Lot Features:Level
- Architectural Style:Ranch
- Construction Materials:Stone, Vinyl Siding
- Exterior Features:Deck/Patio, Screened
- Foundation Description:Slab
- Levels:1 Story
Schools
- High school:Habersham Central
- Middle school:South Habersham
- Elementary school:Level Grove
Utilities
- Water:Public
- Sewer:Public Sewer
Finances and disclosures
- Price:$323,900
- Price per sq. ft.:$223.38
- Tax amount:$2,652 (2025)
Features and amenities
- Appliances:Dishwasher, Disposal, Dryer, Electric Water Heater, Microwave, Oven/Range (Combo), Refrigerator, Stainless Steel Appliance(s), Washer
- Laundry features:Dryer, In Mud Room, Washer
- Amenities:Double Pane Windows, Electric Water Heater, High Ceilings, Pulldown Attic Stairs, Smoke Detector(s)
Parking
- Parking description:Attached
 2026 Georgia MLS. All rights reserved. Information Deem Reliable But Not Guaranteed October 10, 2026
New listings near 456 Highland Pointe Drive
- New
 $339,900Active3 beds 2 baths1,462 sq. ft.
219 Mallard Pond Circle, Alto, GA 30510
MLS# 7851899Listed by: VIRTUAL PROPERTIES REALTY.COM - New
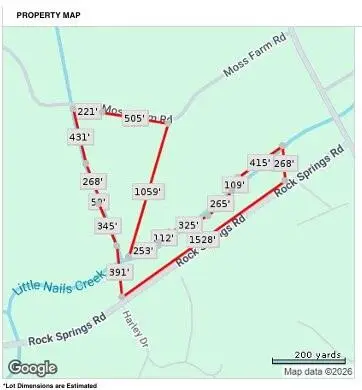 $225,000Active17.17 Acres
0 Moss Farm, Alto, GA 30510
MLS# 7850851Listed by: KELLER WILLIAMS REALTY ATLANTA PARTNERS - New
 $349,900Active-- beds -- baths
4031 Gainesville Highway, Alto, GA 30510
MLS# 10867290Listed by: Virtual Properties Realty.Net - New
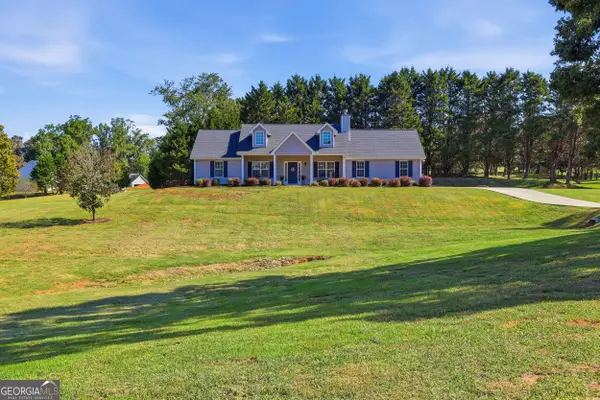 $385,000Active3 beds 2 baths1,504 sq. ft.
184 Nantucket Drive, Alto, GA 30510
MLS# 10855885Listed by: Hammock Realty North Georgia - New
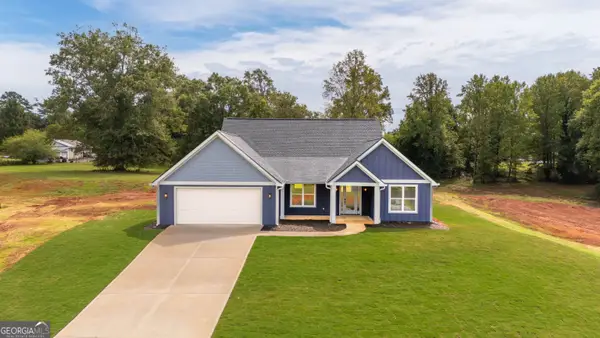 $425,000Active3 beds 2 baths1,844 sq. ft.
167 Oak Terrace, Alto, GA 30510
MLS# 10855278Listed by: Keller Williams Lanier Partners 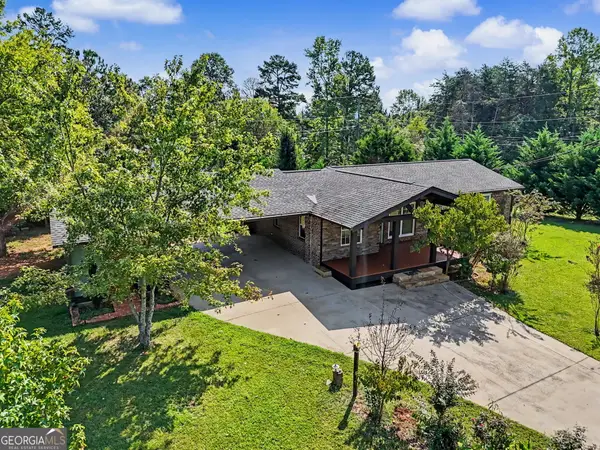 $289,900Pending3 beds 2 baths
161 Southgate Road, Alto, GA 30510
MLS# 10853327Listed by: Nacoochee Real Estate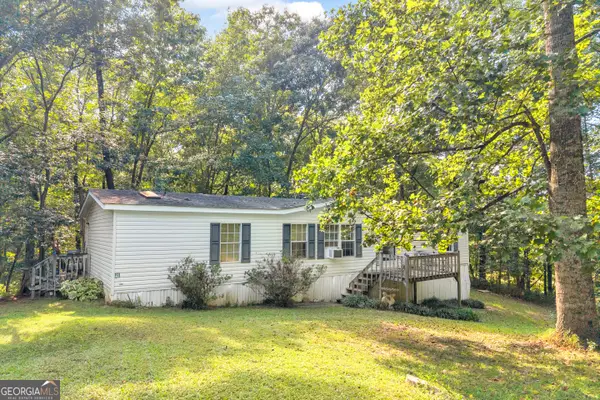 $167,000Active3 beds 2 baths1,539 sq. ft.
281 Summit Drive, Alto, GA 30510
MLS# 10847304Listed by: Keller Williams Lanier Partners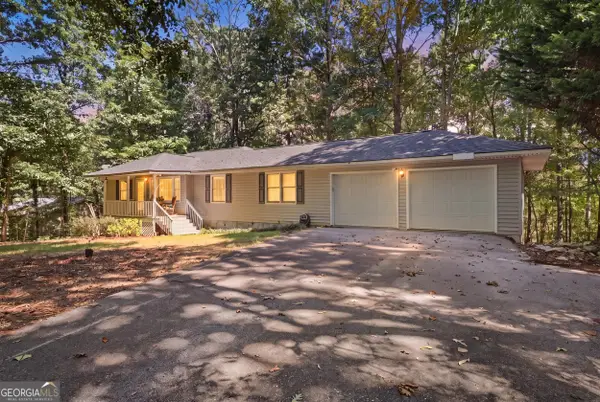 $274,900Active5 beds 2 baths2,192 sq. ft.
584 Cornwall Place, Alto, GA 30510
MLS# 10846577Listed by: Hammock Realty North Georgia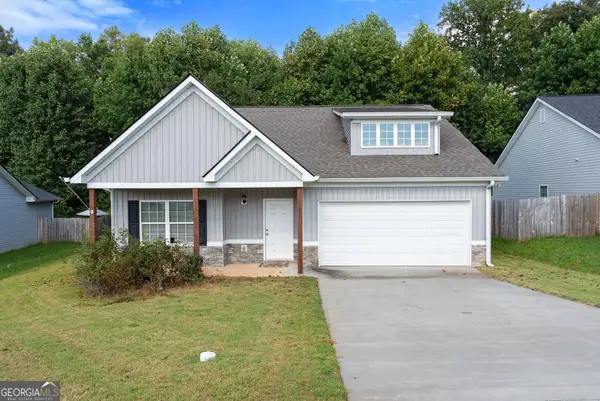 $304,900Active3 beds 2 baths1,504 sq. ft.
314 Highland Pointe Drive, Alto, GA 30510
MLS# 10846230Listed by: Buffington Real Estate Group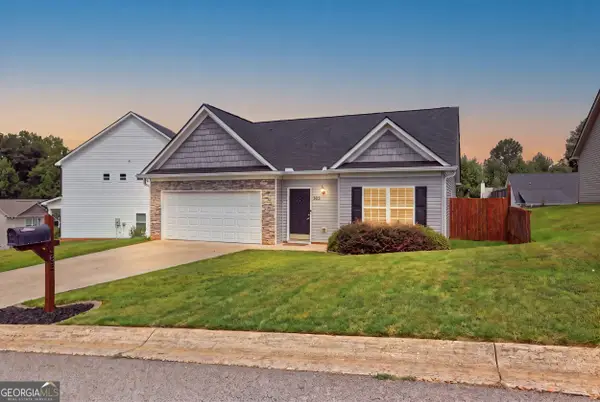 $299,000Active3 beds 2 baths
385 Highland Pointe Drive, Alto, GA 30510
MLS# 10844761Listed by: Headwaters Realty


Protect your home and budget from life's surprises with an Assurant Home Warranty, backed by a partner that supports you through every step of homeownership. Explore Plans.
© 2026 Better Homes and Gardens Real Estate LLC. An Anywhere Real Estate company. All rights reserved. Better Homes and Gardens® Real Estate is a registered trademark owned by Meredith Operations Corporation, licensed to Better Homes and Gardens Real Estate LLC and used with permission. Better Homes and Gardens Real Estate LLC fully supports the principles of the Fair Housing Act and the Equal Opportunity Act. Listing information is deemed reliable but is not guaranteed accurate.
Each office is independently owned and operated.
Any services or products provided by third parties are not provided by, affiliated with or related to Better Homes and Gardens Real Estate LLC, or its affiliated companies.