
731 Dawn Place, Alto, GA 30510
Local realty services provided by:Better Homes and Gardens Real Estate Metro Brokers
731 Dawn Place,Alto, GA 30510
$299,999
- 3 Beds
- 3 Baths
- 2,084 sq. ft.
- Single family
- Active
Listed by: mark spain, rachel collins
Office: mark spain real estate
MLS#:7802730
Source:FIRSTMLS
Price summary
- Price:$299,999
- Price per sq. ft.:$143.95
About this home
Move-in ready with a desirable open floor plan, a private wooded backyard, and a location that puts you just minutes from downtown Cornelia! This beautifully maintained 3-bedroom home offers spacious living areas and quick access to Hwy 365 for an easy commute throughout Northeast Georgia. Enjoy the perfect balance of peaceful privacy and everyday convenience, with shopping, restaurants, and local amenities just 10 minutes away.
Step inside to a wide, welcoming foyer that opens to a bright and inviting floor plan. The main level seamlessly connects the living room, dining area, and kitchen, creating an ideal space for both everyday living and entertaining. The kitchen features a spacious walk-in pantry for exceptional storage, while a conveniently located half bath adds comfort for guests.
Upstairs, the private primary suite is thoughtfully positioned on one side of the home, offering a peaceful retreat complete with a generous walk-in closet and an en-suite bathroom featuring dual vanities, a soaking tub, and a separate walk-in shower.
On the opposite side of the home, you'll find two spacious secondary bedrooms, providing privacy and flexibility for family, guests, or a home office.
Step outside to your own backyard oasis. The covered deck, complete with a canvas canopy and charming café lights, creates the perfect setting for morning coffee, evening gatherings, or simply unwinding after a long day. Surrounded by mature trees, you'll enjoy the feeling of being tucked away in nature while still being close to everything.
Conveniently located just 10 minutes north of downtown Cornelia and only moments from Hwy 365, this home offers the perfect blend of privacy, comfort, and accessibility....
Contact an agent
Home facts
- Year built:2022
- Subdivision & Development:Highland Pointe Sub
- Listing ID #:7802730
- Updated:October 10, 2026 at 01:28 PM
Rooms and interior
- Bedrooms:3
- Total bathrooms:3
- Full bathrooms:2
- Half bathrooms:1
- Flooring:Carpet, Vinyl
- Dining Description:Open Concept
- Bathrooms Description:Double Vanity, Separate Tub/Shower
- Kitchen Description:Dishwasher, Disposal, Electric Cooktop, Electric Oven, Microwave, Pantry, Refrigerator, Stone Counters
- Bedroom Description:Oversized Master, Split Bedroom Plan
- Living area:2,084 sq. ft.
Heating and cooling
- Cooling:Central Air
- Heating:Central
- Central air:Yes
Structure and exterior
- Roof:Shingle
- Year built:2022
- Building area:2,084 sq. ft.
- Lot area:0.2 Acres
- Lot Features:Private, Wooded
- Construction Materials:Aluminum Siding
- Exterior Features:Deck
- Levels:2 Story
Schools
- High school:Habersham Central
- Middle school:South Habersham
- Elementary school:Level Grove
Utilities
- Water:Public, Water Available
- Sewer:Public Sewer, Sewer Available
Finances and disclosures
- Price:$299,999
- Price per sq. ft.:$143.95
- Tax amount:$2,991 (2025)
Features and amenities
- Laundry features:Upper Level
- Amenities:Entrance Foyer, High Ceilings 9 ft Main, High Ceilings 9 ft Upper, Tray Ceiling(s)
Parking
- Parking description:Garage, Garage Faces Front
- Garage spaces:2
 Listings identified with the FMLS IDX logo come from FMLS and are held by brokerage firms other than the owner of this website. The listing brokerage is identified in any listing details. Information is deemed reliable but is not guaranteed. If you believe any FMLS listing contains material that infringes your copyrighted work please click here (https://www.fmls.com/dmca) to review our DMCA policy and learn how to submit a takedown request. ©2026 First Multiple Listing Service, Inc.
New listings near 731 Dawn Place
- New
 $339,900Active3 beds 2 baths1,462 sq. ft.
219 Mallard Pond Circle, Alto, GA 30510
MLS# 7851899Listed by: VIRTUAL PROPERTIES REALTY.COM - New
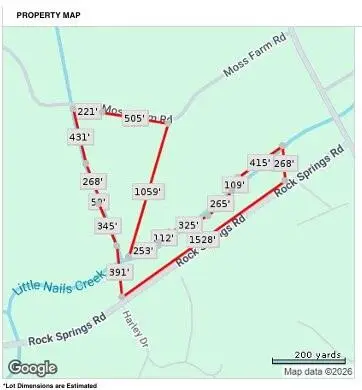 $225,000Active17.17 Acres
0 Moss Farm, Alto, GA 30510
MLS# 7850851Listed by: KELLER WILLIAMS REALTY ATLANTA PARTNERS - New
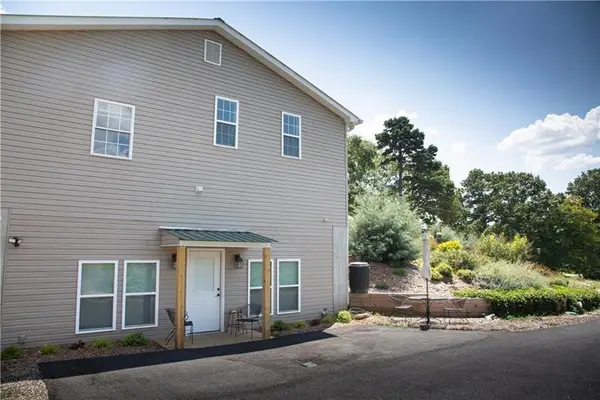 $349,900Active-- beds -- baths
4031 Gainesville Highway, Alto, GA 30510
MLS# 7849503Listed by: VIRTUAL PROPERTIES REALTY.NET, LLC. - New
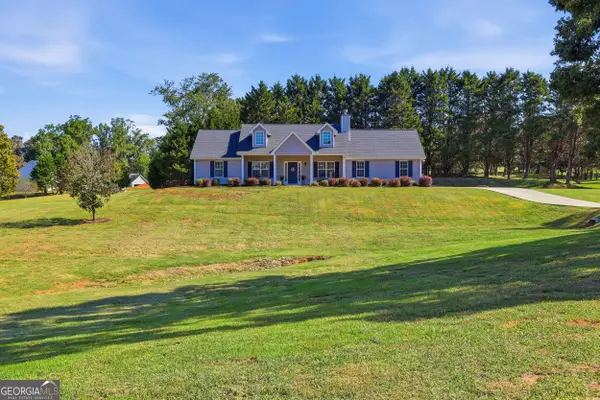 $385,000Active3 beds 2 baths1,504 sq. ft.
184 Nantucket Drive, Alto, GA 30510
MLS# 10855885Listed by: Hammock Realty North Georgia - New
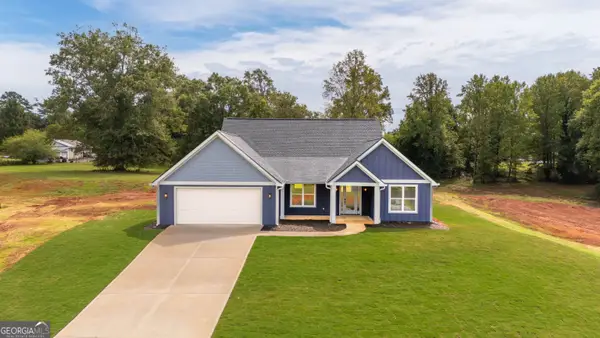 $425,000Active3 beds 2 baths1,844 sq. ft.
167 Oak Terrace, Alto, GA 30510
MLS# 10855278Listed by: Keller Williams Lanier Partners 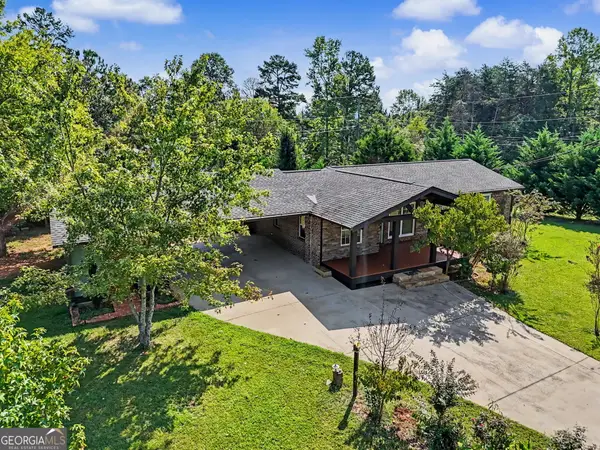 $289,900Pending3 beds 2 baths
161 Southgate Road, Alto, GA 30510
MLS# 10853327Listed by: Nacoochee Real Estate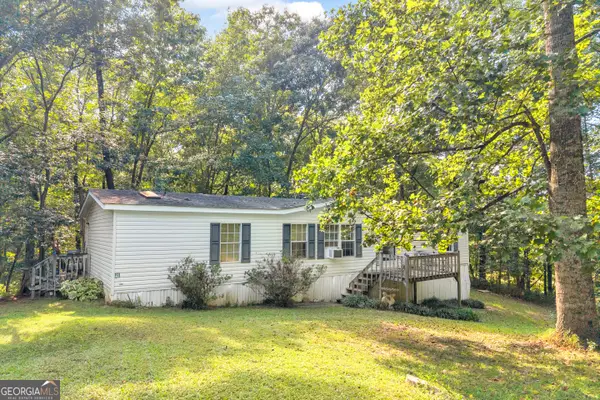 $167,000Active3 beds 2 baths1,539 sq. ft.
281 Summit Drive, Alto, GA 30510
MLS# 10847304Listed by: Keller Williams Lanier Partners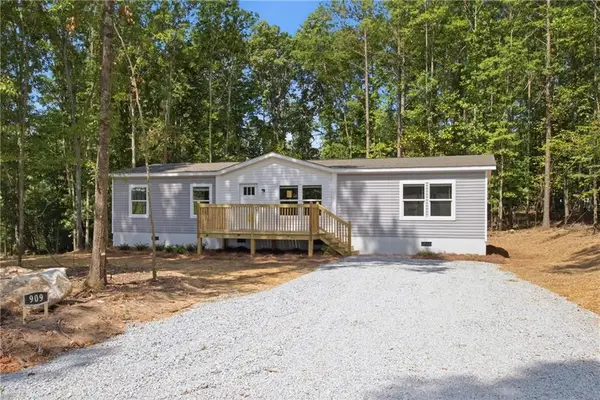 $279,900Active4 beds 2 baths
1129 Alto Mud Creek Road, Alto, GA 30510
MLS# 7838430Listed by: KELLER WILLIAMS LANIER PARTNERS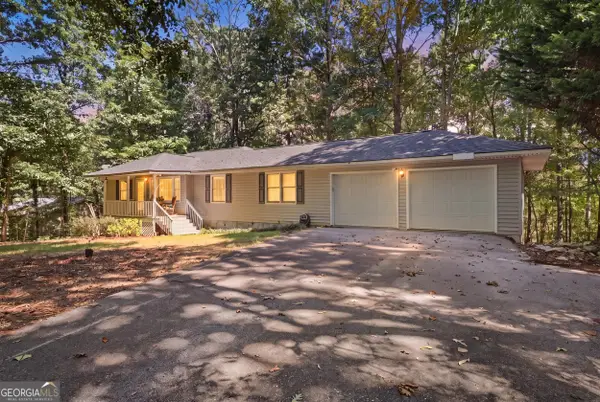 $274,900Active5 beds 2 baths2,192 sq. ft.
584 Cornwall Place, Alto, GA 30510
MLS# 10846577Listed by: Hammock Realty North Georgia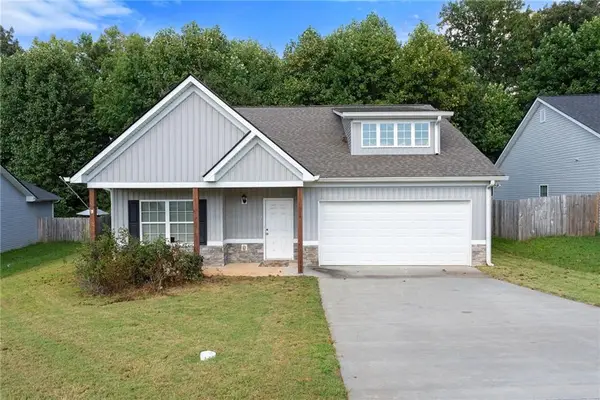 $304,900Active3 beds 2 baths1,504 sq. ft.
314 Highland Pointe Drive, Alto, GA 30510
MLS# 7838063Listed by: BUFFINGTON REAL ESTATE GROUP, LLC


Protect your home and budget from life's surprises with an Assurant Home Warranty, backed by a partner that supports you through every step of homeownership. Explore Plans.
© 2026 Better Homes and Gardens Real Estate LLC. An Anywhere Real Estate company. All rights reserved. Better Homes and Gardens® Real Estate is a registered trademark owned by Meredith Operations Corporation, licensed to Better Homes and Gardens Real Estate LLC and used with permission. Better Homes and Gardens Real Estate LLC fully supports the principles of the Fair Housing Act and the Equal Opportunity Act. Listing information is deemed reliable but is not guaranteed accurate.
Each office is independently owned and operated.
Any services or products provided by third parties are not provided by, affiliated with or related to Better Homes and Gardens Real Estate LLC, or its affiliated companies.