
301 Sharon Drive, Americus, GA 31709
Local realty services provided by:Better Homes and Gardens Real Estate Jackson Realty
301 Sharon Drive,Americus, GA 31709
$130,000
- 3 Beds
- 2 Baths
- 1,959 sq. ft.
- Single family
- Active
Listed by: amy trejo
Office: vylla home
MLS#:10820954
Source:METROMLS
Price summary
- Price:$130,000
- Price per sq. ft.:$66.36
About this home
Situated on a desirable corner lot, this home features a fenced yard, a covered back porch with a ceiling fan, and a detached workshop in the backyard that may be used as a workspace, hobby area, or other permitted use. Many updates have already been completed, allowing the next owner to complete the remaining renovations to their personal preferences. The roof was installed in 2021. This property offers a spacious layout and a versatile detached workshop. Schedule your private showing today! Sold as is condition.
Contact an agent
Home facts
- Year built:1966
- Subdivision & Development:SHARONDALE S/D
- Listing ID #:10820954
- Updated:September 24, 2026 at 11:07 AM
Rooms and interior
- Bedrooms:3
- Total bathrooms:2
- Full bathrooms:2
- Flooring:Carpet, Hardwood, Tile
- Dining Description:Living Room/Dining Room Combo
- Bathrooms Description:Tile Bath
- Kitchen Description:Oven/Range (Combo), Refrigerator
- Bedroom Description:Master On Main Level
- Basement Description:Crawl Space
- Living area:1,959 sq. ft.
Heating and cooling
- Cooling:Central Air, Electric
- Heating:Central, Electric
- Central air:Yes
Structure and exterior
- Year built:1966
- Building area:1,959 sq. ft.
- Lot area:0.4 Acres
- Lot Features:Corner Lot
- Construction Materials:Brick
- Levels:1 Story
Schools
- High school:A Sumter No
- Middle school:Sumter
- Elementary school:Sumter
Utilities
- Water:Public, Water Available
- Sewer:Public Sewer, Sewer Available
Finances and disclosures
- Price:$130,000
- Price per sq. ft.:$66.36
- Tax amount:$1,218 (2025)
Features and amenities
- Appliances:Oven/Range (Combo), Refrigerator
- Laundry features:In Kitchen, Laundry
Parking
- Parking description:Parking Pad
 2026 Georgia MLS. All rights reserved. Information Deem Reliable But Not Guaranteed September 24, 2026
New listings near 301 Sharon Drive
- New
 $285,000Active3 beds 2 baths2,401 sq. ft.
319 Ed Carson Road, Americus, GA 31709
MLS# 10849403Listed by: Beycome Brokerage Realty LLC  $299,000Active5 beds 4 baths3,274 sq. ft.
201 Eckles Road, Americus, GA 31719
MLS# 10843808Listed by: LandBridge Realty $240,000Active3 beds 3 baths2,226 sq. ft.
914 Adderton Street, Americus, GA 31719
MLS# 10843703Listed by: Southern Luxury Group Realty $25,000Active3 beds 1 baths792 sq. ft.
1436 Jones Lane, Americus, GA 31719
MLS# 7833581Listed by: EXP REALTY, LLC.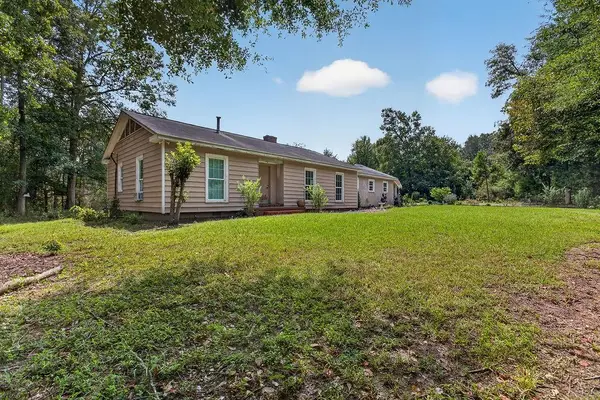 $180,000Active3 beds 1 baths2,360 sq. ft.
154 Ga Highway 49, Americus, GA 31709
MLS# 7829327Listed by: EXP REALTY, LLC. $475,000Active3 beds 2 baths2,140 sq. ft.
434 Rawley Road, Americus, GA 31719
MLS# 7826576Listed by: LUXE REALTY GROUP, LLC $125,000Active3 beds 1 baths1,066 sq. ft.
118 Belinda Circle, Americus, GA 31709
MLS# 10831358Listed by: A Home For You Realty, LLC $1Active3 beds 2 baths1,704 sq. ft.
205 Wildwood Circle, Americus, GA 31709
MLS# 10825531Listed by: Sangster Realty Inc. $267,000Active4 beds 2 baths2,166 sq. ft.
232 Briarwood Circle, Americus, GA 31709
MLS# 10825444Listed by: LandBridge Realty $136,000Active4 beds 2 baths1,536 sq. ft.
1210 Douglas Circle, Americus, GA 31709
MLS# 10823685Listed by: Homecoin.com


Protect your home and budget from life's surprises with an Assurant Home Warranty, backed by a partner that supports you through every step of homeownership. Explore Plans.
© 2026 Better Homes and Gardens Real Estate LLC. An Anywhere Real Estate company. All rights reserved. Better Homes and Gardens® Real Estate is a registered trademark owned by Meredith Operations Corporation, licensed to Better Homes and Gardens Real Estate LLC and used with permission. Better Homes and Gardens Real Estate LLC fully supports the principles of the Fair Housing Act and the Equal Opportunity Act. Listing information is deemed reliable but is not guaranteed accurate.
Each office is independently owned and operated.
Any services or products provided by third parties are not provided by, affiliated with or related to Better Homes and Gardens Real Estate LLC, or its affiliated companies.