
5585 White Oak Road, Appling, GA 30802
Local realty services provided by:Better Homes and Gardens Real Estate Native American Group
5585 White Oak Road,Appling, GA 30802
$849,900
- 3 Beds
- 3 Baths
- 2,177 sq. ft.
- Single family
- Active
Listed by: rose evans
Office: evans real estate group
MLS#:100613135
Source:NC_CCAR
Price summary
- Price:$849,900
- Price per sq. ft.:$390.4
About this home
Welcome home to 5585 White Oak Rd in Appling, GA. Situated on 6 beautiful acres, this one-of-a-kind property offers a thoughtfully updated home, incredible workshop facilities, two ponds, and amenities perfectly suited for multigenerational living, outdoor enthusiasts, or anyone seeking space and privacy. The main residence features 2,177 square feet of finished living space, offering 3 bedrooms, 2.5 bathrooms, and an inviting open floor plan designed for comfortable everyday living and entertaining. The renovated kitchen and updated bathrooms blend modern conveniences with the warmth of country living. An additional 1,029 square feet of partially finished basement space presents an outstanding opportunity for multigenerational living, guest accommodations, a private retreat, or expanded recreational space. For those who need room to work, create, or store their toys, the impressive 1,900-square-foot detached workshop is a standout feature! Equipped with electricity, water, its own septic system, plumbing for a future bathroom, and soaring 12-foot ceilings, this building offers remarkable flexibility. Additional upstairs space, a dedicated 18' x 20' office, and an adjoining 1,200-square-foot covered lean-to provide even more possibilities for a home-based business, equipment storage, hobbies, or recreational vehicles. Outdoor enthusiasts will appreciate the property's exceptional amenities, including a beautiful 1-acre pond with a dock and a spacious covered gazebo complete with electricity and water—an ideal setting for entertaining, fishing, relaxing, or enjoying peaceful waterfront views. A second ¼-acre pond adds to the property's natural beauty and appeal. Additional features include a dedicated dog kennel, chicken coop, expansive outdoor living areas, mature trees, and plenty of room to enjoy the freedom of acreage living. Properties offering this combination of updated living space, multigenerational potential, substantial workshop facilities, and private waterfront amenities are truly hard to find! Whether you're dreaming of a private family compound, a hobby farm, a place to pursue your passions, or simply a peaceful retreat from the everyday hustle, this extraordinary property delivers the space, flexibility, and lifestyle you've been searching for. Six acres. Two ponds. An incredible workshop. Endless possibilities. Schedule your private showing today! Seller is a licensed Real Estate Agent....
Contact an agent
Home facts
- Year built:1996
- Subdivision & Development:Other
- Listing ID #:100613135
- Added:1 day(s) ago
- Updated:October 30, 2026 at 04:08 AM
Rooms and interior
- Bedrooms:3
- Total bathrooms:3
- Full bathrooms:2
- Half bathrooms:1
- Rooms Total:7
- Flooring:Carpet, Tile
- Bathrooms Description:Walk-in Shower
- Kitchen Description:Dishwasher, Disposal, Gas Range, Pantry, Refrigerator
- Bedroom Description:Walk-In Closet(s)
- Living area:2,177 sq. ft.
Heating and cooling
- Cooling:Central Air
- Heating:Electric, Fireplace(s), Forced Air, Heat Pump, Heating, Propane
- Central air:Yes
Structure and exterior
- Roof:Composition
- Year built:1996
- Building area:2,177 sq. ft.
- Lot area:6 Acres
- Lot Features:Rural
- Construction Materials:Brick, Wood Frame, Wood Siding
- Exterior Features:Covered, Deck, Porch
- Foundation Description:Slab
- Levels:Three Or More
Schools
- High school:Harlem
- Middle school:Harlem
- Elementary school:North Columbia
Utilities
- Water:County Water, Water Connected
Finances and disclosures
- Price:$849,900
- Price per sq. ft.:$390.4
Features and amenities
- Appliances:Dishwasher, Disposal, Refrigerator
- Laundry features:Laundry Room, Washer Hookup
- Amenities:Blinds/Shades, Ceiling Fan(s), Solid Surface, Walk-In Closet(s)
Parking
- Total parking spaces:4
- Parking description:Additional Parking, Attached, Attached Garage, Concrete, Covered, Parking Pad
- Garage:Yes
- Garage spaces:4
- Carport spaces:2

New listings near 5585 White Oak Road
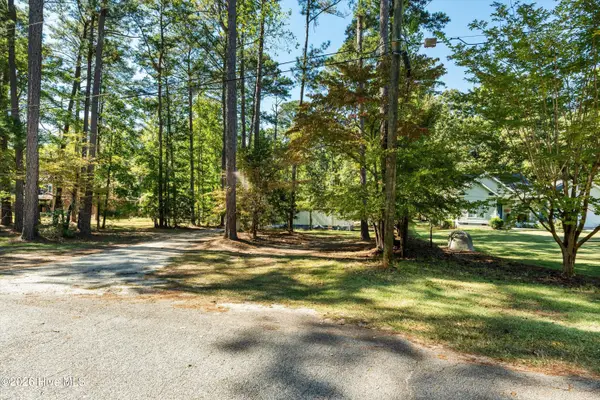 $150,000Pending2 beds 1 baths432 sq. ft.
8017 Lakeside Drive, Appling, GA 30802
MLS# 100612855Listed by: MEYBOHM REAL ESTATE - EVANS- New
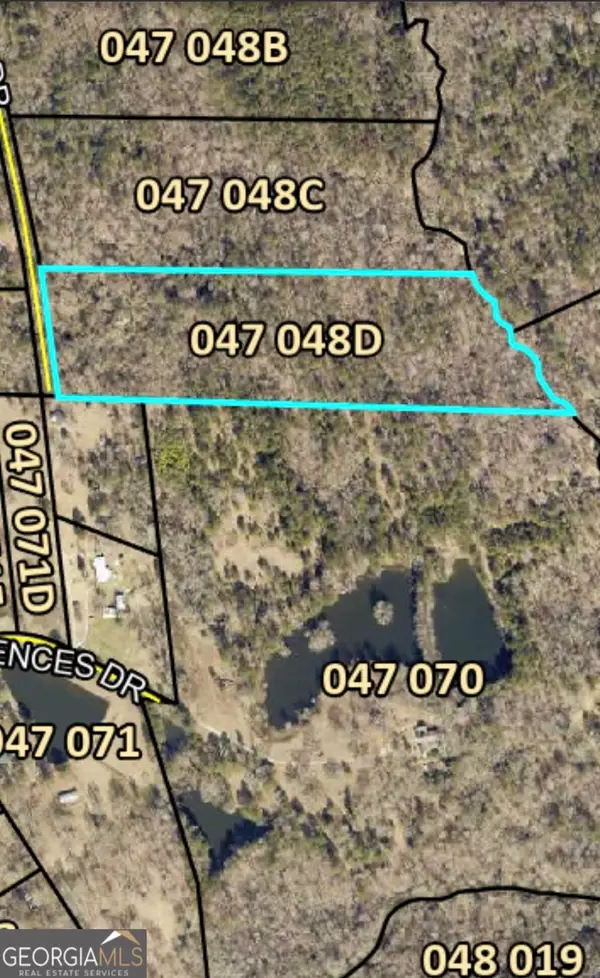 $400,000Active14.92 Acres
TRACT D Boston-johnson Drive, Appling, GA 30802
MLS# 10875659Listed by: eXp Realty 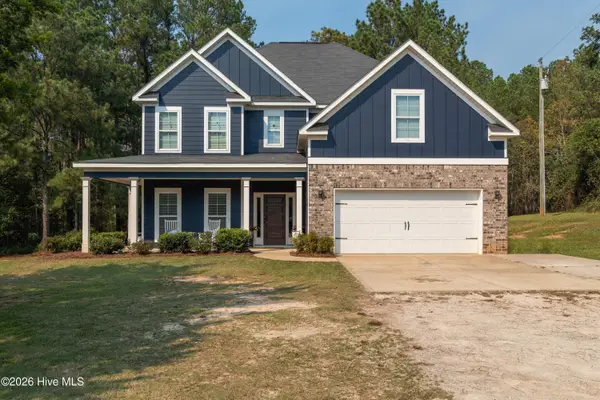 $445,000Active5 beds 4 baths2,780 sq. ft.
5267 White Oak Road, Appling, GA 30802
MLS# 100610607Listed by: CENTURY 21 MAGNOLIA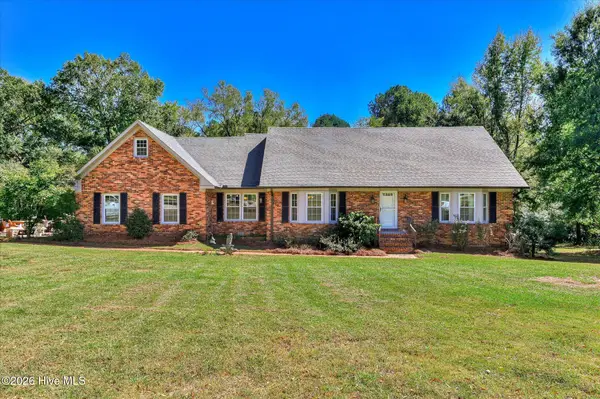 $629,000Active3 beds 4 baths3,404 sq. ft.
2583 Scotts Ferry Road, Appling, GA 30802
MLS# 100609996Listed by: HEARTLAND REAL ESTATE $400,000Active14.93 Acres
0 Boston-johnson Drive, Appling, GA 30802
MLS# 100608610Listed by: EXP REALTY, LLC Listed by BHGRE$514,900Active4 beds 3 baths2,599 sq. ft.
116 Hallmark Drive #018, Appling, GA 30802
MLS# 100608205Listed by: HUGHSTON HOMES MARKETING, INC.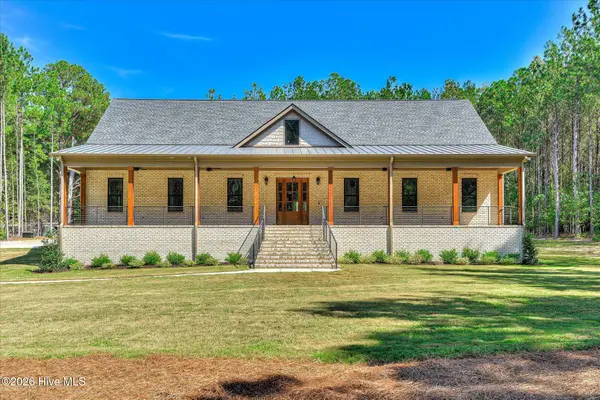 $1,295,000Active6 beds 7 baths5,229 sq. ft.
4191 Old Lincolnton Road, Appling, GA 30802
MLS# 100607852Listed by: MEYBOHM REAL ESTATE - WHEELER $250,000Pending4 beds 2 baths1,635 sq. ft.
6673 Washington Road, Appling, GA 30802
MLS# 100606655Listed by: RE/MAX TRUE ADVANTAGE $535,000Active3 beds 3 baths2,128 sq. ft.
5660 White Oak Road, Appling, GA 30802
MLS# 10853931Listed by: Courson Realty


Protect your home and budget from life's surprises with an Assurant Home Warranty, backed by a partner that supports you through every step of homeownership. Explore Plans.
© 2026 Better Homes and Gardens Real Estate LLC. An Anywhere Real Estate company. All rights reserved. Better Homes and Gardens® Real Estate is a registered trademark owned by Meredith Operations Corporation, licensed to Better Homes and Gardens Real Estate LLC and used with permission. Better Homes and Gardens Real Estate LLC fully supports the principles of the Fair Housing Act and the Equal Opportunity Act. Listing information is deemed reliable but is not guaranteed accurate.
Each office is independently owned and operated.
Any services or products provided by third parties are not provided by, affiliated with or related to Better Homes and Gardens Real Estate LLC, or its affiliated companies.