
116 Hallmark Drive #018, Appling, GA 30802
Local realty services provided by:Better Homes and Gardens Real Estate Native American Group
116 Hallmark Drive #018,Appling, GA 30802
$514,900
- 4 Beds
- 3 Baths
- 2,599 sq. ft.
- Single family
- Active
Listed by: micah sikes
Office: hughston homes marketing, inc.
MLS#:100608205
Source:NC_CCAR
Price summary
- Price:$514,900
- Price per sq. ft.:$198.11
About this home
Welcome to Dornwood Estates in Evans, Georgia, where thoughtful design and everyday convenience come together in one of the area's most sought-after communities. Ideally located near shopping, dining, and major commuting routes, yet surrounded by the peaceful beauty of Columbia County, Dornwood Estates offers a lifestyle that feels both connected and tucked away. Introducing the Camden A, with 2,599 square feet of thoughtfully designed living space. Stone-wrapped columns and welcoming curb appeal set the tone before you even step inside. The soaring two-story foyer opens to a formal dining room with beautiful trim detail, creating an impressive setting for everything from holiday dinners to casual gatherings. The spacious great room centers around a cozy fireplace and flows seamlessly into the chef-inspired kitchen. Granite countertops, herringbone tile backsplash, gourmet cooktop, wall oven, built-in microwave, and vent hood give the kitchen a polished look, while the oversized island overlooks the breakfast area. A butler's pantry adds extra convenience, and the signature Drop Zone provides a dedicated spot to keep everyday essentials organized. Upstairs, the expansive Owner's Suite offers a comfortable retreat with a garden tub, separate shower, and generously sized walk-in closet. Additional bedrooms are bright and spacious, providing plenty of room for guests or a home office. Outside, the Signature Gameday Patio is made for enjoying the seasons, featuring a wood-burning fireplace, mounted speakers, ceiling fan, and TV pre-wire. It's the perfect spot for crisp fall evenings, weekend entertaining, or a quiet night at home. Luxury flooring, a two-car side-entry garage, designer details, and an impressive collection of included features complete the Camden A. At Dornwood Estates, beautiful surroundings, thoughtful design, and room to live come together in one remarkable address....
Contact an agent
Home facts
- Year built:2026
- Subdivision & Development:Dornwood Estates
- Listing ID #:100608205
- Added:2 day(s) ago
- Updated:October 08, 2026 at 10:38 AM
Rooms and interior
- Bedrooms:4
- Total bathrooms:3
- Full bathrooms:2
- Half bathrooms:1
- Rooms Total:9
- Flooring:Carpet
- Kitchen Description:Dishwasher, Kitchen Island, Pantry
- Bedroom Description:Walk-In Closet(s)
- Living area:2,599 sq. ft.
Heating and cooling
- Cooling:Central Air, Heat Pump
- Heating:Electric, Fireplace(s), Heat Pump, Heating
- Central air:Yes
Structure and exterior
- Year built:2026
- Building area:2,599 sq. ft.
- Lot area:2.6 Acres
- Construction Materials:Concrete, Stone
- Exterior Features:Covered, Patio, Wrap Around
- Foundation Description:Slab
- Levels:2 Story
Schools
- High school:Harlem
- Middle school:Harlem
- Elementary school:North Columbia
Finances and disclosures
- Price:$514,900
- Price per sq. ft.:$198.11
Features and amenities
- Appliances:Dishwasher
- Laundry features:Washer Hookup
- Amenities:Solid Surface, Street Lights, Walk-In Closet(s)
Parking
- Total parking spaces:2
- Parking description:Attached, Attached Garage, Garage, Garage Door Opener, Shared Driveway
- Garage:Yes
- Garage spaces:2

New listings near 116 Hallmark Drive #018
- Open Sun, 11am to 1pmNew
 $810,000Active4 beds 4 baths3,597 sq. ft.
6527 Retreat Court, Appling, GA 30802
MLS# 100608639Listed by: FRANKE REAL PROPERTIES, LLC - New
 $485,000Active14.93 Acres
0 Boston-johnson Drive, Appling, GA 30802
MLS# 100608610Listed by: EXP REALTY, LLC - New
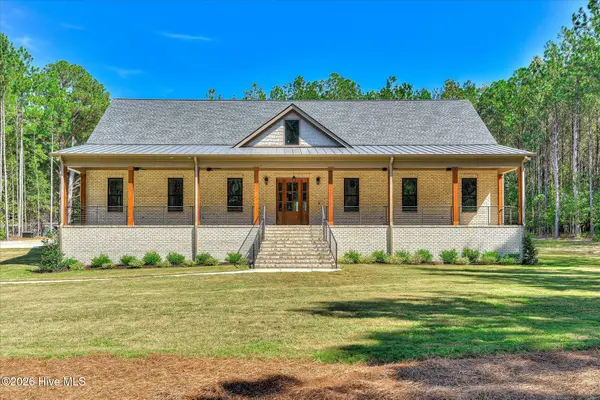 $1,295,000Active6 beds 7 baths5,229 sq. ft.
4191 Old Lincolnton Road, Appling, GA 30802
MLS# 100607852Listed by: MEYBOHM REAL ESTATE - WHEELER  $250,000Pending4 beds 2 baths1,635 sq. ft.
6673 Washington Road, Appling, GA 30802
MLS# 100606655Listed by: RE/MAX TRUE ADVANTAGE $535,000Active3 beds 3 baths2,128 sq. ft.
5660 White Oak Road, Appling, GA 30802
MLS# 10853931Listed by: Courson Realty $849,900Active4 beds 4 baths3,256 sq. ft.
3409 Tom Bartles Road, Appling, GA 30802
MLS# 100606173Listed by: MEYBOHM REAL ESTATE - EVANS $509,900Pending3 beds 3 baths2,370 sq. ft.
2538 Ray Owens Road, Appling, GA 30802
MLS# 100604731Listed by: ZACH TAYLOR REAL ESTATE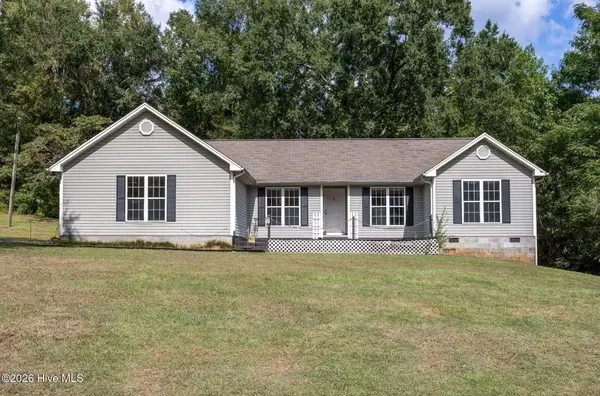 $274,900Active3 beds 2 baths1,850 sq. ft.
3245 Rosemont Road, Appling, GA 30802
MLS# 100604388Listed by: MEYBOHM REAL ESTATE - EVANS $525,900Active4 beds 3 baths2,294 sq. ft.
6511 Apple Lane, Appling, GA 30802
MLS# 100603607Listed by: MEYBOHM REAL ESTATE - EVANS


Protect your home and budget from life's surprises with an Assurant Home Warranty, backed by a partner that supports you through every step of homeownership. Explore Plans.
© 2026 Better Homes and Gardens Real Estate LLC. An Anywhere Real Estate company. All rights reserved. Better Homes and Gardens® Real Estate is a registered trademark owned by Meredith Operations Corporation, licensed to Better Homes and Gardens Real Estate LLC and used with permission. Better Homes and Gardens Real Estate LLC fully supports the principles of the Fair Housing Act and the Equal Opportunity Act. Listing information is deemed reliable but is not guaranteed accurate.
Each office is independently owned and operated.
Any services or products provided by third parties are not provided by, affiliated with or related to Better Homes and Gardens Real Estate LLC, or its affiliated companies.