
7212 Bill Dorn Road #8, Appling, GA 30802
Local realty services provided by:Better Homes and Gardens Real Estate Native American Group
7212 Bill Dorn Road #8,Appling, GA 30802
$629,900
- 4 Beds
- 4 Baths
- - sq. ft.
- Single family
- Sold
Listed by: micah sikes
Office: hughston homes marketing, inc.
MLS#:98253588
Source:NC_CCAR
Sorry, we are unable to map this address
Price summary
- Price:$629,900
About this home
In one of Augusta's most distinguished settings, Dornwood Estates offers a level of space and sophistication that truly stands apart. Welcome to the Windsor A plan, a stunning one-story design offering 3,059 square feet of beautifully curated living space with 4 bedrooms and 3.5 baths, gracefully set on 2.5 private acres in Columbia County. This is where elegance meets ease. From the moment you step into the inviting foyer, you'll notice the thoughtful detailing that defines this home. The formal dining room makes an unforgettable first impression with coffered ceilings and refined trim work, the perfect backdrop for holiday dinners or intimate gatherings. The vaulted great room is both grand and welcoming, centered around a cozy wood-burning fireplace that invites you to relax and unwind. Flowing seamlessly into the gourmet kitchen, this open-concept design was made for entertaining. You'll love the soft-close cabinetry, Quartz countertops, tiled herringbone backsplash, single wall oven and microwave combo, stainless vent hood, and electric cooktop. The oversized island, complete with a sink and integrated luxury dishwasher, connects the kitchen and living space beautifully, while a large pantry keeps everything organized and within reach. Designed with privacy in mind, the split-bedroom layout creates a serene owner's retreat. Tray ceilings, abundant natural light, and generous proportions make the suite feel like a private sanctuary. The spa-inspired bath features a garden tub, a separate tiled shower, and expansive walk-in closets. Everyday living is just as thoughtfully designed. Enter from the garage into Hughston Homes' signature drop zone with built-in cubbies, the perfect catch-all for busy days, alongside the utility room and convenient guest half bath. Bedroom 2 enjoys its own private bath, while Bedrooms 3 and 4 share a centrally located hall bath, offering comfort and flexibility for family or guests. Luxury flooring runs throughout the main living areas, and the side-entry two-car garage enhances both function and curb appeal. Step outside, and the lifestyle continues. The signature Game Day Patio is a true showpiece, featuring a wood-burning fireplace, ceiling fan, and attached speakers, ideal for crisp fall evenings or lively weekend gatherings. A wrap-around front porch and stone-wrapped columns complete the exterior with timeless charm. With the Luxury Collection package and countless elevated finishes throughout, this home doesn't just offer space; it delivers presence. At Dornwood Estates, luxury isn't just a feature; it's a feeling....
Contact an agent
Home facts
- Year built:2026
- Subdivision & Development:Dornwood Estates
- Listing ID #:98253588
- Added:199 day(s) ago
- Updated:August 14, 2026 at 07:15 AM
Rooms and interior
- Bedrooms:4
- Total bathrooms:4
- Full bathrooms:3
- Half bathrooms:1
- Rooms Total:9
- Flooring:Carpet
- Kitchen Description:Dishwasher, Disposal, Kitchen Island, Pantry
- Bedroom Description:Walk-In Closet(s)
Heating and cooling
- Cooling:Central Air, Heat Pump
- Heating:Electric, Fireplace(s), Heat Pump, Heating
- Central air:Yes
Structure and exterior
- Year built:2026
- Construction Materials:Concrete, Stone
- Exterior Features:Covered, Patio
- Foundation Description:Slab
- Levels:1 Story
Schools
- High school:Harlem
- Middle school:Harlem
- Elementary school:North Columbia
Finances and disclosures
- Price:$629,900
Features and amenities
- Appliances:Dishwasher, Disposal
- Laundry features:Washer Hookup
- Amenities:Street Lights, Walk-In Closet(s)
Parking
- Total parking spaces:2
- Parking description:Attached, Attached Garage, Garage, Garage Door Opener
- Garage:Yes
- Garage spaces:2

New listings near 7212 Bill Dorn Road #8
- New
 $849,900Active4 beds 4 baths3,256 sq. ft.
3409 Tom Bartles Road, Appling, GA 30802
MLS# 100606173Listed by: MEYBOHM REAL ESTATE - EVANS  $509,900Pending3 beds 3 baths2,370 sq. ft.
2538 Ray Owens Road, Appling, GA 30802
MLS# 100604731Listed by: ZACH TAYLOR REAL ESTATE- New
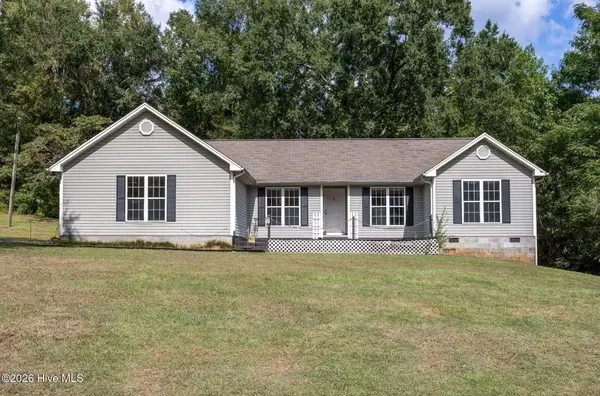 $280,000Active3 beds 2 baths1,850 sq. ft.
3245 Rosemont Road, Appling, GA 30802
MLS# 100604388Listed by: MEYBOHM REAL ESTATE - EVANS  $525,900Active4 beds 3 baths2,294 sq. ft.
6511 Apple Lane, Appling, GA 30802
MLS# 100603607Listed by: MEYBOHM REAL ESTATE - EVANS $674,900Active3 beds 3 baths2,675 sq. ft.
5332 Linder Mccurdy Road, Appling, GA 30802
MLS# 100603408Listed by: BLANCHARD & CALHOUN - EVANS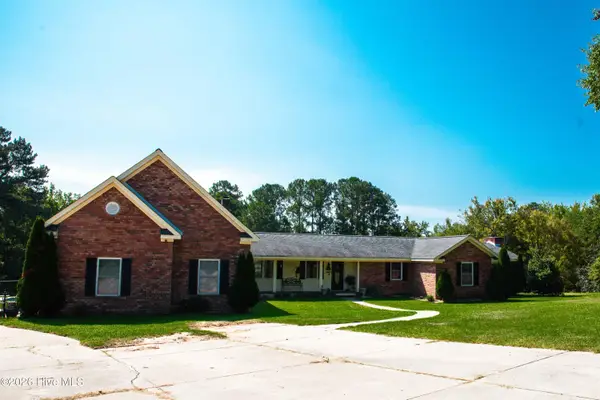 $930,000Active4 beds 4 baths4,486 sq. ft.
3245 Dozier Road, Appling, GA 30802
MLS# 100602362Listed by: DEFOOR REALTY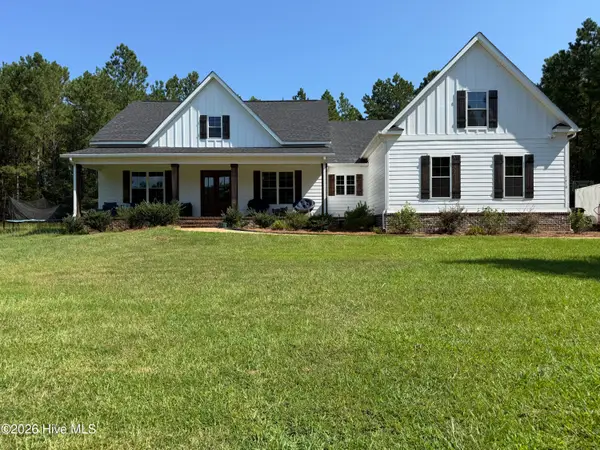 Listed by BHGRE$886,000Active5 beds 5 baths3,661 sq. ft.
1410 Dunwoody Place, Appling, GA 30802
MLS# 100601801Listed by: HUGHSTON HOMES MARKETING, INC. $1,710,000Active107.58 Acres
0 White Oak Road, Appling, GA 30802
MLS# 100600905Listed by: D C LAWRENCE REAL ESTATE, LLC $1,799,950Active4 beds 5 baths5,770 sq. ft.
6218 Columbia Road, Appling, GA 30802
MLS# 10828887Listed by: Evans Real Estate Group LLC $167,500Active5.97 Acres
2369 Pine Ridge Drive, Appling, GA 30802
MLS# 100597054Listed by: DEFOOR REALTY


Protect your home and budget from life's surprises with an Assurant Home Warranty, backed by a partner that supports you through every step of homeownership. Explore Plans.
© 2026 Better Homes and Gardens Real Estate LLC. An Anywhere Real Estate company. All rights reserved. Better Homes and Gardens® Real Estate is a registered trademark owned by Meredith Operations Corporation, licensed to Better Homes and Gardens Real Estate LLC and used with permission. Better Homes and Gardens Real Estate LLC fully supports the principles of the Fair Housing Act and the Equal Opportunity Act. Listing information is deemed reliable but is not guaranteed accurate.
Each office is independently owned and operated.
Any services or products provided by third parties are not provided by, affiliated with or related to Better Homes and Gardens Real Estate LLC, or its affiliated companies.