
3245 Rosemont Road, Appling, GA 30802
Local realty services provided by:Better Homes and Gardens Real Estate Elliott Coastal Living
3245 Rosemont Road,Appling, GA 30802
$280,000
- 3 Beds
- 2 Baths
- 1,850 sq. ft.
- Single family
- Active
Listed by: jennifer gomoll, the thompson team
Office: meybohm real estate - evans
MLS#:100604388
Source:NC_CCAR
Price summary
- Price:$280,000
- Price per sq. ft.:$151.35
About this home
SELLER OFFERING UP TO $20,000 with an acceptable offer to be used toward closing costs, a price reduction, repairs, or a combination! This ranch home sits on OVER AN ACRE in Appling with NO HOA and offers a fantastic opportunity for investors, renovators, or buyers looking to create value.
The home is being sold AS-IS and has plenty of potential for renovation, rental, resale, or simply making it your own. Several major updates are already in place, including a NEW HVAC system in 2024, a NEW larger-capacity water heater in 2025, and a termite bond through 2030.
At the rear of the home, the tall walk-in crawl space provides easy access and additional storage potential. With more than an acre of land, no HOA restrictions, recent mechanical improvements, and substantial seller assistance, this property offers flexibility and upside that can be hard to find.
Bring your vision and take advantage of the opportunity to turn this Appling property into something special!
Contact an agent
Home facts
- Year built:2005
- Subdivision & Development:Not In Subdivision
- Listing ID #:100604388
- Added:6 day(s) ago
- Updated:September 24, 2026 at 10:35 AM
Rooms and interior
- Bedrooms:3
- Total bathrooms:2
- Full bathrooms:2
- Rooms Total:7
- Flooring:Carpet
- Dining Description:Eat-in Kitchen
- Kitchen Description:Dishwasher, Eat-in Kitchen, Pantry, Refrigerator
- Living area:1,850 sq. ft.
Heating and cooling
- Cooling:Central Air
- Heating:Electric, Fireplace(s), Heat Pump, Heating, Wood Stove
- Central air:Yes
Structure and exterior
- Roof:Composition
- Year built:2005
- Building area:1,850 sq. ft.
- Lot area:1.27 Acres
- Construction Materials:Vinyl Siding, Wood Frame
- Exterior Features:Porch
- Foundation Description:Crawl Space
- Levels:1 Story
Schools
- High school:Greenbrier
- Middle school:Greenbrier
- Elementary school:Greenbrier
Utilities
- Water:Well
Finances and disclosures
- Price:$280,000
- Price per sq. ft.:$151.35
Features and amenities
- Appliances:Dishwasher, Dryer, Refrigerator, Washer
- Laundry features:Dryer, Laundry Room, Washer, Washer Hookup
Parking
- Total parking spaces:4
- Parking description:Attached, Attached Garage, Garage, Gravel
- Garage:Yes
- Garage spaces:4

New listings near 3245 Rosemont Road
- New
 $509,900Active3 beds 3 baths2,370 sq. ft.
2538 Ray Owens Road, Appling, GA 30802
MLS# 100604731Listed by: ZACH TAYLOR REAL ESTATE - New
 $525,900Active4 beds 3 baths2,294 sq. ft.
6511 Apple Lane, Appling, GA 30802
MLS# 100603607Listed by: MEYBOHM REAL ESTATE - EVANS - New
 $674,900Active3 beds 3 baths2,675 sq. ft.
5332 Linder Mccurdy Road, Appling, GA 30802
MLS# 100603408Listed by: BLANCHARD & CALHOUN - EVANS 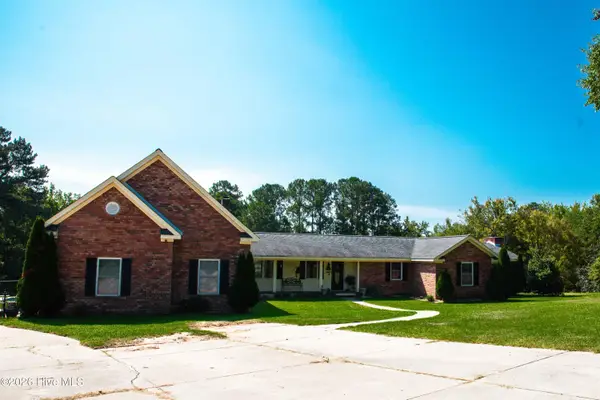 $930,000Active4 beds 4 baths4,486 sq. ft.
3245 Dozier Road, Appling, GA 30802
MLS# 100602362Listed by: DEFOOR REALTY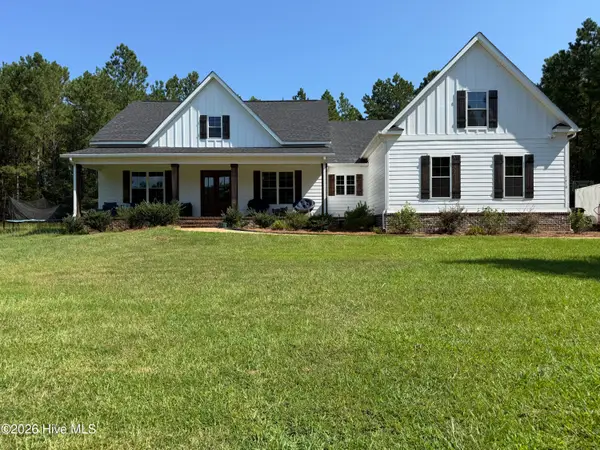 Listed by BHGRE$886,000Active5 beds 5 baths3,661 sq. ft.
1410 Dunwoody Place, Appling, GA 30802
MLS# 100601801Listed by: HUGHSTON HOMES MARKETING, INC. $1,710,000Active107.58 Acres
0 White Oak Road, Appling, GA 30802
MLS# 100600905Listed by: D C LAWRENCE REAL ESTATE, LLC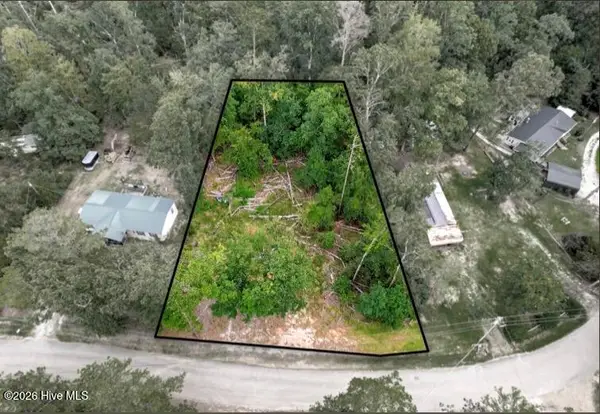 $54,900Pending0.53 Acres
7329 Lakeside Drive, Appling, GA 30802
MLS# 100600101Listed by: AMY COOK & CO., LLC $1,799,950Active4 beds 5 baths5,770 sq. ft.
6218 Columbia Road, Appling, GA 30802
MLS# 10828887Listed by: Evans Real Estate Group LLC $167,500Active5.97 Acres
2369 Pine Ridge Drive, Appling, GA 30802
MLS# 100597054Listed by: DEFOOR REALTY


Protect your home and budget from life's surprises with an Assurant Home Warranty, backed by a partner that supports you through every step of homeownership. Explore Plans.
© 2026 Better Homes and Gardens Real Estate LLC. An Anywhere Real Estate company. All rights reserved. Better Homes and Gardens® Real Estate is a registered trademark owned by Meredith Operations Corporation, licensed to Better Homes and Gardens Real Estate LLC and used with permission. Better Homes and Gardens Real Estate LLC fully supports the principles of the Fair Housing Act and the Equal Opportunity Act. Listing information is deemed reliable but is not guaranteed accurate.
Each office is independently owned and operated.
Any services or products provided by third parties are not provided by, affiliated with or related to Better Homes and Gardens Real Estate LLC, or its affiliated companies.